300 Tamara Circle, Newark, DE 19711





















Property Details
2
Description
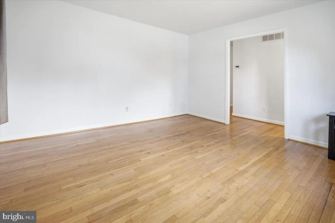
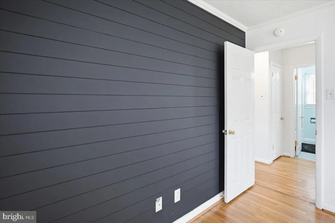
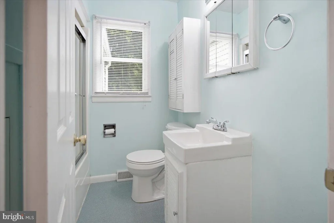
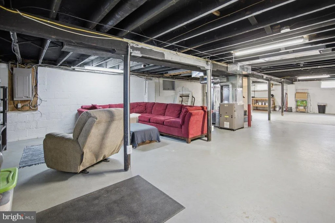
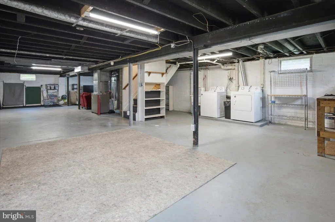
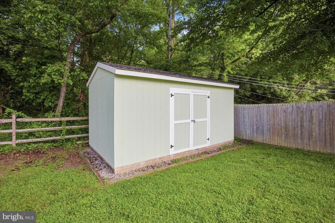
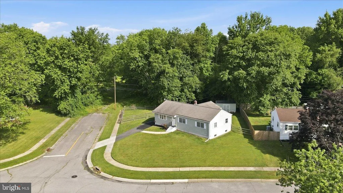
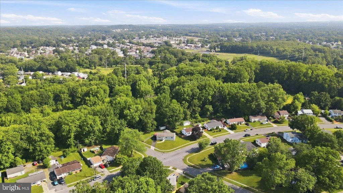
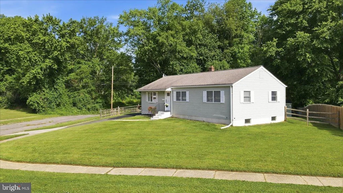
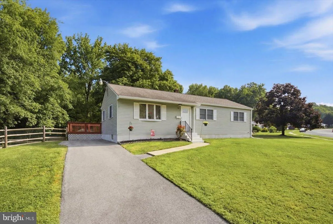
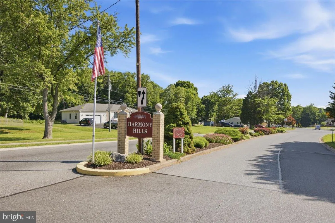
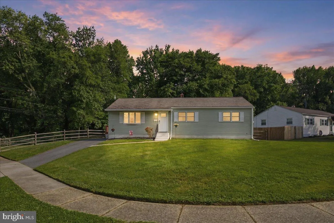
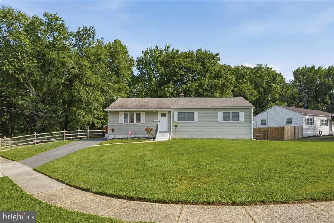
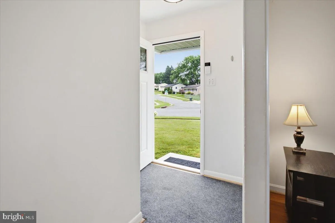
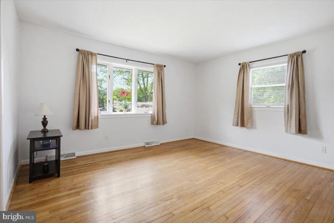
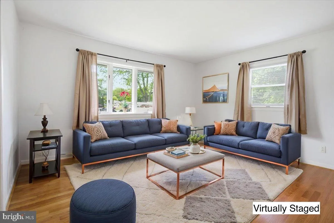
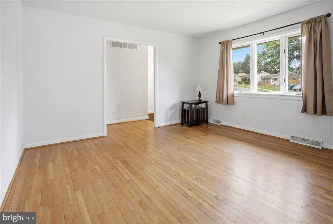
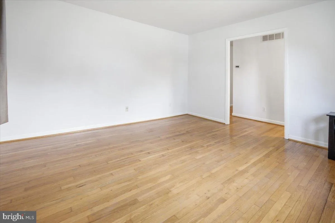
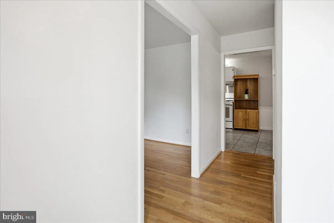
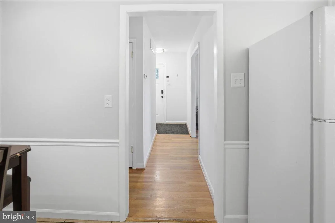
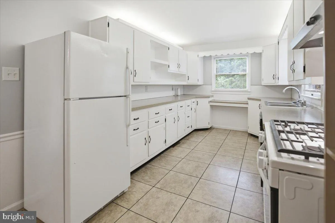
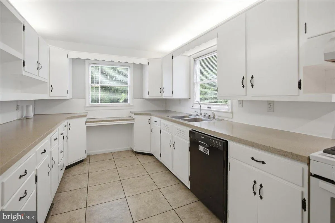
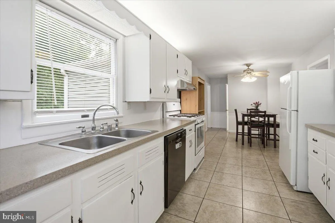
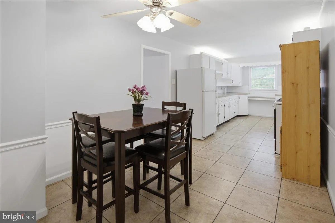
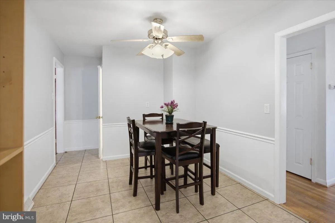
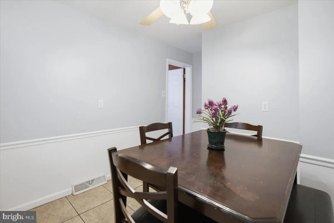
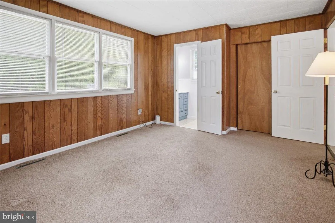
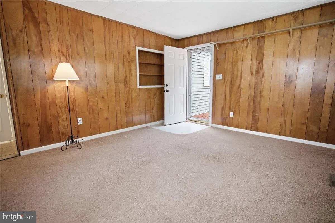
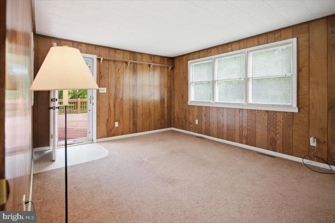
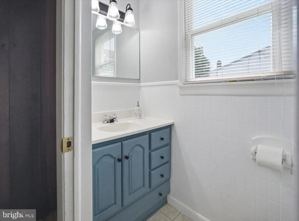
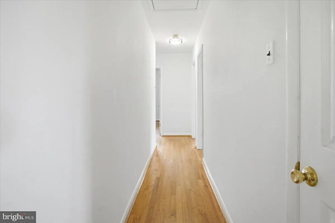
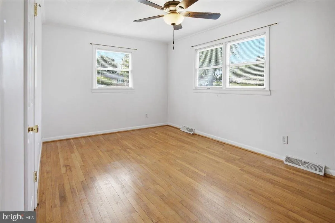
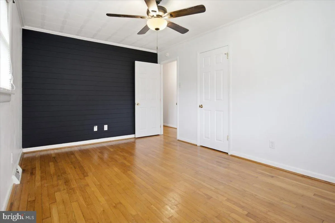
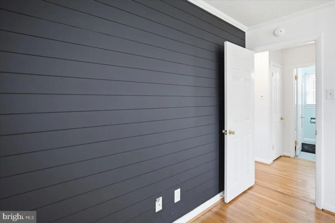
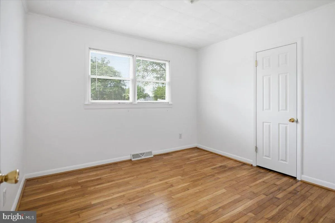
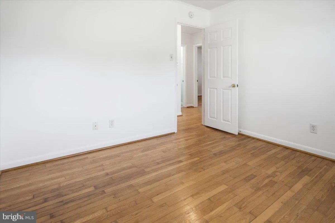
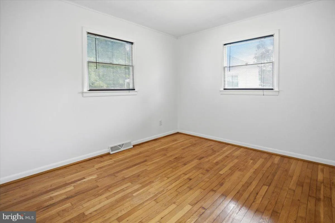
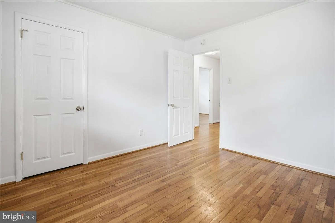
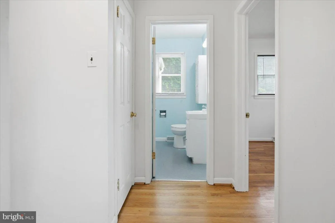
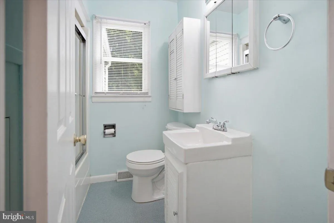
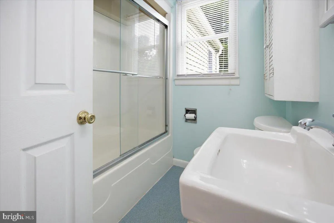
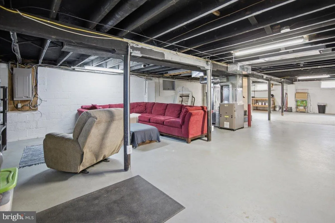
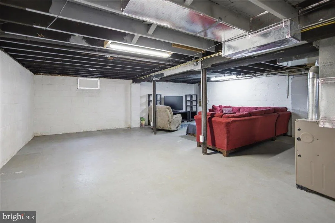
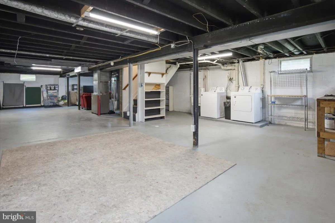
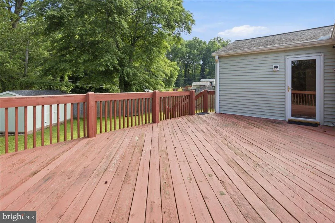
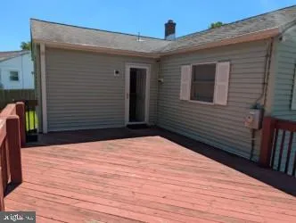
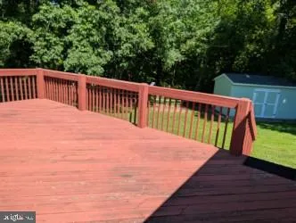
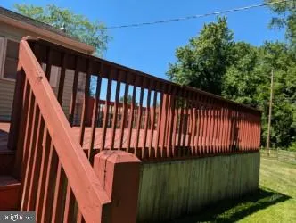
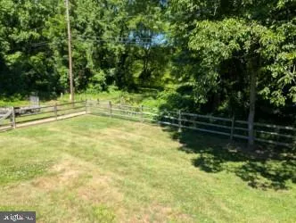
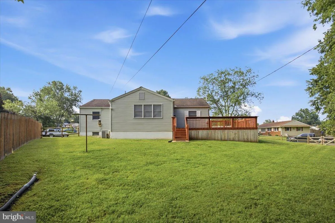
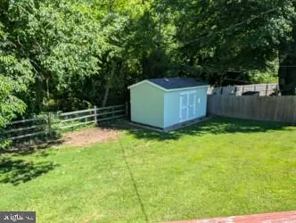
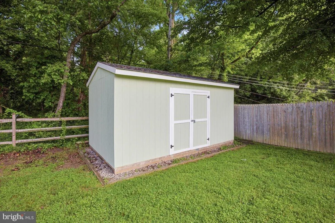
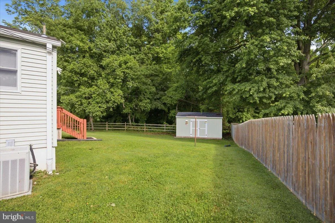
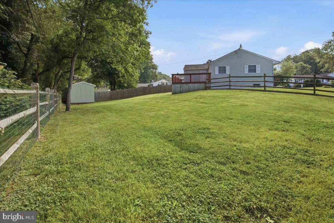
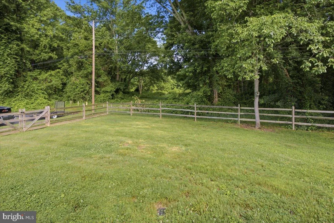
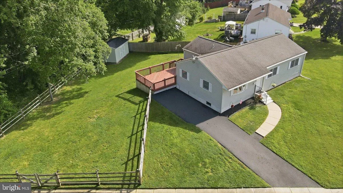
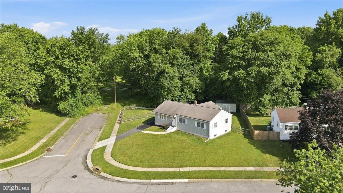
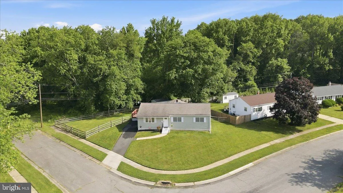
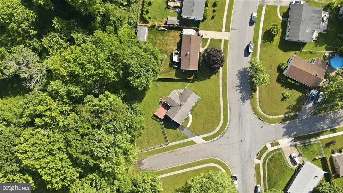
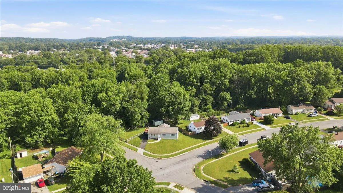
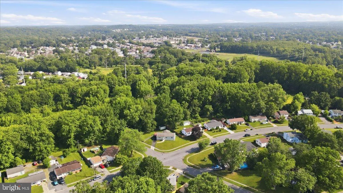
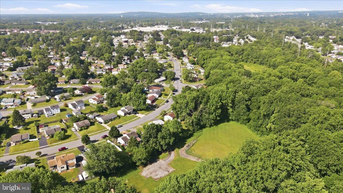
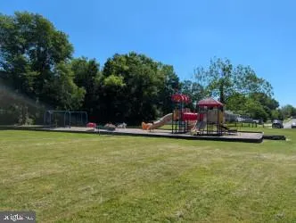
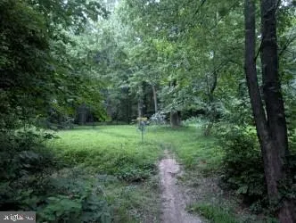
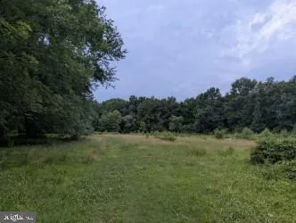
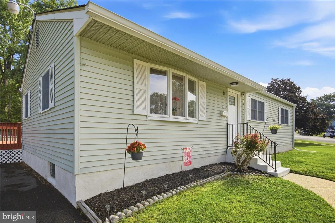
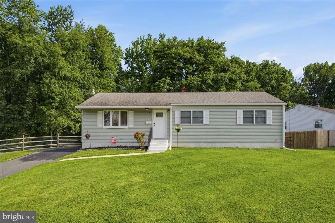
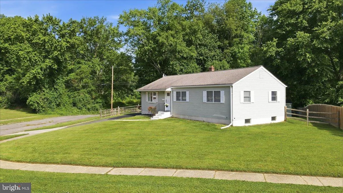
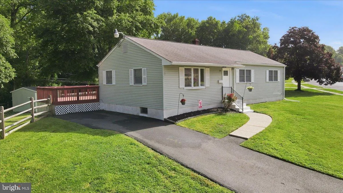
Welcome home to this beautifully maintained, sun filled ranch nestled on a premier corner lot in Newark. The main level boasts gleaming hardwood floors, a spacious living room with a classic bay window, and high-quality Anderson windows throughout. Cook with ease in the large eat-in kitchen featuring natural gas cooking and ample cabinet space, then retreat to the flexible family room/office. The nice sized 3 bedrooms and 1.5 baths complete the first floor with hardwood floors and neutral colors. Outside, an expansive deck overlooks a fully fenced yard that backs directly to serene woods and parkland for ultimate privacy - complete with a brand-new storage shed/workshop. Need more space? The 1,392-square-foot unfinished lower level is ready for your finishing touches to drastically increase your square footage. Rest easy knowing the gas heater and central air conditioning are approximately 6 years old, and the home features a newer sewer line. Enjoy the neighborhood's premier perk: Harmony Hills Park is just steps away, offering quiet wooded walking trails, playground equipment, and a disc golf course. Come see this fantastic home in an ideal location. You won't be disappointed.
PROPERTY DETAILS: Square Feet: 2792 | Bathrooms: 2
INTERIOR FEATURES: • Square Footage (approx): 1,400 Sq. Ft. Above Ground, Sq. Ft. Below Ground • Flooring: Hardwood, Ceramic Tile, Vinyl, Carpet • Cooling: Central Air, Electric • Heating: Gas Heat, Forced Air • Plumbing: Gas Water Heater • Basement: Full
EXTERIOR FEATURES: • Parking: Off Street, Driveway. • Exterior: Vinyl, Asbestos • Roof: Shingle • Pool Description: None • Lot Dimensions: 73.10 x 146.40 • Zoning: NC6.5 • Additional Exterior/Lot Features: Corner Lot, Front Yard
LISTING AGENT: Agent: Bill Hall | Office: Patterson-Schwartz-Hockessin | Phone: 3022393000 | Email: [email protected]
LISTING INFORMATION: MLS#: DENC2105136 | Status: Contingent
Location
Address
300 Tamara Circle
City
Newark
Features and Finishes
Interior Features:
• Square Footage
(approx): 1,400 Sq. Ft. Above Ground, Sq. Ft. Below Ground
• Flooring: Hardwood, Ceramic Tile, Vinyl, Carpet
• Cooling: Central Air, Electric
• Heating: Gas Heat, Forced Air
• Plumbing: Gas Water Heater
• Basement: Full
Exterior Features:
• Parking: Off Street, Driveway.
• Exterior: Vinyl, Asbestos
• Roof: Shingle
• Pool Description: None
• Lot Dimensions: 73.10 x 146.40
• Zoning: NC6.5
• Additional Exterior/Lot Features: Corner Lot, Front Yard
Legal Notice
Our comprehensive database is populated by our meticulous research and analysis of public data. MirrorRealEstate strives for accuracy and we make every effort to verify the information. However, MirrorRealEstate is not liable for the use or misuse of the site's information. The information displayed on MirrorRealEstate.com is for reference only.


