Log in Sign up
Back to search Home Countries Canada Toronto 2045 Lake Shore Boulevard 3606
$2,175,000

2045 Lake Shore Boulevard 3606

2045 Lake Shore Boulevard 3606
3 beds 3 baths Owner

About this home

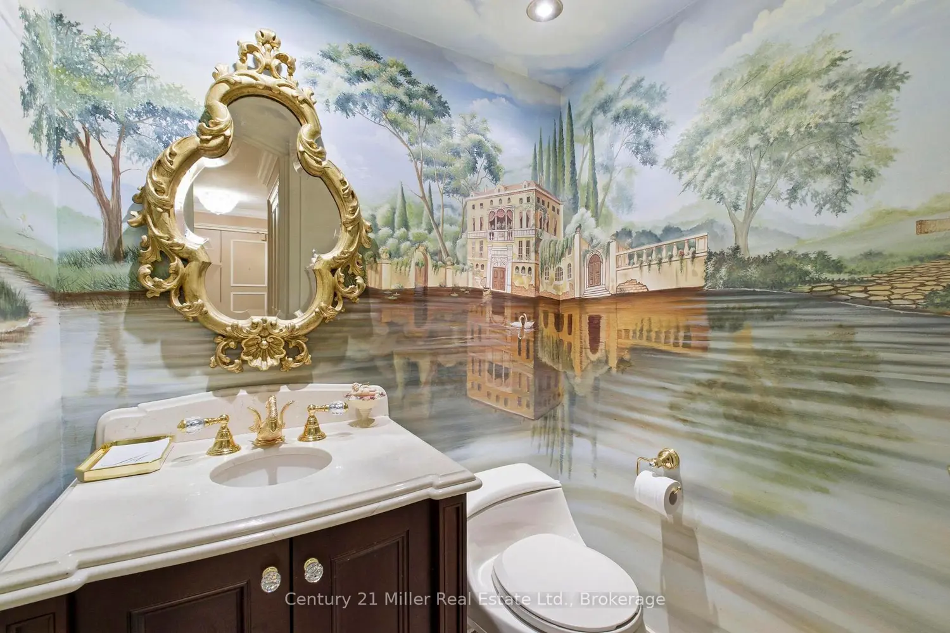
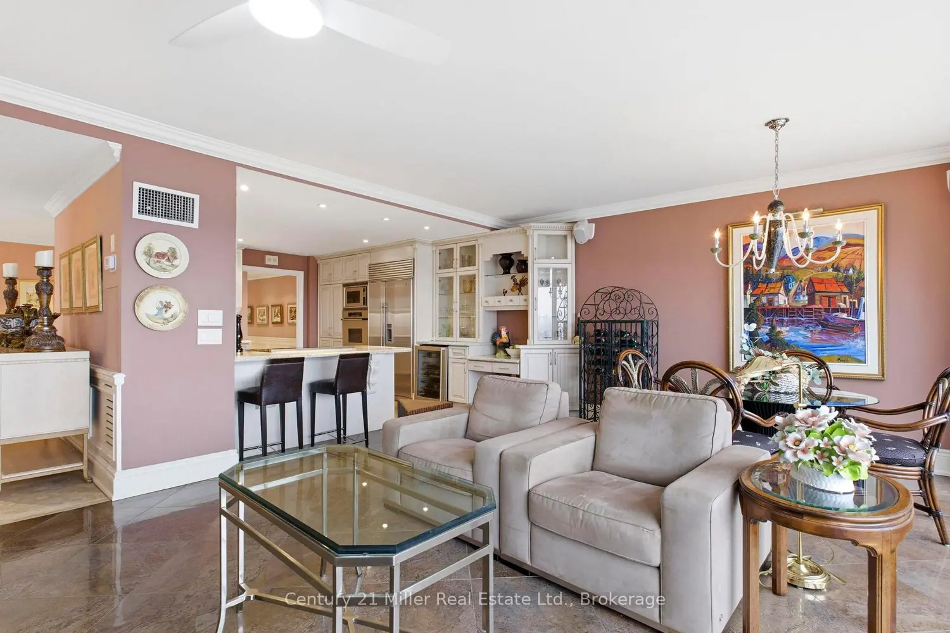
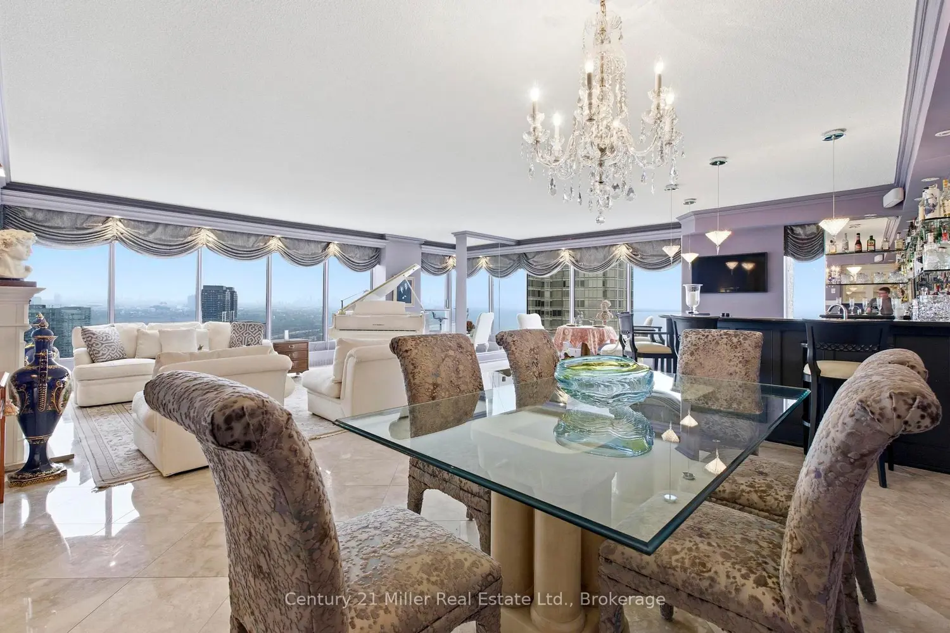
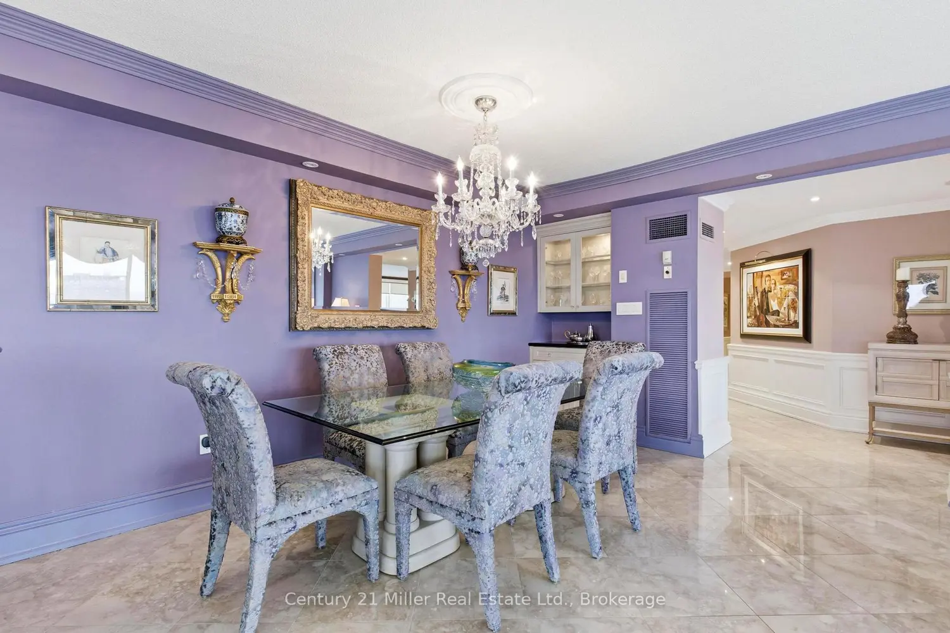
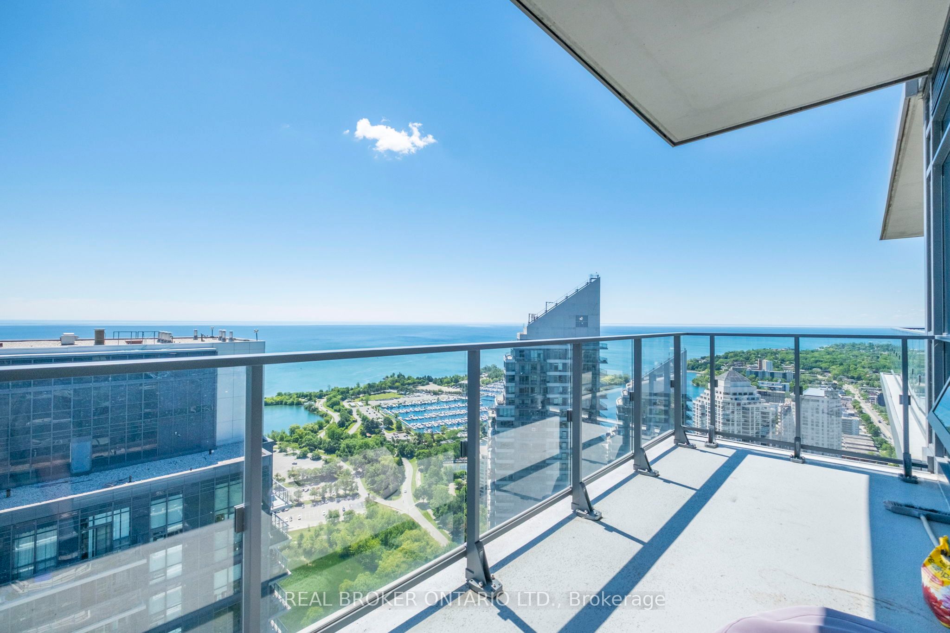
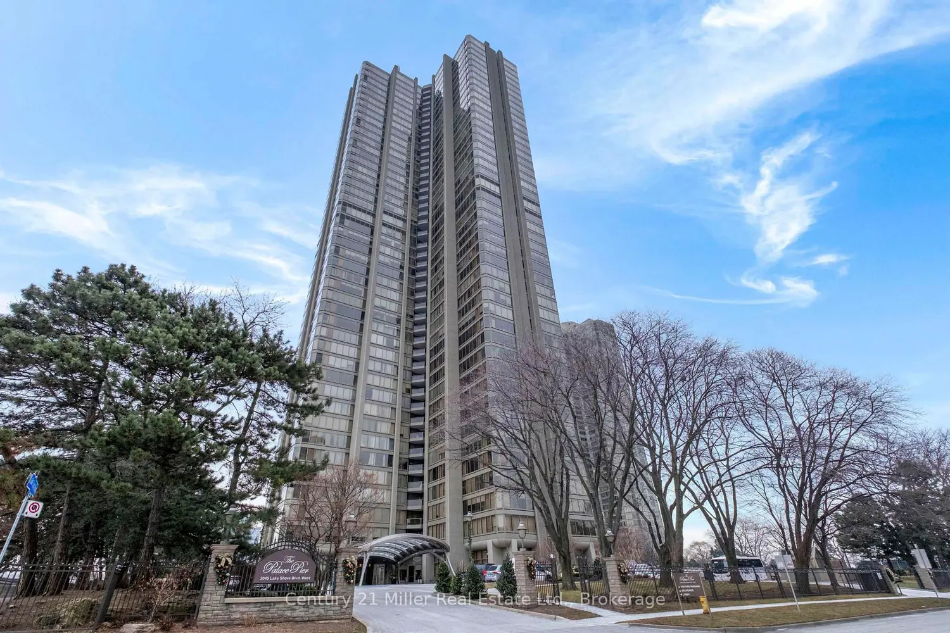
Spacious 3,247 sq. ft residence on the 36th floor of the Luxurious Resort-Style Palace Pier showcasing breathtaking lake and city skyline views. Elegant wainscoting enhances the lobby and corridors, complemented by marble and porcelain flooring throughout. The open-concept kitchen features a marble peninsula, statement marble wall, and backsplash overlooking the breakfast area and family room with built-in wall unit. The great room offers a dining area, built-in bar, solarium with julitette balcony, custom electric fireplace, and automated blinds on the floor to ceiling windows. Lots of natural light and beautiful view of Lake Ontario! The primary suite includes two large walk-in closets, solarium with juilette balcony, luxurious 5-piece bath, and pop-up TV. A truly exceptional home with refined custom finishes.Two bedrooms were converted to a custom office/library with built-ins and fireplace which can be easily converted back to two bedrooms. Amenities include: Fitness and aerobics center, Restaurant, Club on 47th floor, media room ,ar, event kitchen stage for events, terraces, tennis court, putting green, squash courts, golf simulator Table tennis room billiards room Party Room, convenience store, spa, arts and crafts room, childrens playroom , 24 hour concierge, 18 hour valet service, hourly bus service to downtown 6 days a week, 7 guest suites, large indoor swimming pool with whirlpool and sauna, pets allowed with restrictions

Property facts

Property type
Owner
Bedrooms
3
Bathrooms
3
Days on market
113 days

Features & amenities

Features & finishes
spacious residence
36th floor
lake and city skyline views
wainscoting
marble flooring
porcelain flooring
open-concept kitchen
marble peninsula
marble wall
backsplash
breakfast area
family room with built-in wall unit
great room
dining area
built-in bar
solarium with juliet balcony
custom electric fireplace
automated blinds
floor to ceiling windows
natural light
view of Lake Ontario
primary suite with two walk-in closets
solarium
juliet balcony
5-piece bath
pop-up TV
office/library
built-ins
fireplace
fitness center
aerobics center
restaurant
club on 47th floor
media room
event kitchen
terraces
tennis court
putting green
squash courts
golf simulator
table tennis room
billiards room
party room
convenience store
spa
arts and crafts room
childrens playroom
24 hour concierge
18 hour valet service
hourly bus service
guest suites
indoor swimming pool with whirlpool and sauna
pets allowed with restrictions

Location

Map unavailable
Approximate location · exact address shared on inquiry

Similar homes nearby

1 St. Johns Road 504
For Sale
$795,000
1 St. Johns Road 504
2 bd 2 ba Tenant
Toronto
UPH07-2220 Lake Shore Boulevard W, Toronto, ON, M8V 0C1
For Sale
$585,000
UPH07-2220 Lake Shore Boulevard W, Toronto, ON, M8V 0C1
1 bd 1 ba Condo Apartment
Toronto
Listed by REAL BROKER ONTARIO LTD
406-1420 Dupont Road, Toronto, ON, P1B 8Z4
For Sale
$420,000
406-1420 Dupont Road, Toronto, ON, P1B 8Z4
1 bd 1 ba Condo Apartment
Toronto
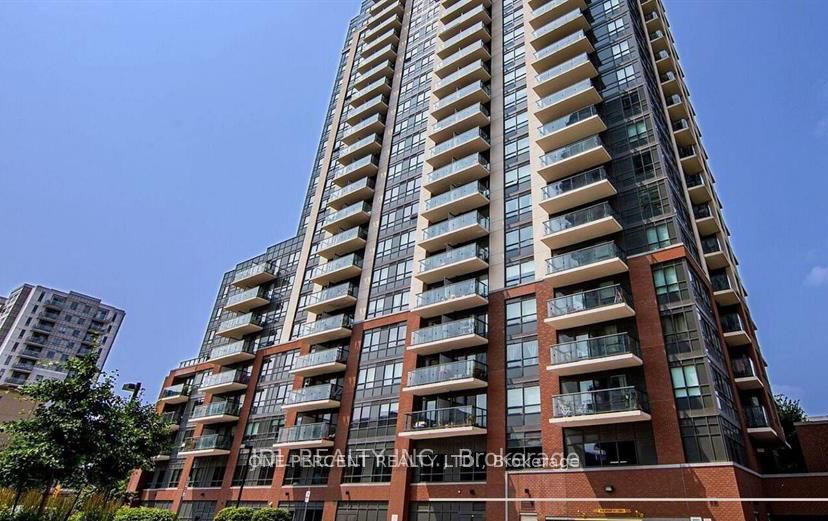
Listed by ONE PERCENT REALTY LTD
4303-252 Church Street, Toronto, ON, M5B 0E6
For Rent
Price on request
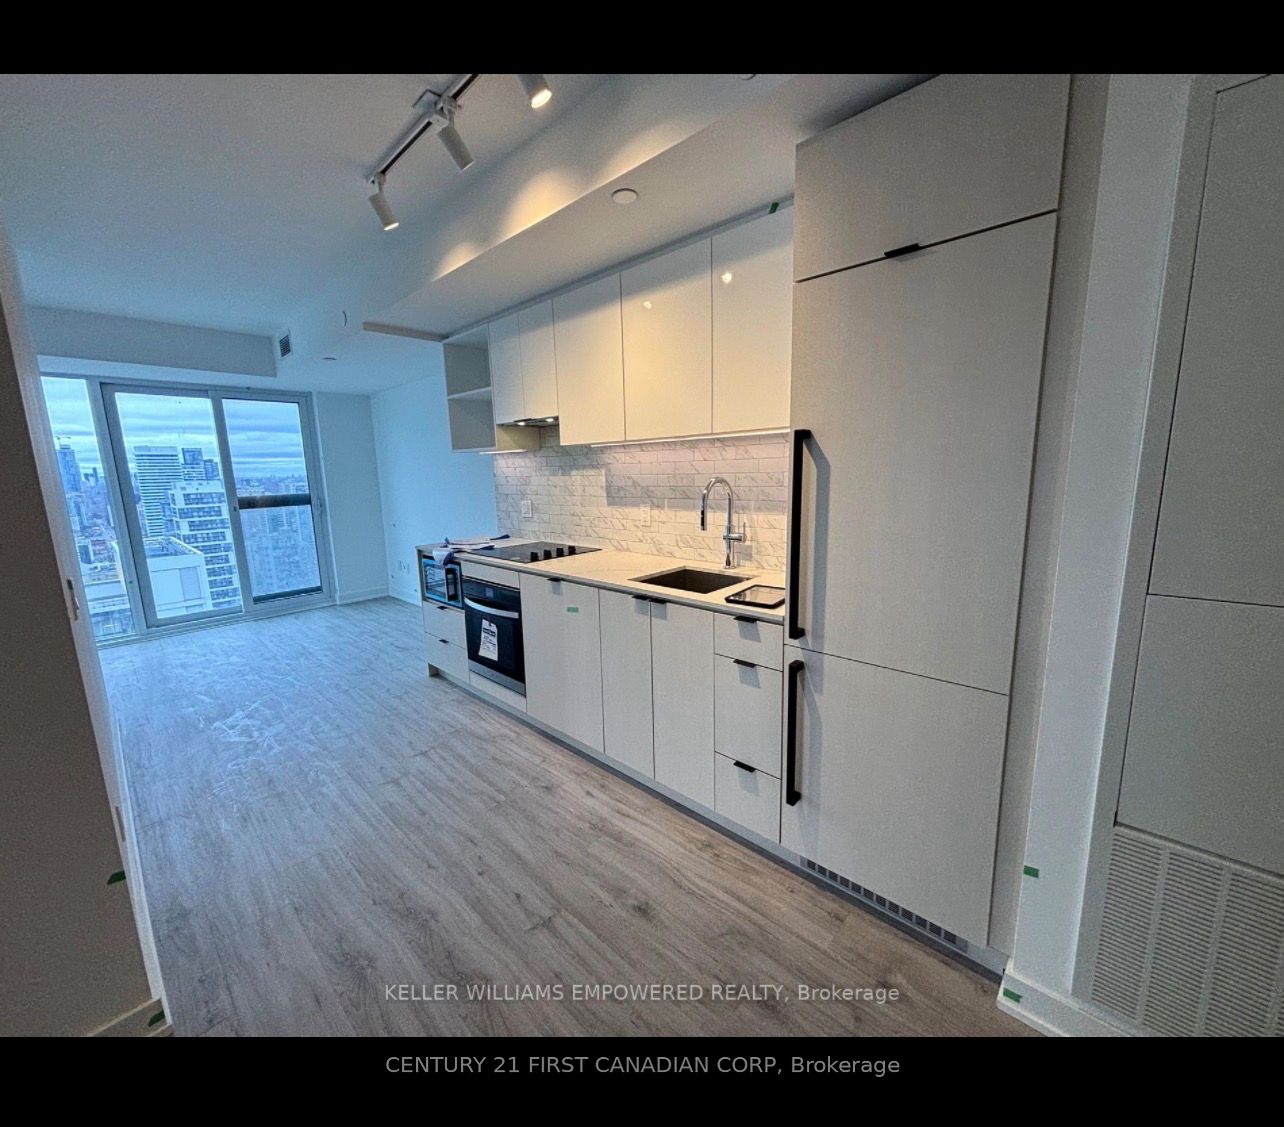
4303-252 Church Street, Toronto, ON, M5B 0E6
Studio Condo Apartment
Toronto
Photos coming soon
For Sale
$2,598,000
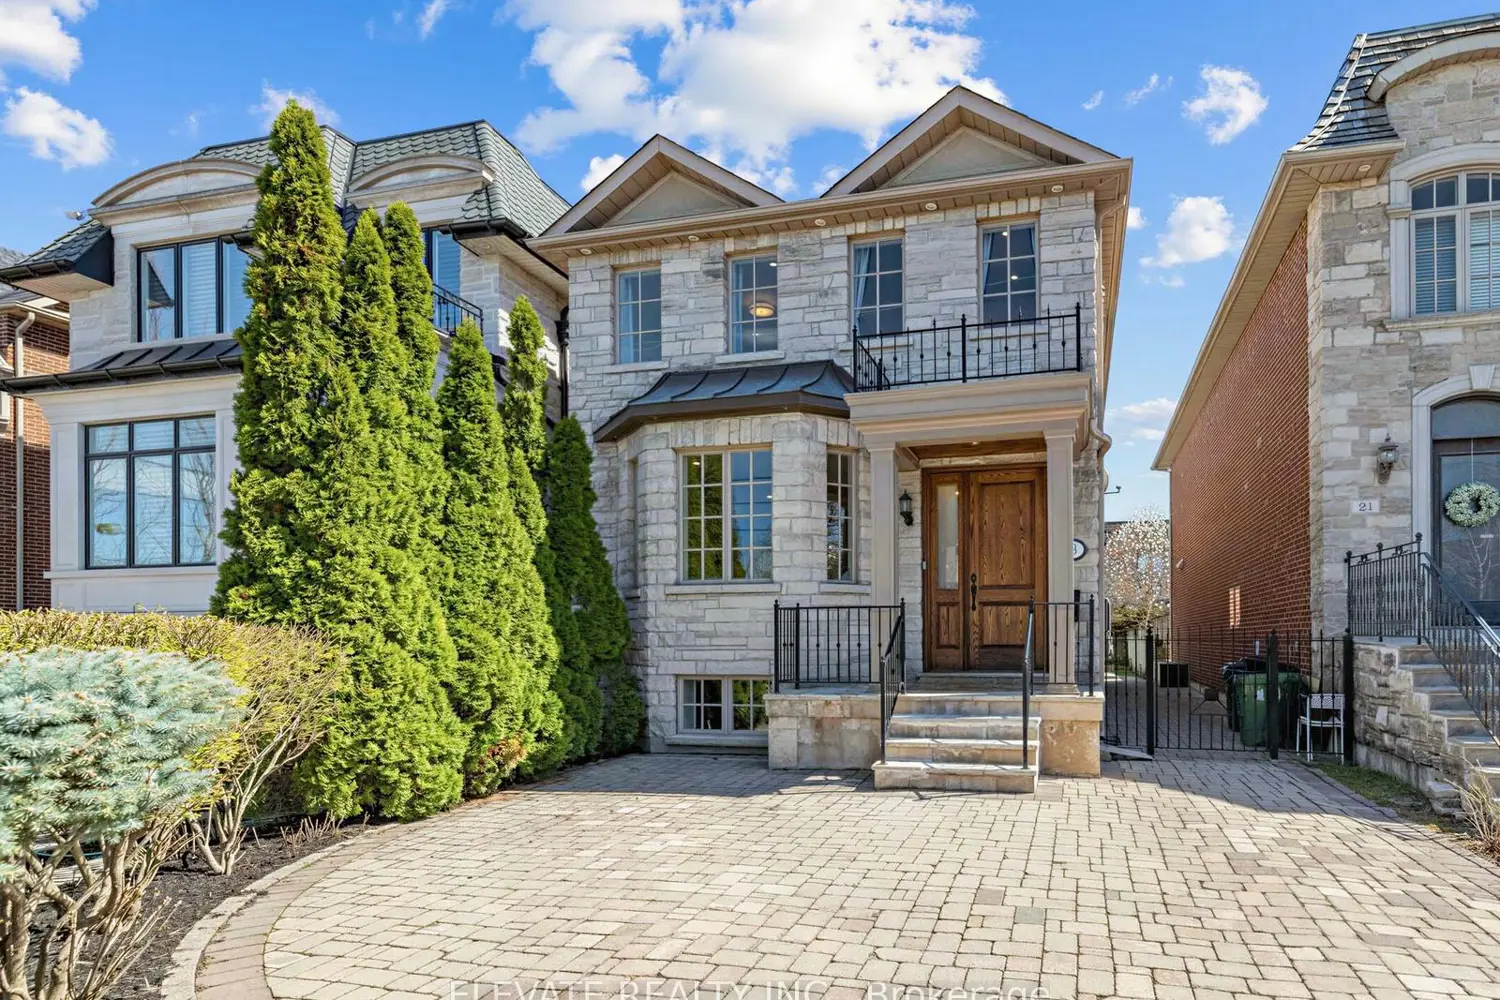
5 bd 4 ba Owner
Toronto
1805-609 Sherbourne Street, Toronto, ON, M4X 1K7
For Rent
$2,250/mo
1805-609 Sherbourne Street, Toronto, ON, M4X 1K7
1 bd 1 ba Condo Apartment
Toronto
Listed by HOMELIFE LANDMARK REALTY INC
Photos coming soon
For Sale
$2,049,000
5 bd 4 ba Vacant
Toronto
2130 Weston Road 1401
For Sale
$399,000
2130 Weston Road 1401
3 bd 2 ba Owner
Toronto
$2,175,000
3 bd · 3 ba
Contact agent
Listed by agent
Contact this agent
Log in Sign up