MLS Number: A2228992
Property Details:
• Type: Single Family
• Ownership Type: Condominium/Strata
• Bedrooms: 1
• Bathrooms: 1
• Building Type: Apartment
• Building Size: N/A sqft
• Building Storeys: N/A
• Building Amenities: N/A
• Floor Area: N/A
• Land Size: N/A
• Land Frontage: N/A
• Parking Type: Garage, Heated Garage, Underground
• Parking Spaces: N/A
Description:
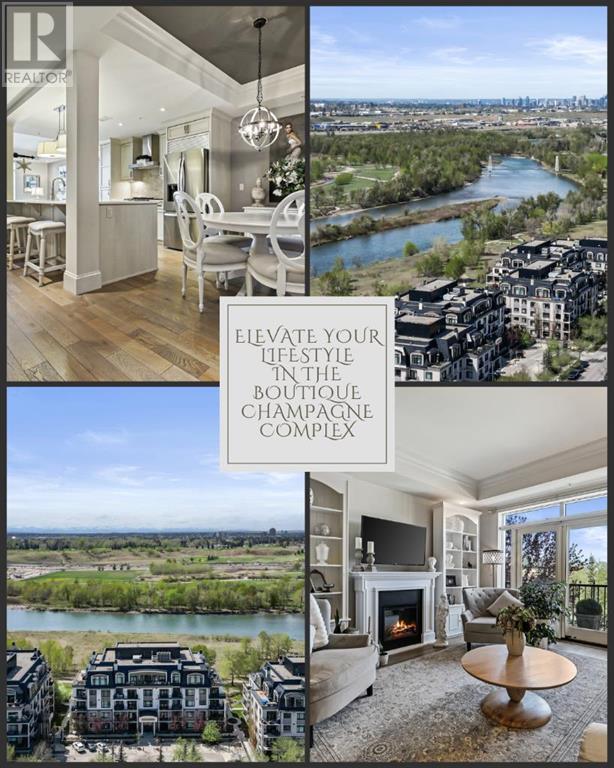
Timeless, classic, and effortlessly elevated! This is what you feel when you step into the Champagne Residences. You are invited to explore and discover one of the rare few concrete built apartments in Calgary. Situated with the Bow River as your back drop and the greenway park system you will experience a luxury residence inspired by French Country Architecture. Champagne will surely impress you as you open up the front doors to the soaring foyer framed in by a hotel inspired decor that has you at "Hello". Every inch of this beautiful building has been touched with style and elegance. Upon entering 205, which is back lit as you cross the threshold you will feel like you stepped into one of the highest levels of living a condo can possibly offer. Gorgeous rich wide plank hardwood seamlessly leads you to into a home that has been hand picked out of a European magazine where you will enjoy a resort like lifestyle with the ambiance to match. A lovely and warm color palette creates a peaceful serenity where you can enjoy your morning coffee sitting on the expansive 22 foot patio with a Juliet style wrought iron railing while breathing in the Summer air and taking in the lush greenery that surrounds you. The generous living room offers a tray ceiling with timeless molding and a 9ft height to maximize every inch, a feature wall to add depth to the lovely space and a built-in Murphy Bed to offer an additional sleeping space for friends and family. The stunning kitchen features an expanded island with newer stone counters and elegant tile, full height antique white hand scraped cabinets capped with trim, sleek stainless steel appliances including a new gas range, designer hood fan, built-in microwave and French door refrigerator with water. Enjoy the custom built-in desk area for a separate work space complimented with additional built-in storage, always a bonus in one-level living. The Primary Bedroom is large and inviting showcasing what is seen through out the home with the exquisite tray ceiling, over sized baseboards, inset lighting and over sized feature window overlooking your deck and new thick carpet to be enjoyed underfoot. Meander through the walk through closet area offering ample room on either side for your personal items and step into the bright and beautiful 4pc spa-like en suite where you will discover a large vanity area, undermount sink, stone countertop, over sized and deep soaker tub and stand alone glass shower with ceiling height modern tile. In suite laundry allows for ideal convenience and an underground titled parking stall and storage space completes the package. Pride in ownership is evidently presented through out the complex and the community who resides here share the appreciation for the surrounding greenspaces, walking paths, peacefulness and beauty of the Bow River. A home here allows you to take the time to enjoy nature as your neighbour while still being close to upscale amenities and easy access to major roadways. Welcome Home! (30664200)
Agent Information:
• Agents: Alexandria Stewart; Michael R. Laprairie
• Contact: 587-224-3343; 403-723-7769; 403-852-9626; 403-592-7595
• Brokerage: Jayman Realty Inc.; Jayman Realty Inc.
Time on Realtor: 4 days ago