205 Glen Hill Drive
Property facts
- Property type
- Owner
- Bedrooms
- 5
- Bathrooms
- 4
- Parking
- private double
- Taxes (as supplied)
- 2026
Only details supplied with this listing are shown. Ask the listing contact to confirm measurements, taxes and costs.
About this home
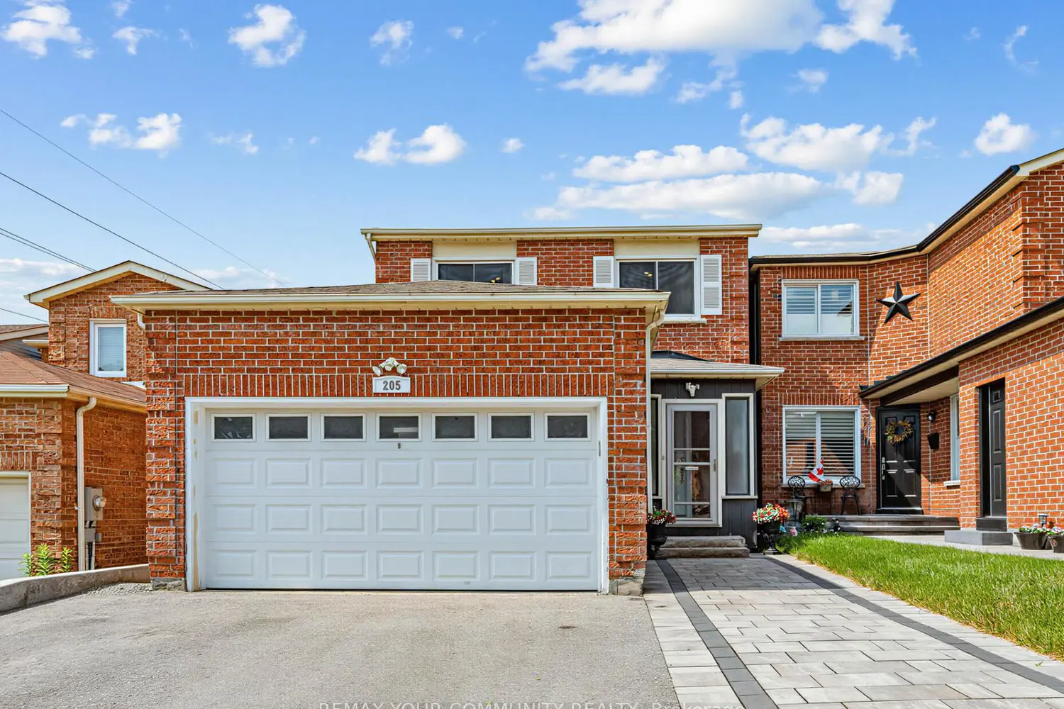
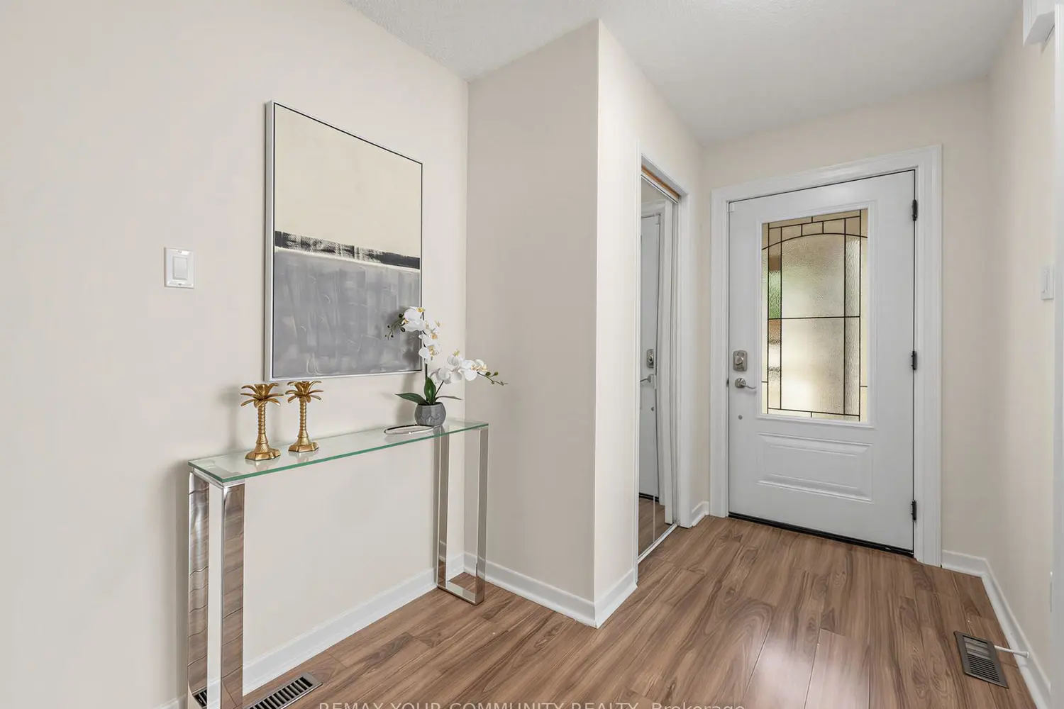
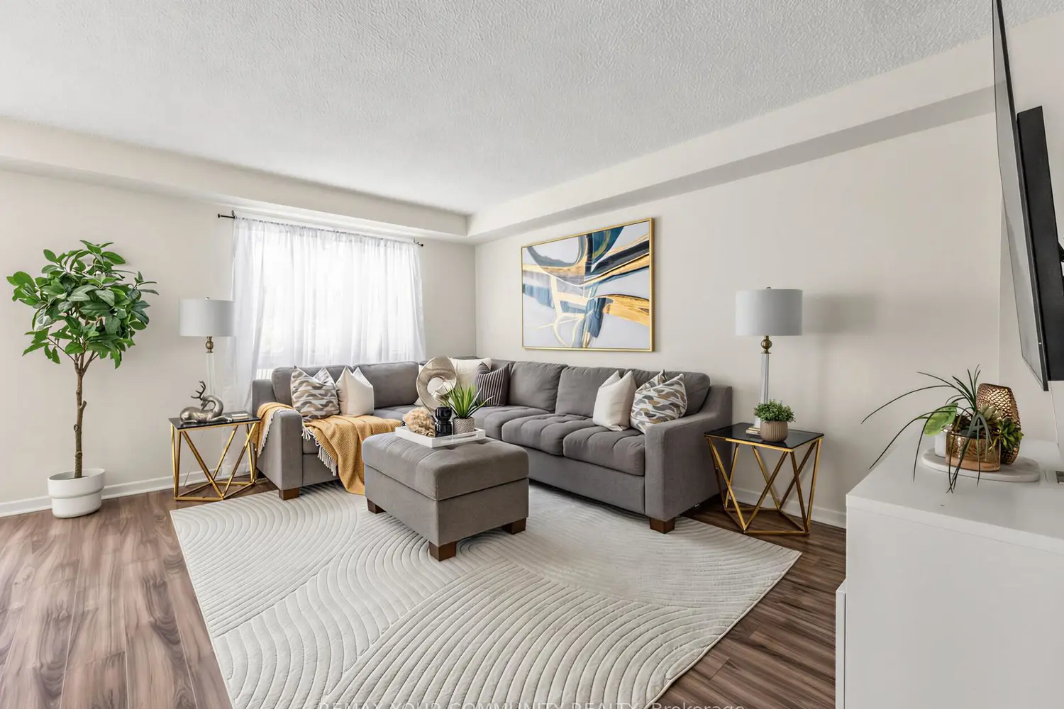
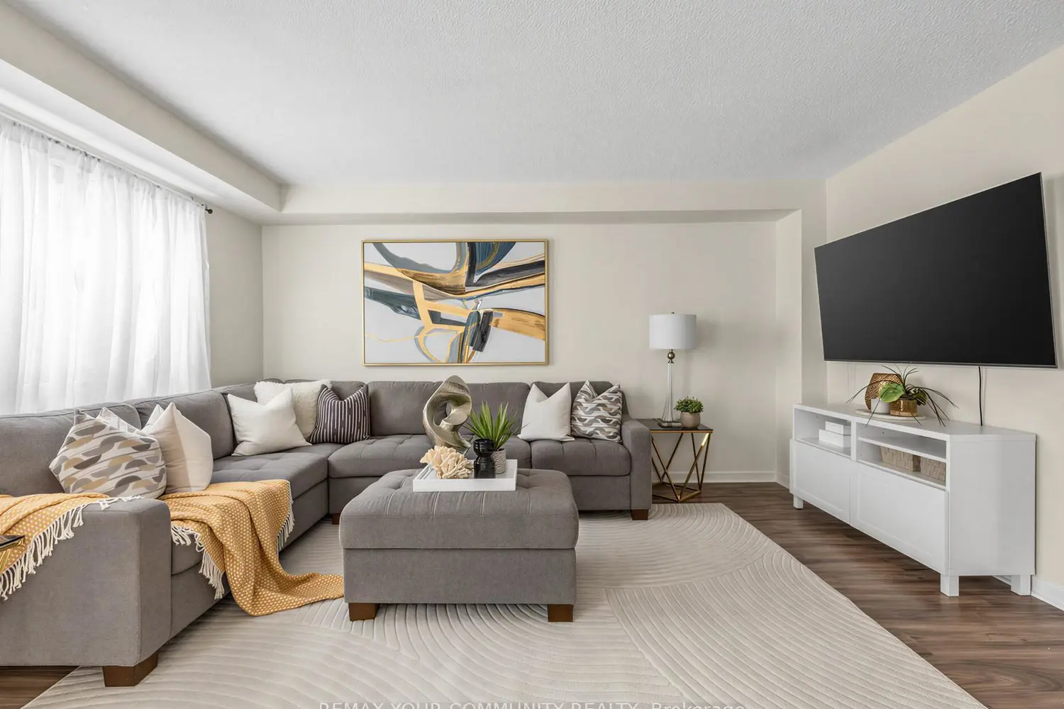
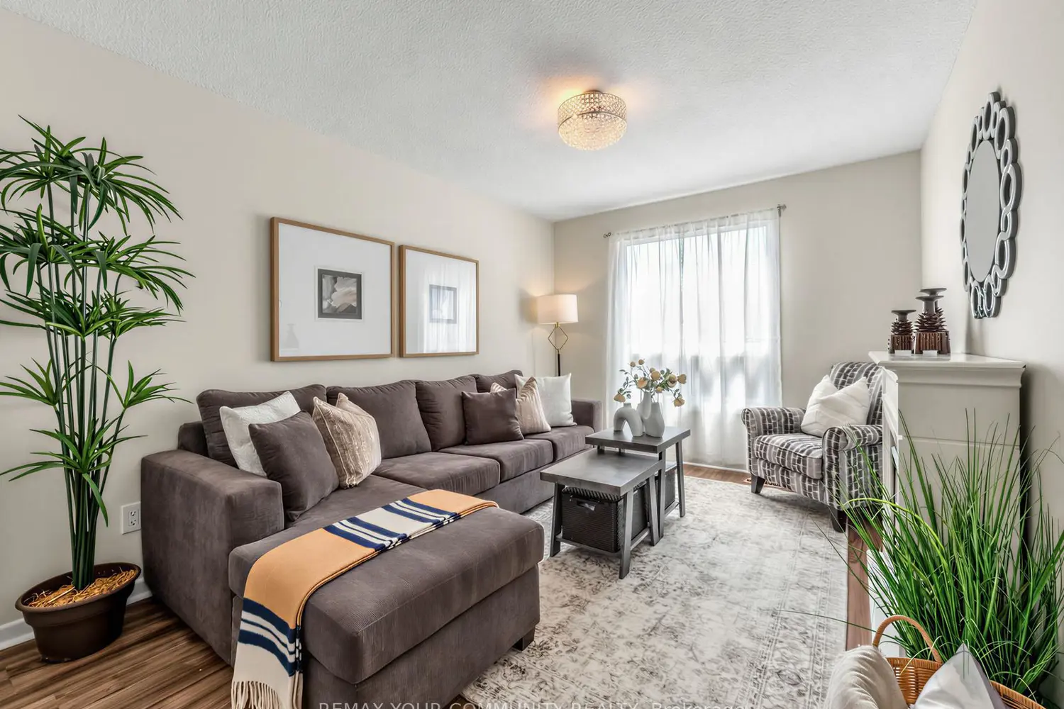
Welcome to this well maintained and beautifully updated two-story detached home in the highly sought-after Blue Grass Meadows neighbourhood. Offering 3 spacious second-floor bedrooms plus 2 additional bedrooms in the fully finished basement, this home delivers exceptional space for growing families, multi-generational living, or anyone seeking room to live, work, and entertain. An enclosed front porch welcomes you into a bright and inviting main floor featuring open-concept living and dining rooms, along with a separate family room that offers the perfect balance of everyday comfort and entertaining space. Wide plank flooring flows throughout the home and is complemented by a beautifully updated wood staircase that adds warmth and timeless style. The well-appointed kitchen offers abundant cabinetry, generous workspace, and sleek stainless steel appliances. Upstairs, the spacious primary suite features a walk-in closet with custom organizers and a private ensuite bathroom. The updated main bathroom is thoughtfully designed with a double vanity and ample counter space to make busy mornings effortless. The fully finished basement extends the home's versatile living space with two generously sized bedrooms, a spacious recreation area, attractive flooring throughout, and a convenient 3-piece bathroom-ideal for extended family, overnight guests, or a variety of lifestyle needs. Step outside to enjoy the impressive 154-foot deep lot with no rear neighbours, providing exceptional privacy and plenty of space for children to play, gardening, or entertaining on the spacious deck. The attached double-car garage adds even more everyday convenience. Ideally located within a short distance of elementary and secondary schools, this home is also just minutes from Highway 401, GO Station, Durham College & Ontario Tech University. Combining an outstanding location with generous living space, privacy, and thoughtful updates throughout, this is a home you'll be proud to call your own.
Location
Map coordinates have not been supplied for this listing.
Search the supplied address in mapsListing information
- Original source
- whitby.listing.ca
- Added to Mirror
Added and updated dates describe the Mirror record. Source publication and verification dates are shown separately when known; none establishes time on market. Confirm current price and availability with the listing contact.
View original listingSimilar homes nearby