2054 Riley Park Dr, Franklin, TN, 37064
No Images Available
Property Details
5
4.5
Single Family
Description
Property Details: • Type: Single Family • Bedrooms: 5 • Bathrooms: 4.5 • Square Feet: 3375 • Lot/Size: 6,534 sqft lot
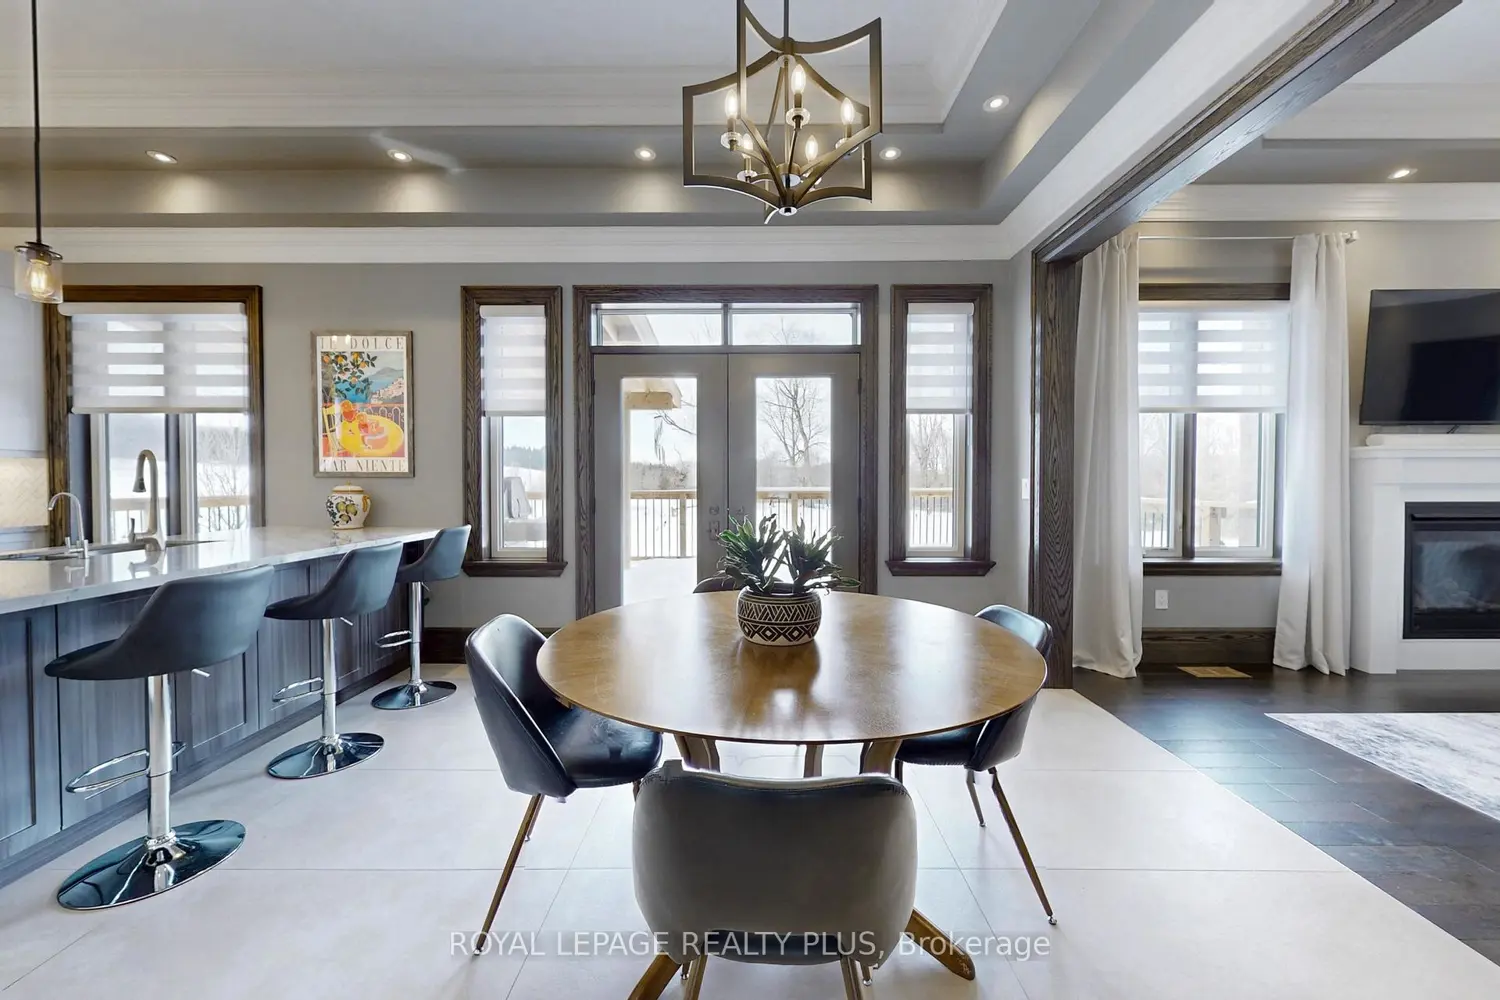
Description: Enjoy open concept living with a spacious great room, dining, and kitchen. Upstairs loft and bedrooms offer flexible space for family, work, or play. Home has a fully sodded yard, a refrigerator, washer/dryer, and blinds throughout. 10' ceilings with 8' doors. Kitchen cabinets to ceiling. Guest Suite & Study on Main. Primary bath has two walk-in-closets. Smart Home app with video doorbell, smart door lock, smart garage door, and smart thermostat. Multispeed HVAC and fresh air management system with Merv 13 air filtration. Spray foam insulation in both the walls and attic, creating a tighter building envelope for enhanced comfort, reduced energy costs, and improved indoor air quality y
Location
Address
2054 Riley Park Dr, Franklin, TN, 37064
City
Franklin
Features and Finishes
Year Built: 2025; [object Object]; [object Object]; [object Object]
Legal Notice
Our comprehensive database is populated by our meticulous research and analysis of public data. MirrorRealEstate strives for accuracy and we make every effort to verify the information. However, MirrorRealEstate is not liable for the use or misuse of the site's information. The information displayed on MirrorRealEstate.com is for reference only.