119 Leslie Avenue, Baltimore, MD 21236





Property Details
2
Description

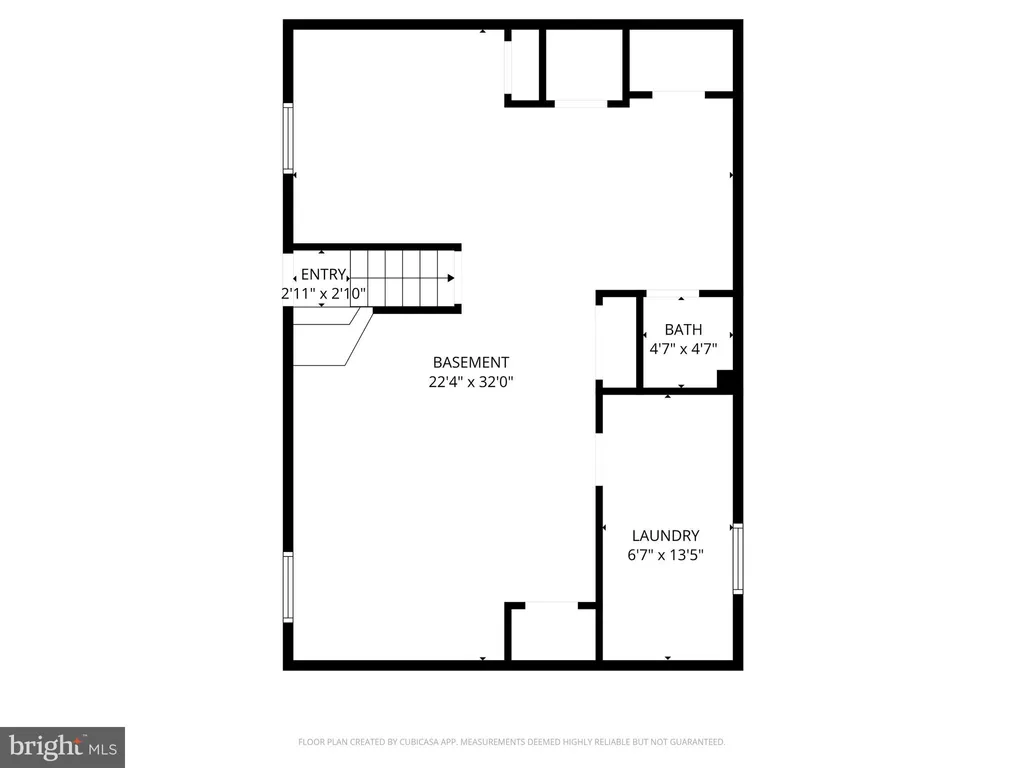
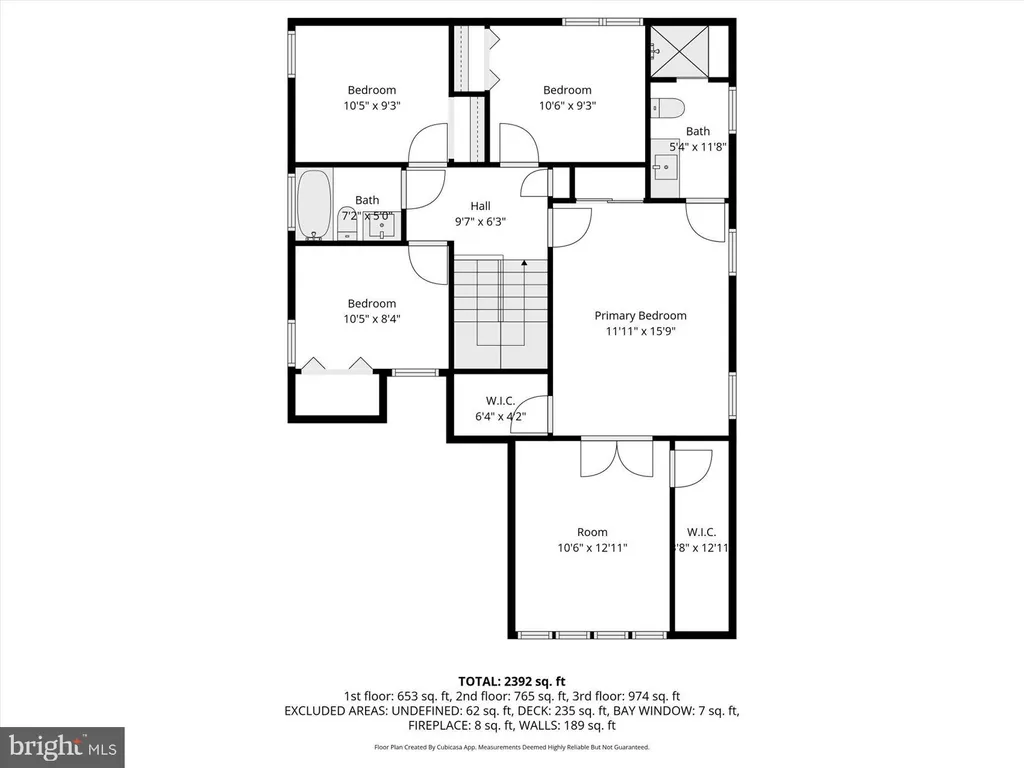
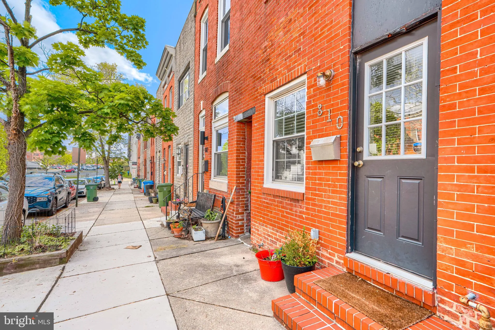
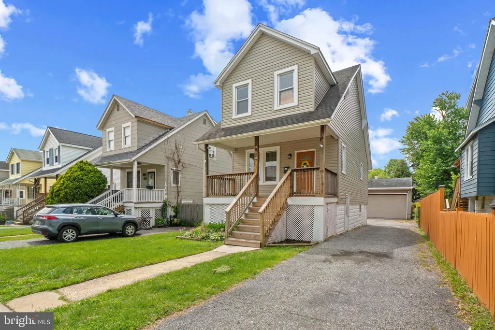
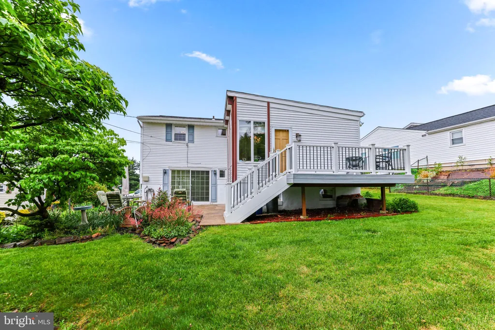
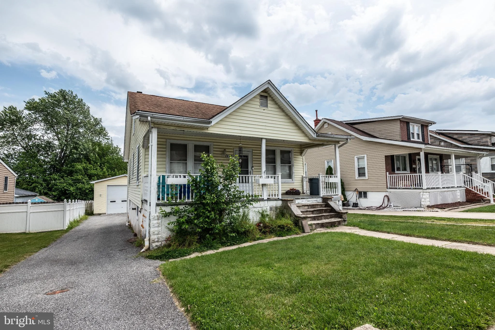
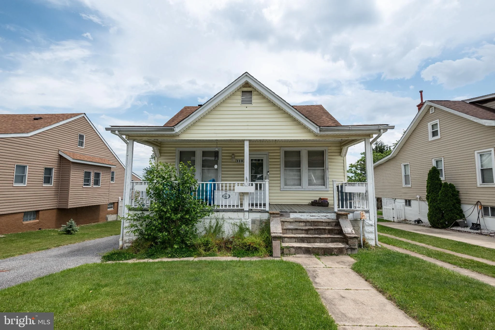
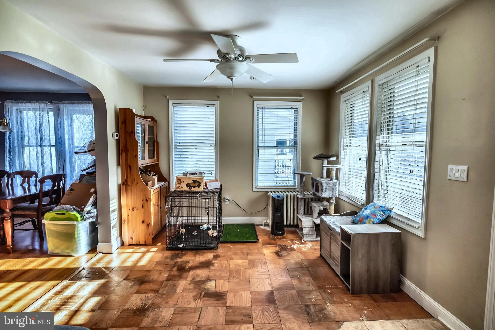
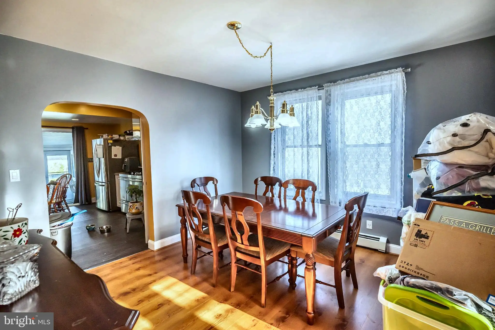
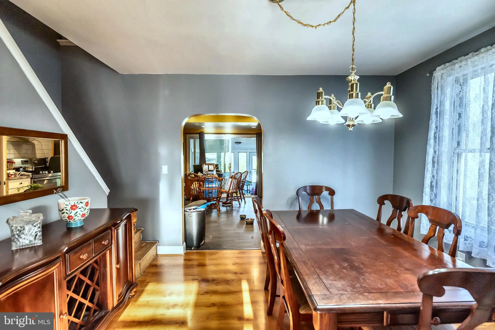
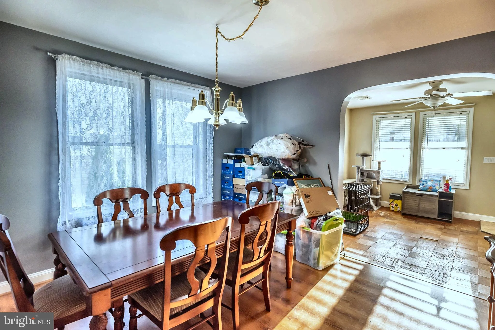
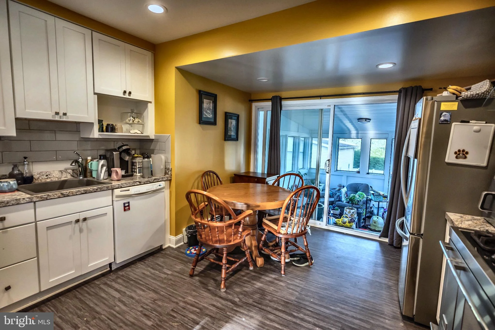
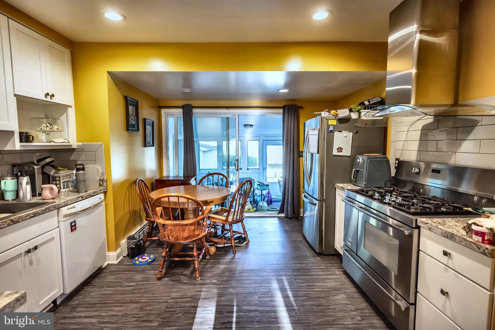
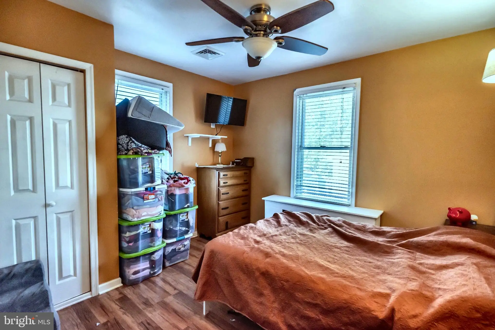
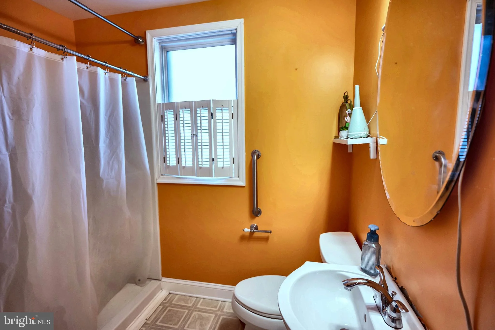
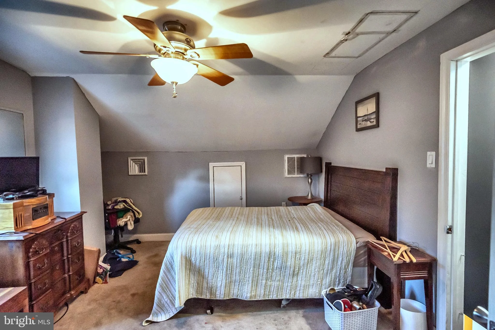
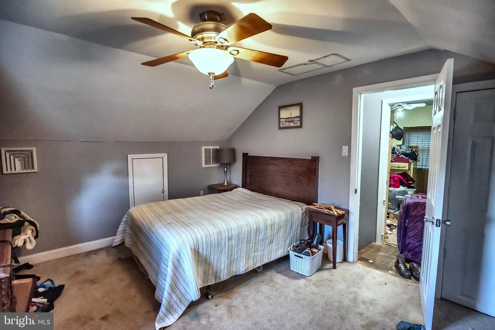
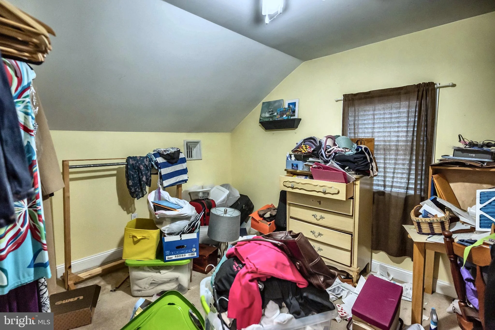
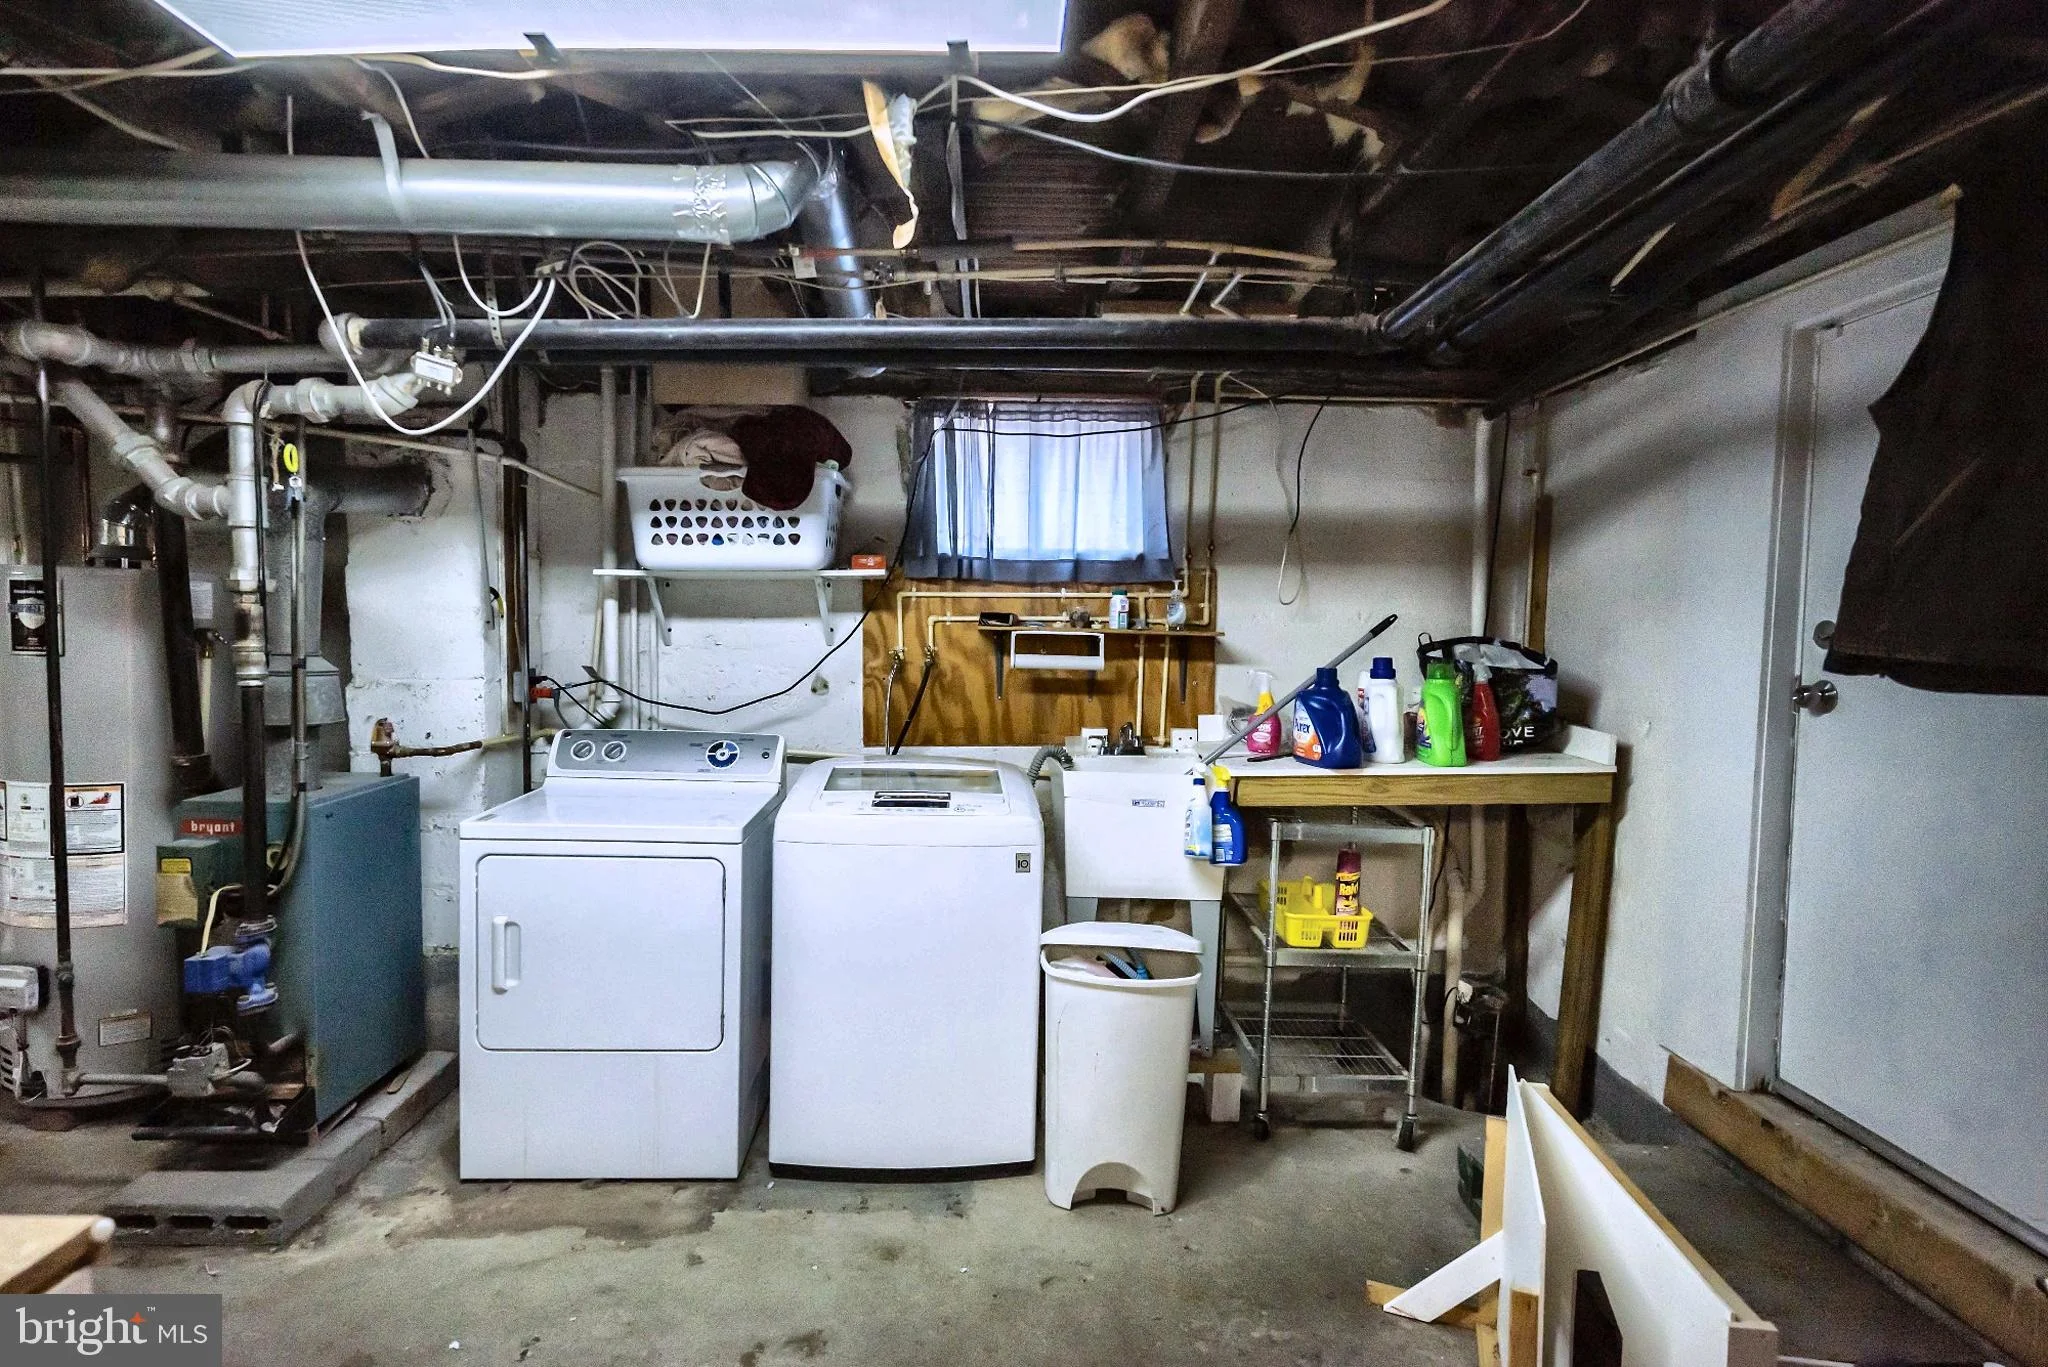

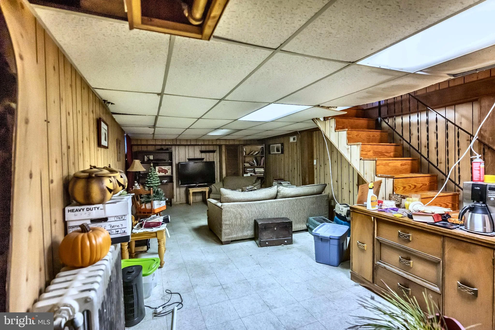
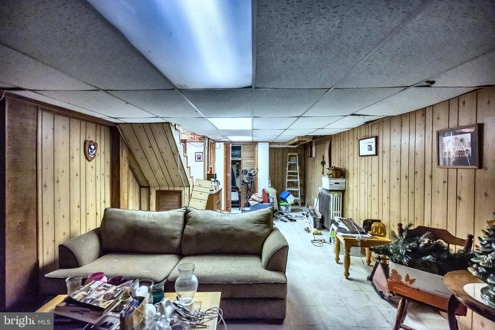
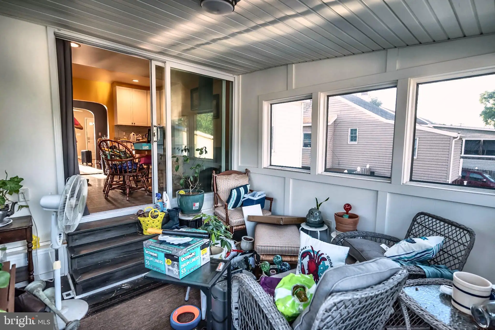
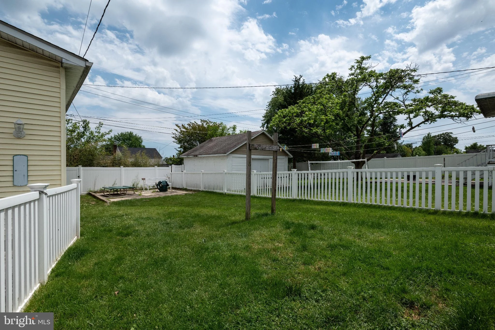
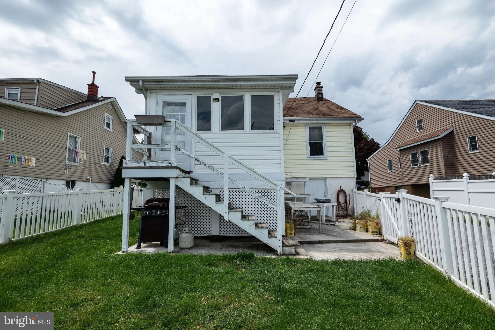
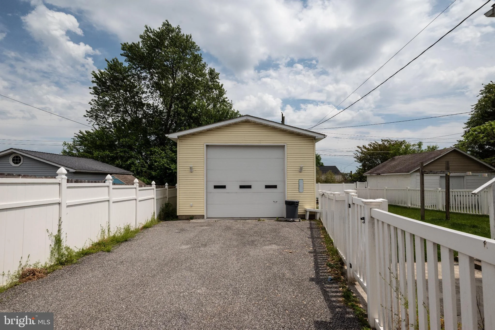
This charming Cape Cod-style home offers a blend of classic character and modern convenience. With three spacious bedrooms and 1.5 bathrooms, the traditional floor plan features a cozy living and dining area, and a well-appointed kitchen. The kitchen is equipped with essential appliances, including a gas oven/range, dishwasher, refrigerator. The partially finished basement provides additional storage or potential living space. The exterior boasts a welcoming porch and enclosed sunroom. Parking is a breeze with a detached garage and a driveway accommodating up to four vehicles. The garage is a gear-head's dream. It is oversized (approximately 12' tall garage door) and is outfitted with heating, cooling, and water service. Set on a 0.17-acre lot, this home combines comfort and functionality, making it an ideal choice for those seeking a well-rounded living experience. Conveniently located to major highways and shopping areas. Don't miss the opportunity to make this property your own!
PROPERTY DETAILS: Square Feet: 2241 | Bathrooms: 2
INTERIOR FEATURES: • Square Footage (approx): 1,383 Sq. Ft. Above Ground, 429 Sq. Ft. Below Ground • Appliances: Gas Range, Gas Oven, Dishwasher, Dryer, Range Hood, Refrigerator, Washer • Flooring: Carpet, Wood • Cooling: Central Air, Electric, Ceiling Fan(s) • Heating: Gas Heat, Radiant • Plumbing: Gas Water Heater • Basement: Exterior Entry, Full, Partially Finished, Sump Pump
EXTERIOR FEATURES: • Parking: 1 Garage Spaces, 5 Parking Spaces, Oversized, Garage, Driveway, Detached Garage. • Exterior: Vinyl, Aluminum • Patio: Porch • Roof: Shingle • Pool Description: None • Zoning: DR 5.5 • Fence: Vinyl • Additional Exterior/Lot Features: Oversized Parking, Porch
LISTING AGENT: Agent: Buddy Redmer | Office: Keller Williams Gateway LLC | Phone: 4433188800 | Email: [email protected]
LISTING INFORMATION: MLS#: MDBC2161862 | Status: Pending
Location
Address
119 Leslie Avenue
City
Baltimore
Features and Finishes
Interior Features:
• Square Footage
(approx): 1,383 Sq. Ft. Above Ground, 429 Sq. Ft. Below Ground
• Appliances: Gas Range, Gas Oven, Dishwasher, Dryer, Range Hood, Refrigerator, Washer
• Flooring: Carpet, Wood
• Cooling: Central Air, Electric, Ceiling Fan(s)
• Heating: Gas Heat, Radiant
• Plumbing: Gas Water Heater
• Basement: Exterior Entry, Full, Partially Finished, Sump Pump
Exterior Features:
• Parking: 1 Garage Spaces, 5 Parking Spaces, Oversized, Garage, Driveway, Detached Garage.
• Exterior: Vinyl, Aluminum
• Patio: Porch
• Roof: Shingle
• Pool Description: None
• Zoning: DR 5.5
• Fence: Vinyl
• Additional Exterior/Lot Features: Oversized Parking, Porch
Legal Notice
Our comprehensive database is populated by our meticulous research and analysis of public data. MirrorRealEstate strives for accuracy and we make every effort to verify the information. However, MirrorRealEstate is not liable for the use or misuse of the site's information. The information displayed on MirrorRealEstate.com is for reference only.