MLS Number: C12289354
Property Details:
• Type: Single Family
• Ownership Type: Condominium/Strata
• Bedrooms: 2 + 1
• Bathrooms: 4
• Building Type: Apartment
• Building Size: N/A sqft
• Building Storeys: N/A
• Building Amenities: N/A
• Floor Area: N/A
• Land Size: N/A
• Land Frontage: N/A
• Parking Type: Underground, Garage
• Parking Spaces: N/A
Description:
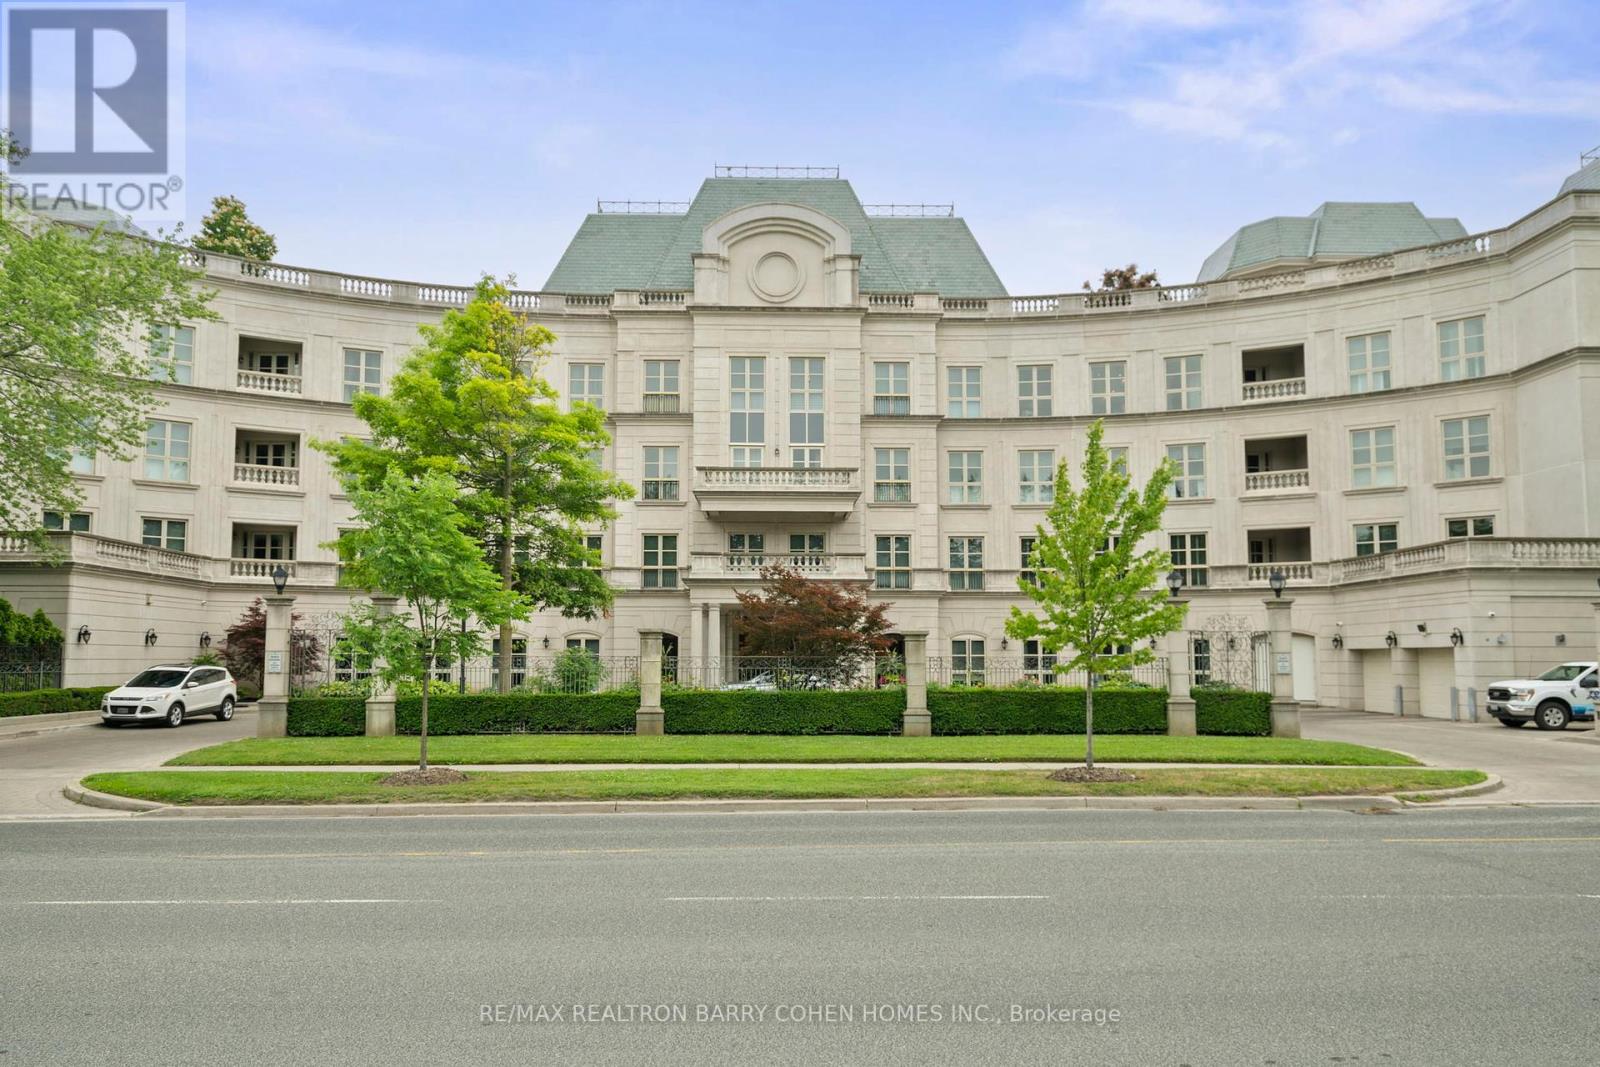
Refined Living In One Of Toronto's Most Prestigious Boutique Residences. Rare Two Bedroom And Den Floor Plan! This Exclusive Suite At One Post Road Offers The Ultimate In Privacy, Elegance, And Comfort. Nestled In The Heart Of Bridle Path York Mills. Step Directly Into Your Suite From The Private Elevator. A Sun-Filled Residence With Soaring Ceilings, Grand Principal Rooms, And Timeless Finishes Throughout. Formal Dining Room And Sprawling Formal Living Room W/Walk Walk-Out To Balcony Overlooking Ravine and Lush Green Vistas. Chef-Inspired Eat-In Kitchen. The Opulent Primary Suite Is A True Retreat, Featuring A One-Of-A-Kind 7-Piece Ensuite With Double Vanities, Separate Toilet Enclosures, And Generous His-And-Hers Walk-In Closets A Space Designed For Ultimate Luxury And Comfort. Includes Two Underground Parking Spaces. Residents Enjoy Exceptional Amenities Including 24-Hour Concierge Service, An Indoor Pool, Fitness Centre, Billiard And Music Rooms, A Boardroom, Valet Parking, And Meticulously Landscaped Classical Gardens Overlooking A Serene Ravine. An Extraordinary Address For Those Seeking The Very Best In Location, Design, And Lifestyle. (40904316)
Agent Information:
• Agents: BARRY COHEN; SASHA REBECCA FIRESTONE
• Contact: 416-223-1818; 416-223-1818; 416-222-8600
• Brokerage: RE/MAX REALTRON BARRY COHEN HOMES INC.; RE/MAX REALTRON BARRY COHEN HOMES INC.
Time on Realtor: 2 days ago