For Sale
$714,000
B 134 Stephs Street
3 bd
4 ba
Row / Townhouse
Bedford
Listed by Royal LePage Atlantic
Only details supplied with this listing are shown. Ask the listing contact to confirm measurements, taxes and costs.
MLS®: 202606937 Type: House Ownership: Freehold Bedrooms: 3 Bathrooms: 4 Stories: 2 Lot Size: 0.1735 ac Postal Code: B4A0A3
Brokerage: Royal LePage Atlantic Agent: Peter Brouwer (Associate Broker)
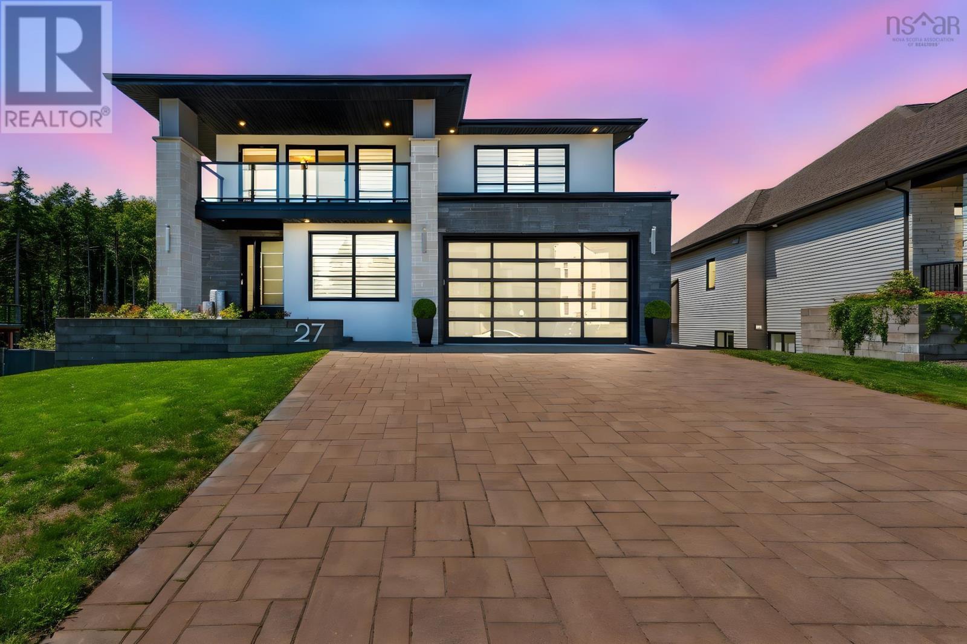
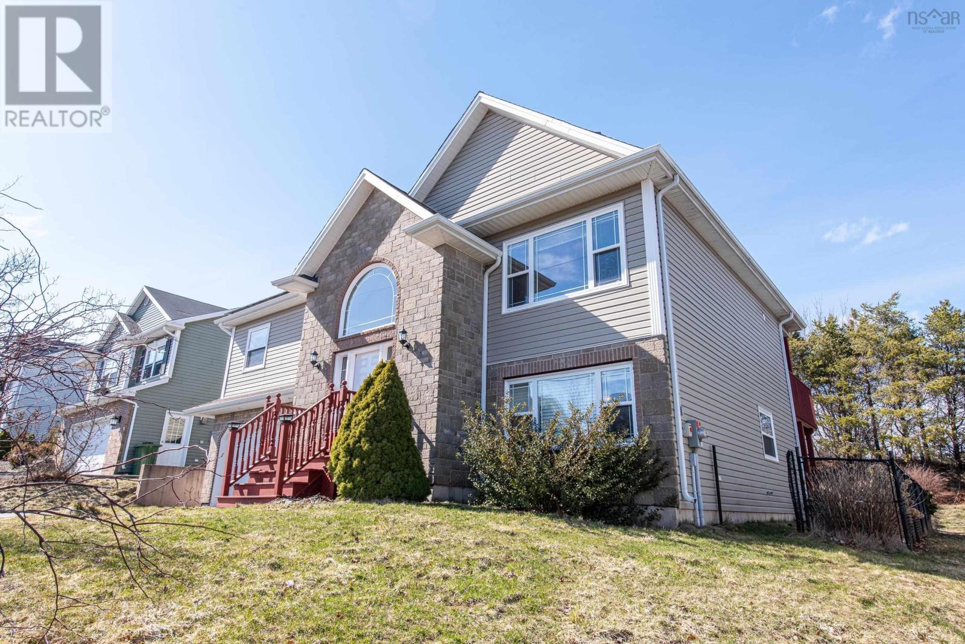
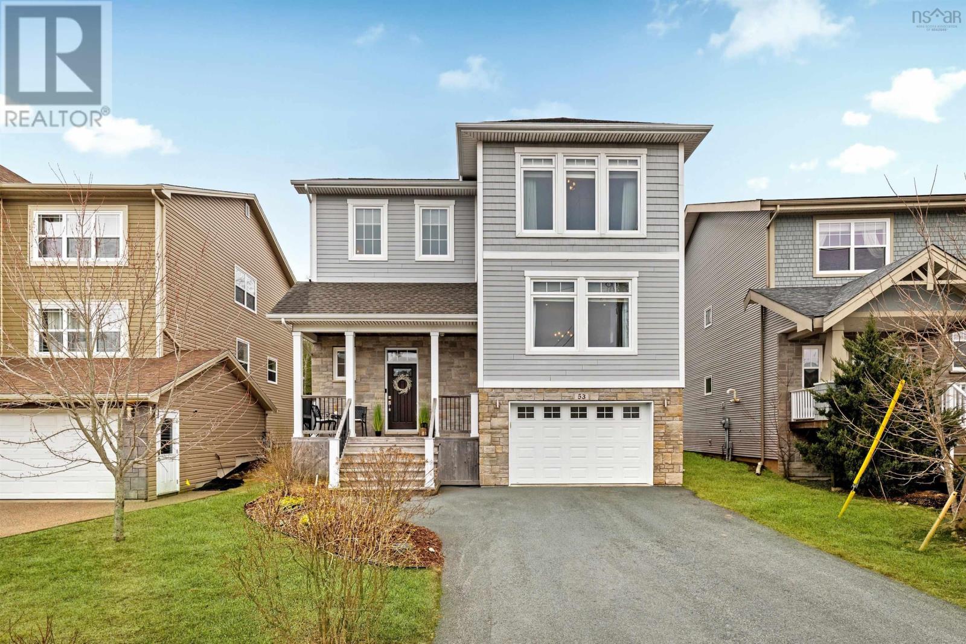
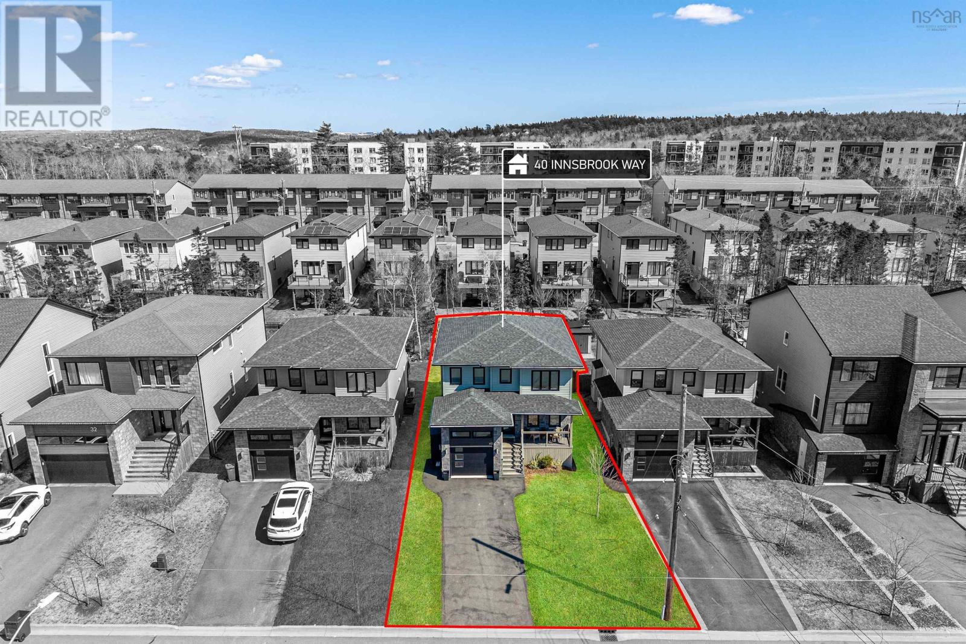
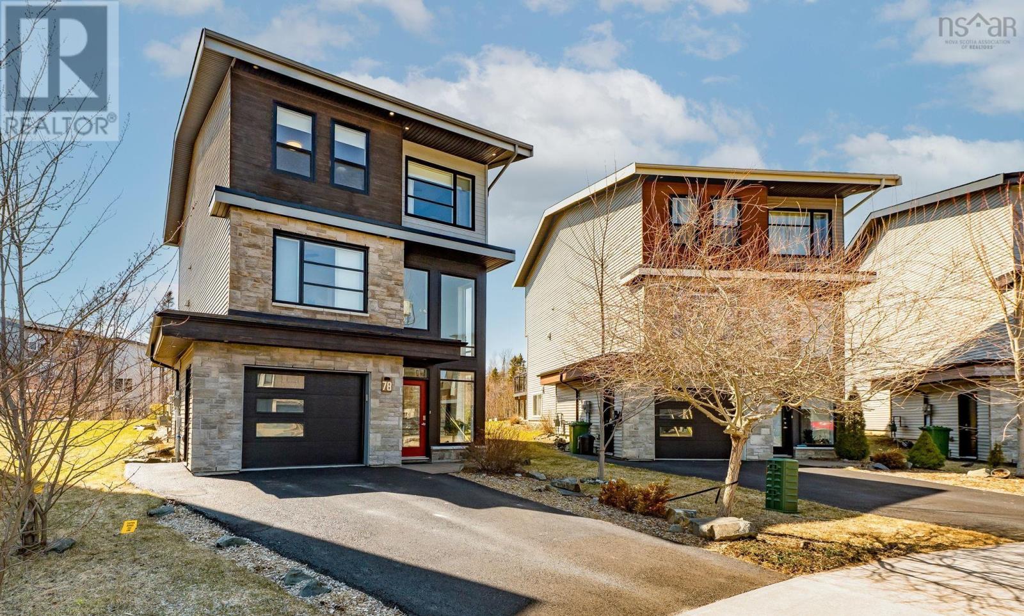
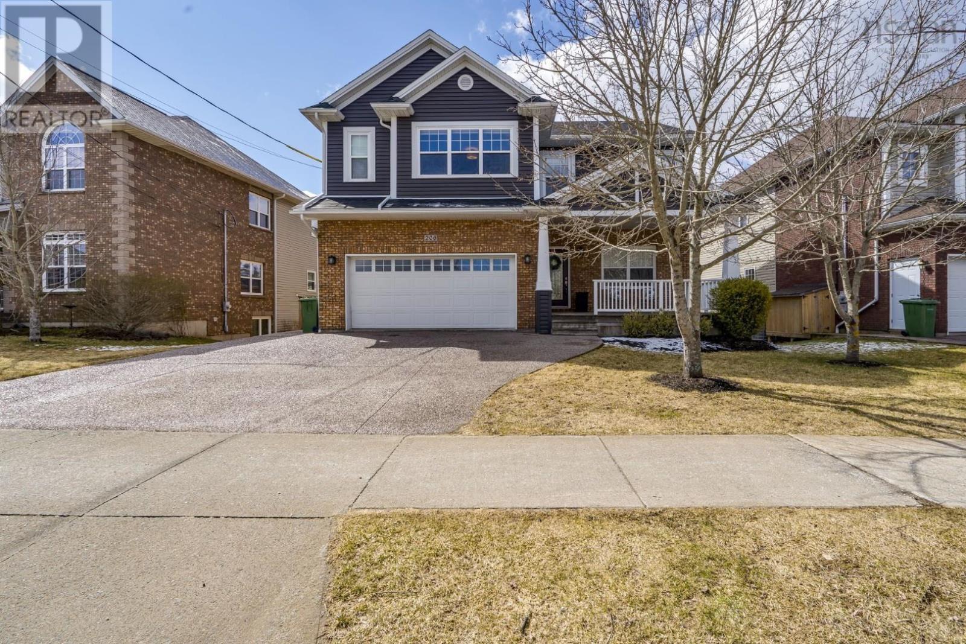
As one of the last homes built in the world class Ravines of Bedford community, it also carries one of the most modern and stylish designs in the neighbourhood. The craftsman look is sharp, and with the upgraded siding (2019) and newer roof shingles, it makes an outstanding first impression. The interior design and function stand out just as much, and the main floor is the perfect introduction. The light hits you right away from the front foyer and you can feel it - this is going to be a good home. The kitchen is unbelievably nice - custom white cabinets with depth and style, glass front accents, complemented by stylish appliances, crisp lighting, and a strong center island. The open concept is taken even further by the great room with 18-foot ceilings, built-in cabinetry, hardwood floors, and so many windows. The office, powder room and double car garage are all perfectly placed too, this is such a well designed home! Upstairs, the two secondary bedrooms are large and well done, with chair rail detail, hardwood floors, and ample closet space. The primary suite is perfectly proportioned - great space, hardwood floors, crown moulding, and a double set of closets. The ensuite brings both style and substance with a standalone soaker tub, upgraded cabinetry, and one of the largest showers in the neighbourhood. The lower level is designed for extended living. The bedroom feels like a true suite, with its own ensuite, above-grade window, rec room, and walkout to a stone patio. Out back, the yard is just right for kids and entertaining. The tree coverage and the park-like ravine behind the home give you extra space and a setting that feels private and natural at the same time. Yes - this is a must see home. (232192036)
If the interactive map is unavailable, open the supplied location in maps.
Open location in mapsThe pin uses coordinates supplied with this listing. Confirm the exact location with the listing contact.
Added and updated dates describe the Mirror record. Source publication and verification dates are shown separately when known; none establishes time on market. Confirm current price and availability with the listing contact.
View original listing