MLS®: A2297192
Type: House
Ownership: Freehold
Bedrooms: 3
Bathrooms: 4
Stories: 2
Lot Size: 427 m2|4,051 - 7,250 sqft
Postal Code: T3H3H6
Brokerage: Royal LePage Benchmark
Agent: Patrick Murphy
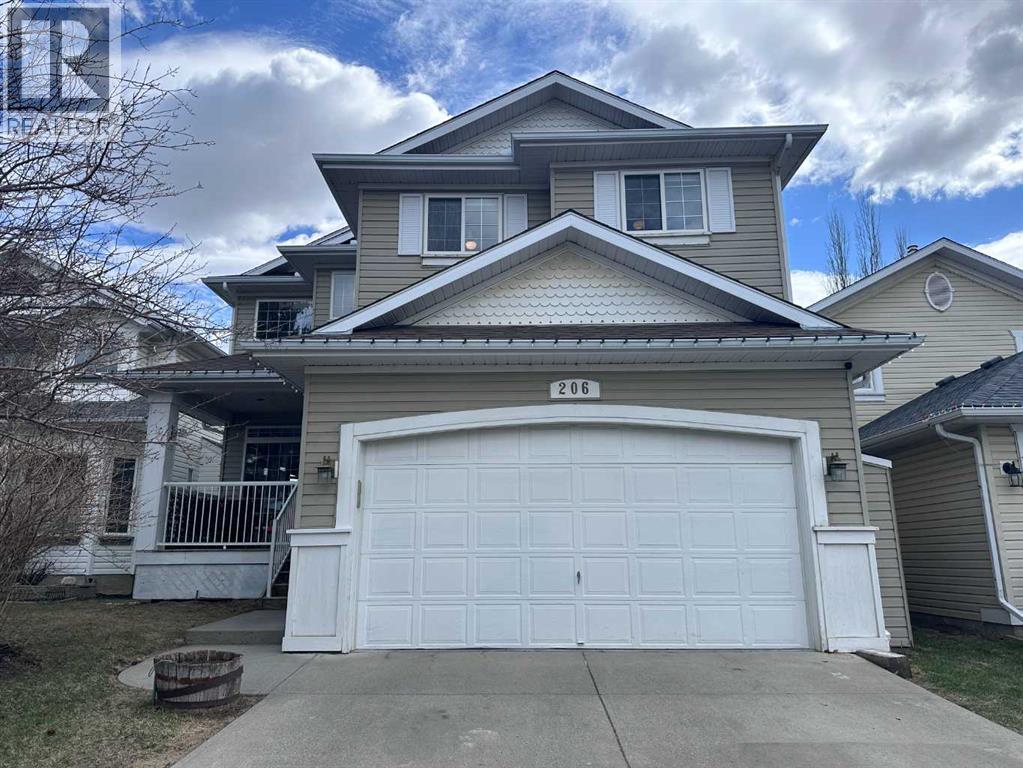
Don’t miss out on this terrific upgraded family home! Tucked away on a quiet street, yet close to everything, this property offers excellent value in Signal Hill, one of Calgary's most sought after SW neighborhoods. This two-storey home boasts over 2600 SqFt of living area across three levels, featuring 5 bedrooms and 3.5 bathrooms, with numerous upgrades, including luxury vinyl plank floors throughout the main level, updated Kitchen & primary ensuite bathroom. As you enter the home, you are met with soaring vaulted ceilings & a bright, open floor plan with light pouring in from the expansive windows. The formal living & dining room easily accommodate larger gatherings of family and friends & the cozy family room adjacent to the kitchen provides a warm atmosphere & is a great space for kids to play or to relax & watch TV & enjoy the gas fireplace. The casual dining area spills onto the raised deck, perfect for hosting summer gatherings. Completing the main level is a convenient half bath with laundry, & access to the oversized double attached garage. Upstairs, the large primary retreat features an oversized ‘dream’ walk-in closet complete with organizers and a 4 piece ensuite with a large soaker tub, separate shower & a double vanity with granite countertops for a touch of luxury. Two additional bedrooms share a well-appointed 4-piece bathroom, making it ideal for family living. The fully developed basement offers 2 additional bedrooms, a 3-pc bathroom, a cozy Family Room & dedicated storage room. Enjoy outdoor living in the private rear yard which has a raised pressure treated wood deck, a private lower paving stone patio & underground sprinklers for easy maintenance. The inviting front porch greets guests and provides a perfect setting for unwinding with a book or enjoying a glass of wine on a summer evening. This home is only steps to a kids play park & surrounded by a network of pathways. You are also within walking distance (or a 2 min d rive) of everything Westhills Centre has to offer including numerous restaurants & shops, movie theatre, public library, groceries, pharmacy, and more. Just a short drive to Westside Rec Centre, Battalion Park School & and esteemed educational institutions like Rundle College, Ambrose University, and Ernest Manning High School. Convenient access to downtown & easy connection to all major roadways & the scenic Rocky Mountains via the new ring road adds to the appeal of this location. Other notable features of this lovely family home include: (1) Central Air Conditioning (2) New Roof in 2022 (3) Underground Sprinkler System (4) Gas line for BBQ (5) new kitchen cabinet doors/facings in Jan 2026 (6) several new interior doors (7) Wool Carpet on stairs & upper floor installed about 3 years ago (8) electric outlet on Kitchen Island counter is retractable & waterproof (9) CAT 6 Plug with USB in kitchen with internet wired behind the TV in Family Room. Call to book your showing today! (31973355)