206 Vision Street, Ottawa, ON, K4M 0B5


Property Details
3
3
Att/Row/Townhouse
Description
Property Details: - Type: Att/Row/Townhouse - Bedrooms: 3 - Bathrooms: 3 - MLS#: X13523882 Listed By: UNI REALTY GROUP INC
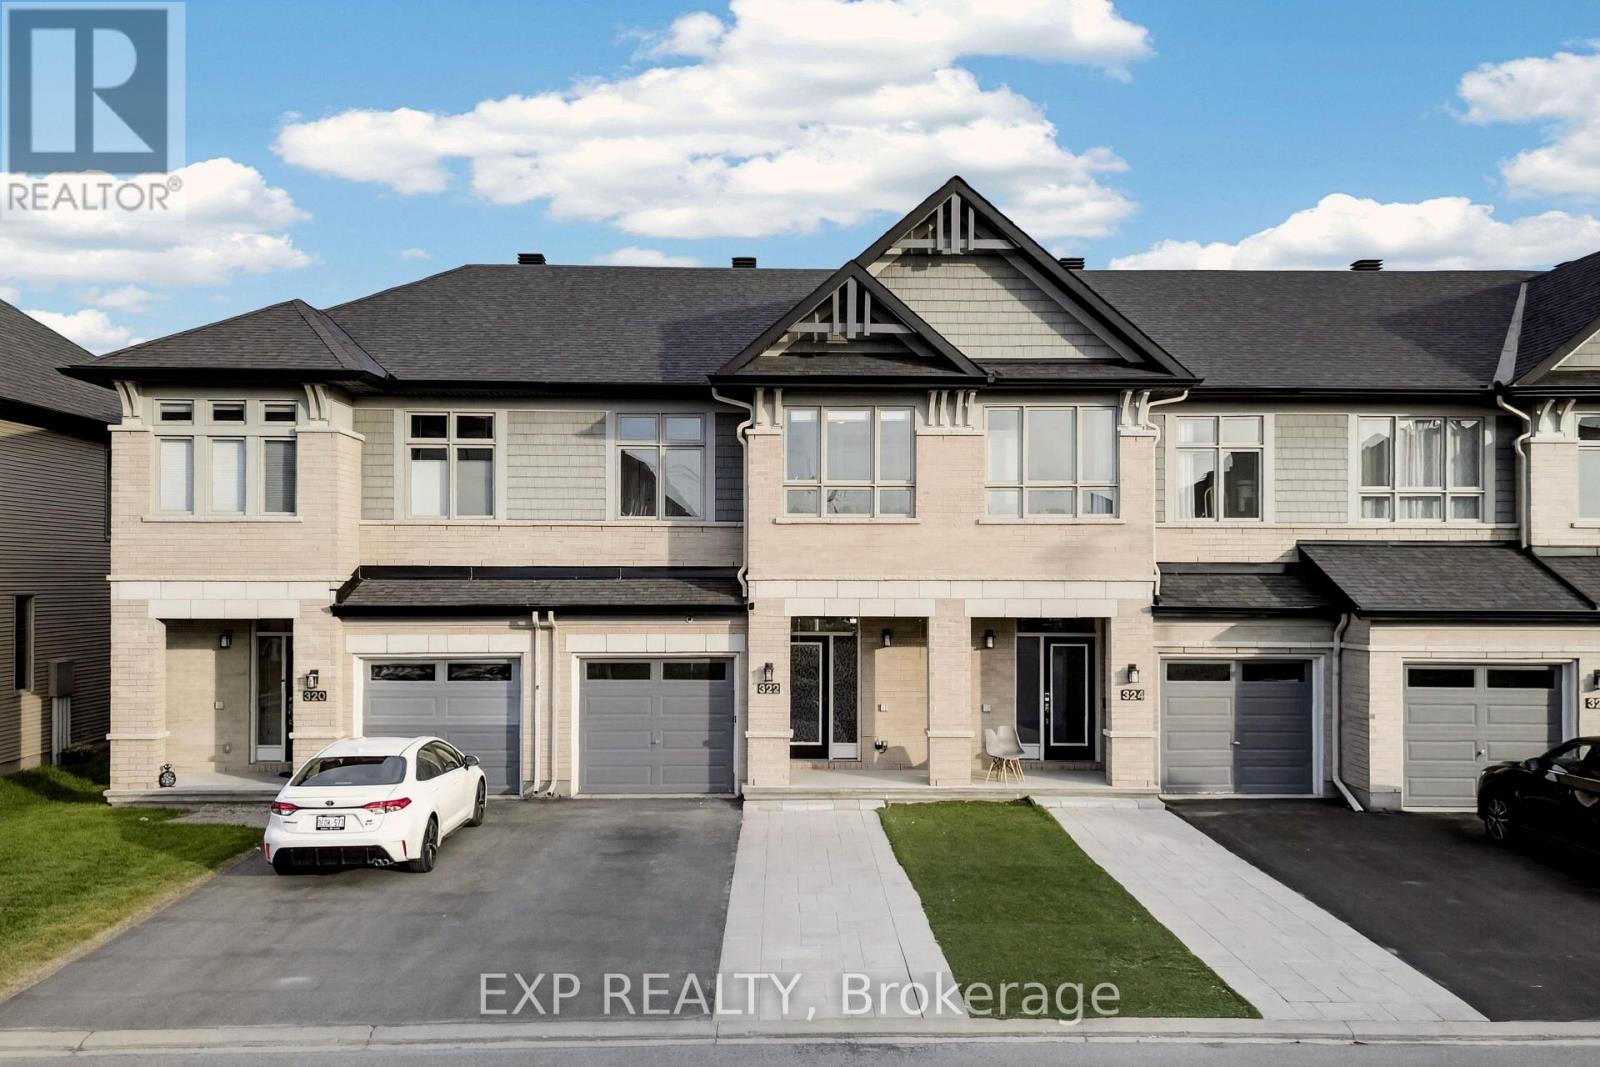
Welcome to this beautifully maintained end-unit townhome offering the perfect blend of comfort, style, and convenience. Featuring 3 spacious bedrooms, 3 bathrooms, and a desirable double interlock driveway, this home is ideal for families and professionals alike. The bright and inviting main level showcases an open-concept layout with hardwood flooring throughout the living and dining areas. The well-appointed kitchen is equipped with high-end stainless steel appliances, generous cabinetry, and ample workspace, making it perfect for both everyday living and entertaining. Step outside to a fully fenced backyard featuring an oversized custom stamped concrete patio, creating the perfect space for morning coffee, summer barbecues, or relaxing in your own private outdoor retreat. It also provides a safe and enjoyable area for children and pets to play. The finished lower level offers a spacious recreation room centered around a cozy gas fireplace, providing additional living space for family gatherings, movie nights, a home office, or a fitness area. Conveniently located close to the airport, shopping, schools, parks, the Chapman Mills Conservation Area, and scenic walking trails along the Rideau River, this exceptional home offers the perfect balance of peaceful surroundings and everyday convenience. A fantastic opportunity to enjoy comfortable living in one of Ottawa's most desirable communities. This att/row/townhouse home located at 206 Vision Street, Ottawa is currently for rent and has been available on Zolo.ca for 1 day. It has 3 beds, 3 bathrooms, and is 1100-1500 square feet. 206 Vision Street, Ottawa is in the Riverside South/Gloucester Glen neighborhood Ottawa.
Location
Address
206 Vision Street, Ottawa, ON, K4M 0B5
City
Ottawa
Legal Notice
Our comprehensive database is populated by our meticulous research and analysis of public data. MirrorRealEstate strives for accuracy and we make every effort to verify the information. However, MirrorRealEstate is not liable for the use or misuse of the site's information. The information displayed on MirrorRealEstate.com is for reference only.