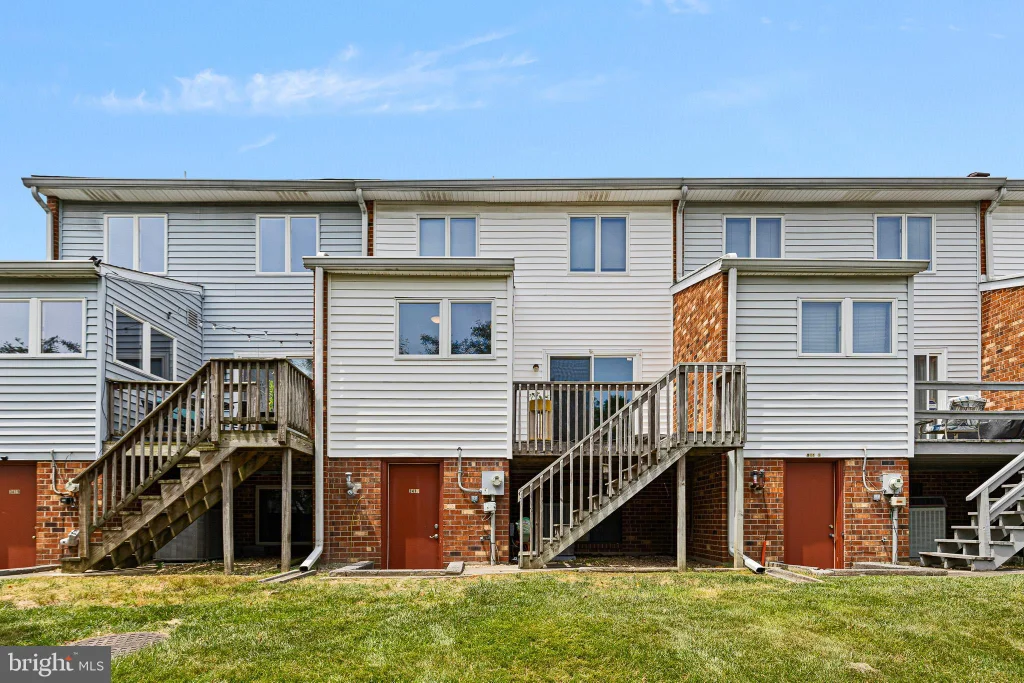
3417 Hillock Lane, Wilmington, DE 19808

Property Details
3
Description
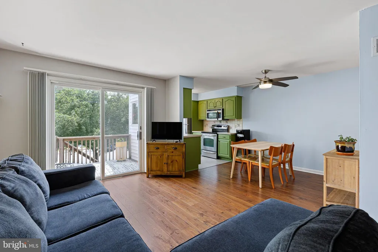
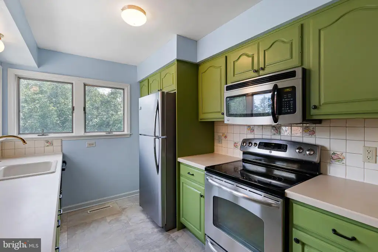
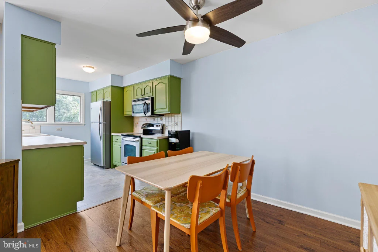
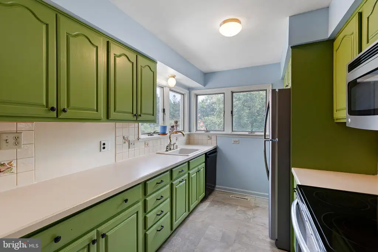
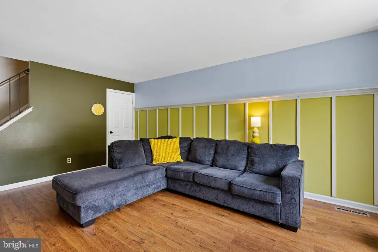
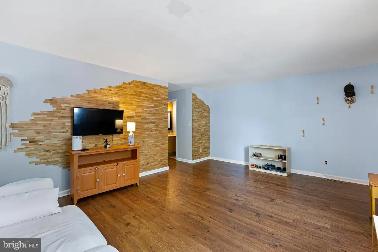
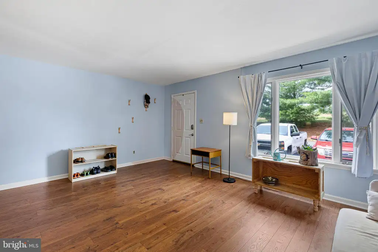
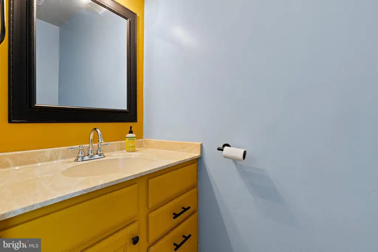
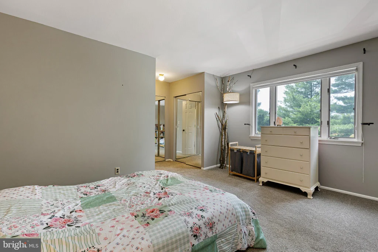
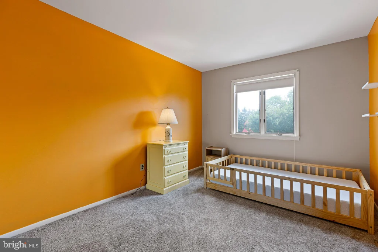
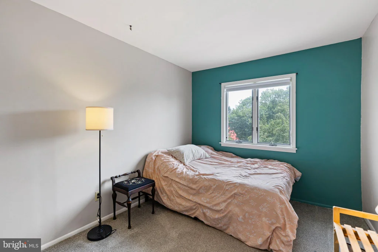
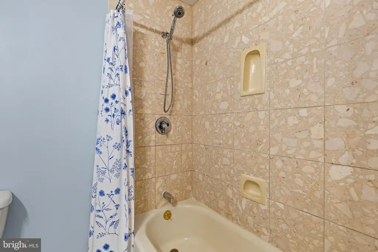
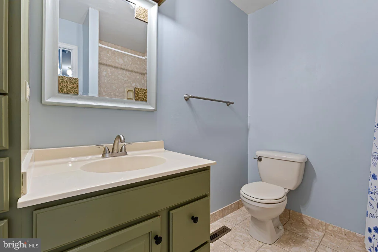
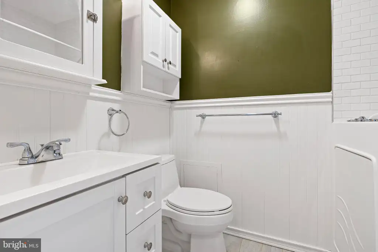
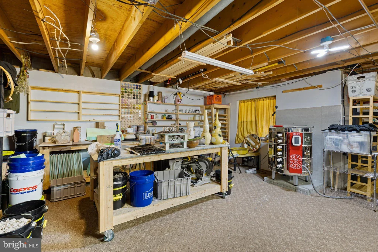
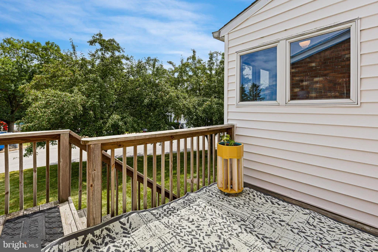
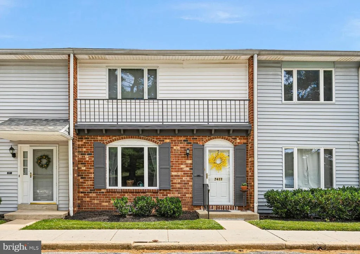
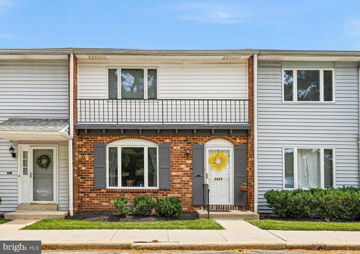
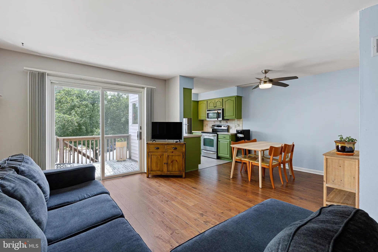
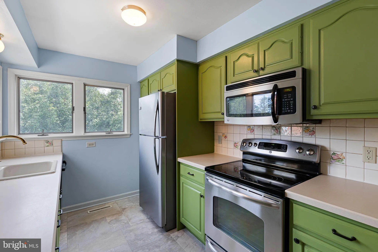
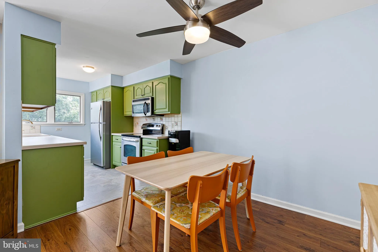
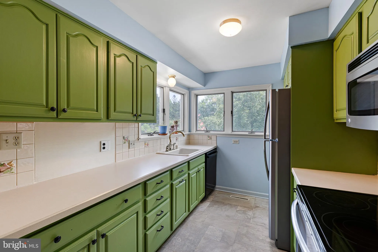
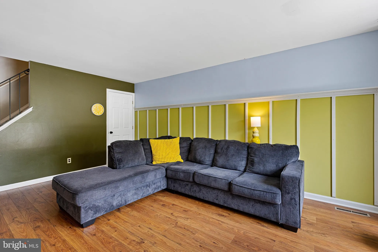
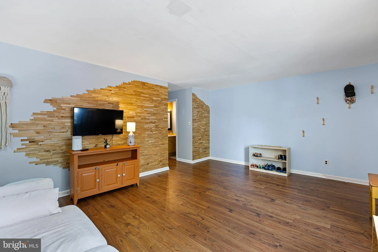
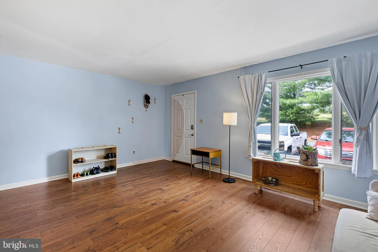
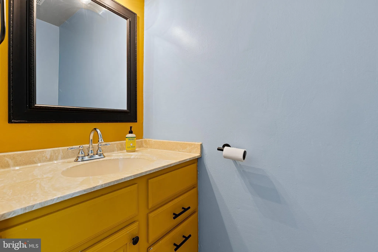
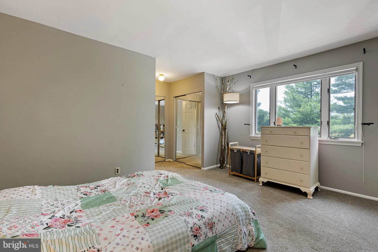
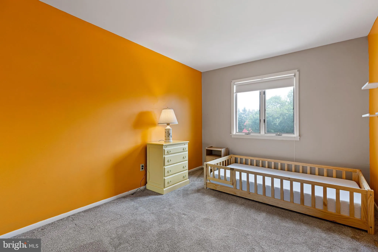
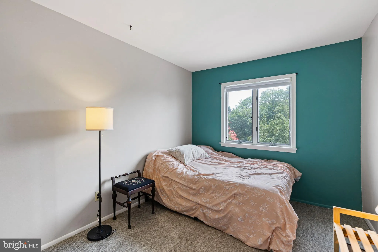
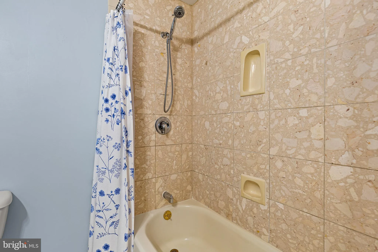
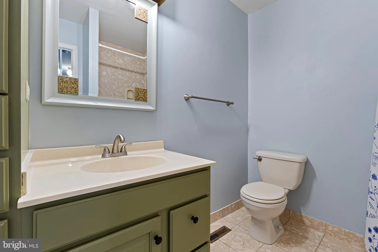
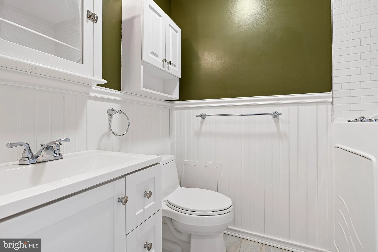
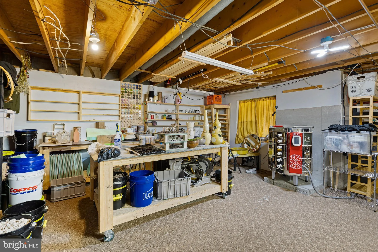
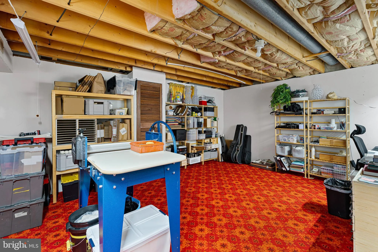
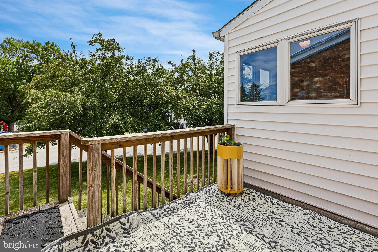
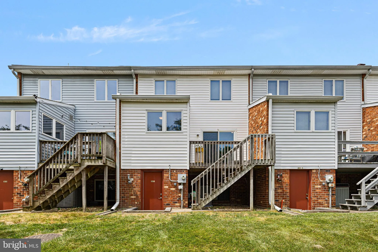
Beautifully maintained townhome-style condo in the highly desirable Pike Creek area. This spacious home offers 3 bedrooms, 2.5 bathrooms, and plenty of versatile living space throughout. The galley-style kitchen features a stainless steel range and refrigerator, a new dishwasher, and tile backsplash. The main level includes two separate living areas, providing flexible options for entertaining, working from home, or creating a family room and formal living space. Additional highlights include Andersen replacement windows, a newer HVAC system with a new oil tank, luxury vinyl plank flooring, and sliding glass doors leading to a rear deck. The primary suite features a private en-suite bathroom with a jetted tub and a generously sized closet. A full walk out basement provides excellent additional living space, storage, or future finishing potential. Conveniently located in a wonderful Pike Creek community, within the Red Clay Consolidated school district, with the former golf course in your front yard, close to shopping, transportation and major roads. This home combines comfort, space, and value and is smack dab in the middle of where you want to be! Add this to your tour today!
PROPERTY DETAILS: Square Feet: 1550 | Bathrooms: 3
INTERIOR FEATURES: • Square Footage (approx): 1,550 Sq. Ft. Above Ground, Sq. Ft. Below Ground • Appliances: Washer, Dryer, Refrigerator, Dishwasher, Water Heater • Cooling: Central Air, Electric • Heating: Oil, Forced Air • Plumbing: Electric Water Heater • Basement: Full
EXTERIOR FEATURES: • Parking: Off Street. • Exterior: Brick, Vinyl, Frame • Pool Description: Community • Lot Dimensions: 0.00 x 0.00 • Zoning: NCGA
LISTING AGENT: Agent: Joe Kreisher | Office: RE/MAX Associates | Phone: 3026450800 | Email: [email protected]
LISTING INFORMATION: MLS#: DENC2105664 | Status: FOR SALE
Location
Address
3417 Hillock Lane
City
Wilmington
Features and Finishes
Interior Features:
• Square Footage
(approx): 1,550 Sq. Ft. Above Ground, Sq. Ft. Below Ground
• Appliances: Washer, Dryer, Refrigerator, Dishwasher, Water Heater
• Cooling: Central Air, Electric
• Heating: Oil, Forced Air
• Plumbing: Electric Water Heater
• Basement: Full
Exterior Features:
• Parking: Off Street.
• Exterior: Brick, Vinyl, Frame
• Pool Description: Community
• Lot Dimensions: 0.00 x 0.00
• Zoning: NCGA
Legal Notice
Our comprehensive database is populated by our meticulous research and analysis of public data. MirrorRealEstate strives for accuracy and we make every effort to verify the information. However, MirrorRealEstate is not liable for the use or misuse of the site's information. The information displayed on MirrorRealEstate.com is for reference only.