Log in Sign up
Back to search Home Countries United States Carmel 2069 Summit Loop Unit 98, Carmel, NY, 10512
$850,000

2069 Summit Loop Unit 98, Carmel, NY, 10512

2069 Summit Loop Unit 98, Carmel, NY, 10512
2 beds 2 baths condos

About this home

Condos in Carmel, NY - Bedrooms: 2 - Bathrooms: 2 - Area: 2995 sqft - Year Built: 2026 - Lot: N/A

Listing Agent: Joseph Cuedek Brokerage: Toll Brothers Real Estate

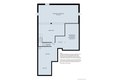
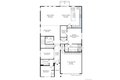
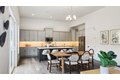
The Alstead is an exceptional combination of sophistication and functionality. A welcoming foyer punctuated by a tray ceiling leads past a versatile flex room into the main living area, featuring an elegant dining room and a spacious great room. Adjacent, a casual dining area offers access to the rear yard and the well-equipped kitchen, which offers wraparound counters and countertops, an island with breakfast bar, and a pantry. The serene primary bedroom is complete with a walk-in closet and a relaxing primary bath with a dual-sink vanity, a luxe shower with seat, and a private water closet. At the front of the home, a lovely secondary bedroom is conveniently located just steps from a full hall bath. Additional highlights include an everyday entry, centrally located laundry, and ample storage space. Additionally, this home features a finished basement with plumbing rough-in for future bath. Still time to personalize your luxurious interior finishes at our Design Studio. Late Summer 2026 Move-in. Home is to be built.

Property facts

Property type
condos
Bedrooms
2
Bathrooms
2
Year built
2026
Days on market
120 days

Features & amenities

Features & finishes
Bedrooms: 2
Primary Bedroom Level: First
2nd Primary Bedroom Level: First
Bedroom 2 Level: First
Total Rooms: 14
Laundry Level: First
Primary Bathroom Level: First
Den Level: First
Family Room Level: First
Basement Description: Finished basement with plumbing rough-in for future bathroom
Den Description: Flex Room
Total Bathrooms: 2
Full Bathrooms: 2
Bathroom 2 Level: First
Entrance Foyer
Formal Dining
High Ceilings
Kitchen Island
Primary Bathroom
Master Downstairs
Open Floorplan
Open Kitchen
Pantry
Walk-In Closet(s)
Dishwasher
Electric Oven
Microwave
Refrigerator
Stainless Steel Appliance(s)
Laundry Features: Electric Dryer Hookup
Washer Hookup
Cooling Features: Central Air
Heating Features: Electric
Dining Room Level: First
Kitchen Description: Casual Dining
Kitchen Level: First
Builder Model: Alstead Modern Farmhouse
Garage Spaces: 2
Parking Features: Attached
Driveway
Garage
Association: Yes
Association Amenities: Clubhouse
Fitness Center

Location

Approximate location · exact address shared on inquiry

Similar homes nearby

Photos coming soon
For Sale
$450,000
9689 Sycamore Rd, Carmel, IN, 46032
4 bd 3 ba Single Family
Carmel
Listed by Redfin
Photos coming soon
For Sale
$429,900
1067 Arlington Ct, Carmel, IN, 46280
4 bd 2 ba Single Family
Carmel
Listed by Redfin
Photos coming soon
For Sale
$639,900
1884 Highland Cv, Carmel, IN, 46280
4 bd 2 ba Single Family
Carmel
Listed by Redfin
1135 Valentine Lane, Carmel, IN, 46032
For Sale
$559,900
1135 Valentine Lane, Carmel, IN, 46032
3 bd 2 ba Single Family Residence
Carmel
Listed by Whitney Sauer
Photos coming soon
For Sale
$380,000
1225 E 105th St, Carmel, IN, 46280
3 bd 2 ba Single Family
Carmel
Listed by Redfin
Photos coming soon
For Sale
$544,900
1135 Clairborne Ct, Carmel, IN, 46280
4 bd 2 ba Single Family
Carmel
Listed by Redfin
58 Del Mesa Carmel, Carmel, CA, 93923
For Sale
$899,000
58 Del Mesa Carmel, Carmel, CA, 93923
2 bd 2 ba condos
Carmel
Listed by Sotheby's International Realty - Carmel Brokerage
183 Del Mesa Carmel, Carmel, CA, 93923
For Sale
$1,119,000
183 Del Mesa Carmel, Carmel, CA, 93923
2 bd 2 ba condos
Carmel
Listed by Sotheby's International Realty - Carmel Brokerage
$850,000
2 bd · 2 ba
Contact agent
TB
Toll Brothers Real Estate
Contact this agent
Log in Sign up