18 N Springview Drive, Dover, DE 19901



Property Details
3
Description
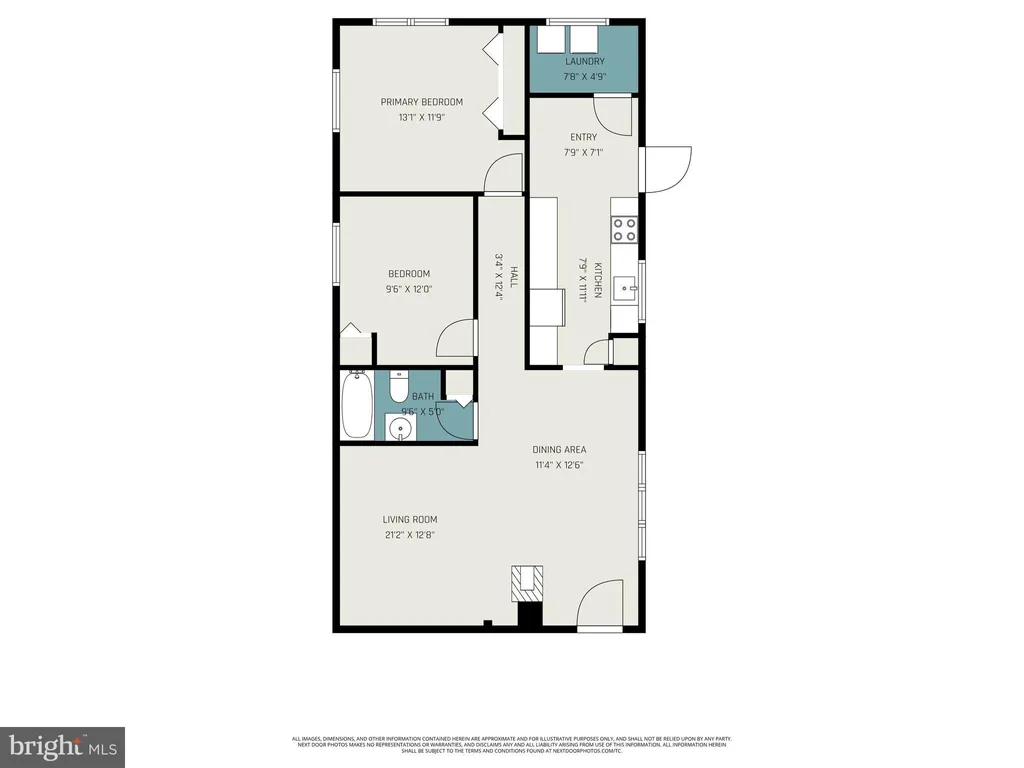
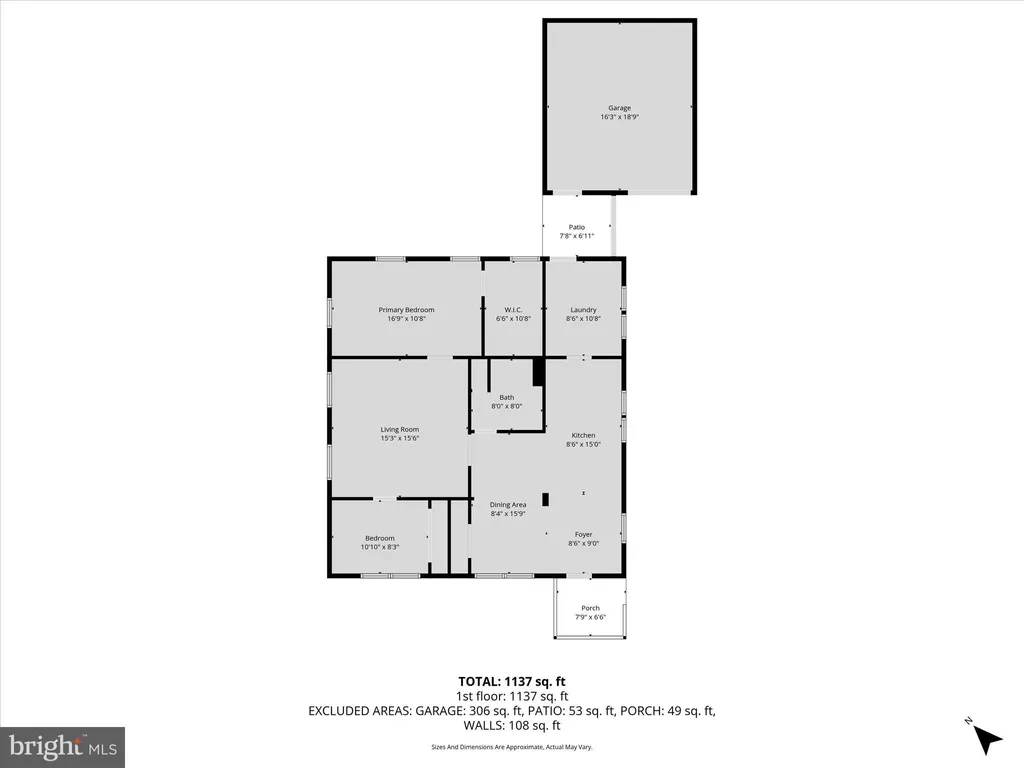
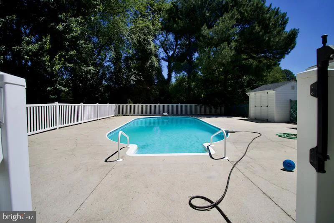
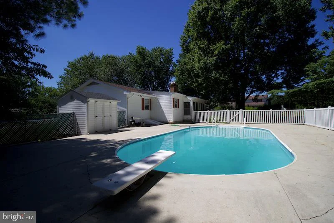
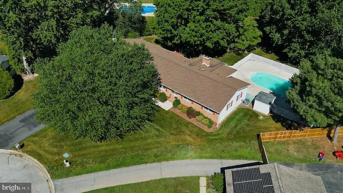
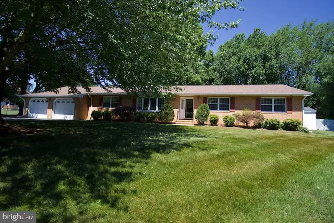
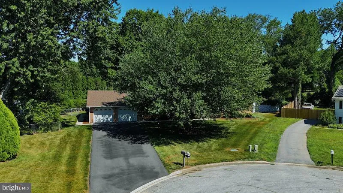
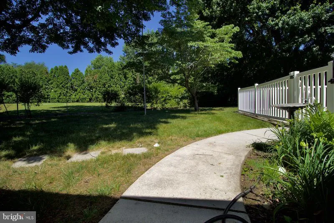
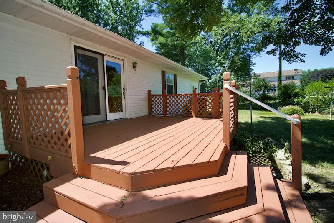
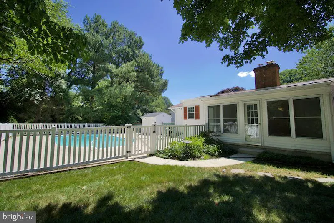
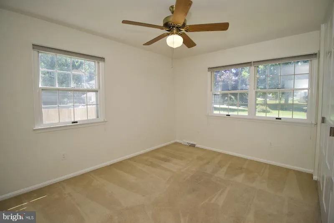
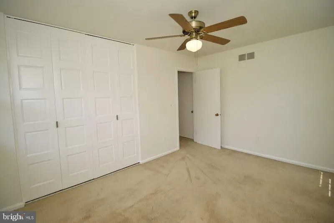
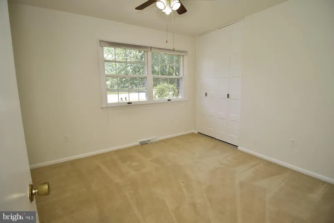
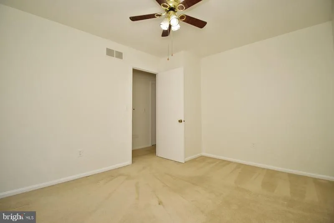
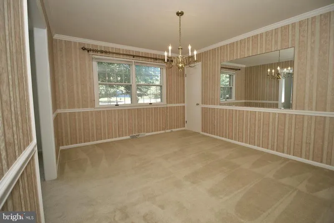
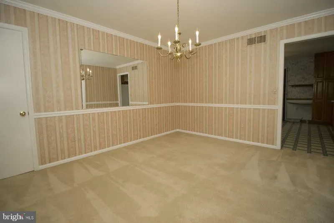
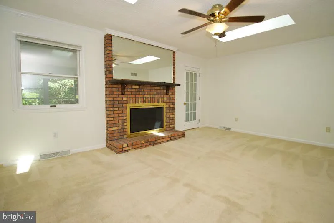
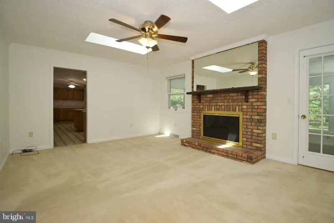
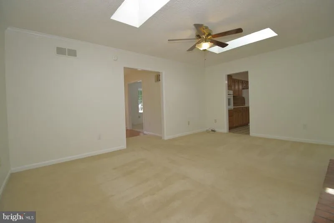
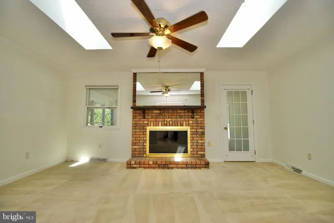
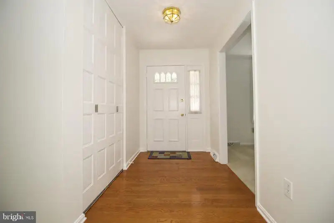
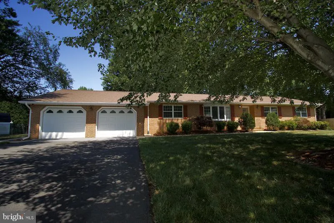
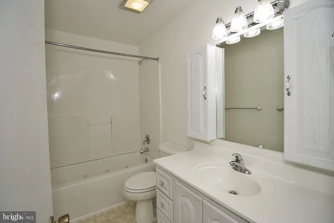
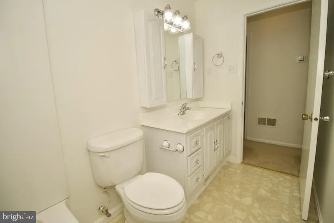
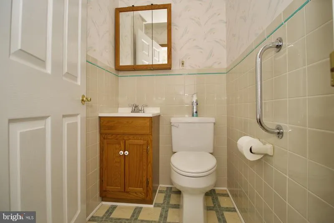
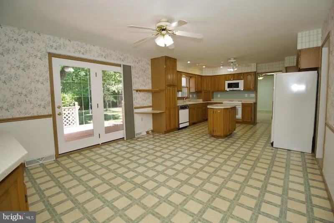
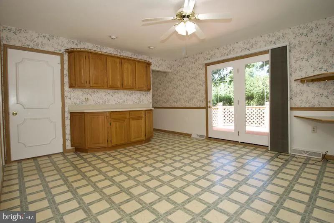
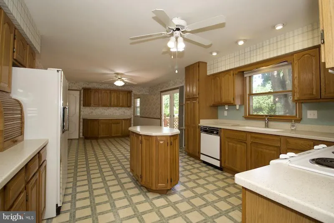
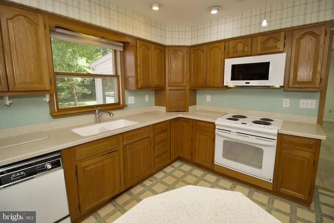
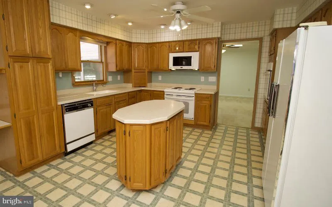
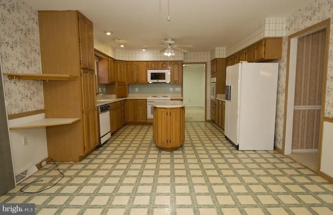
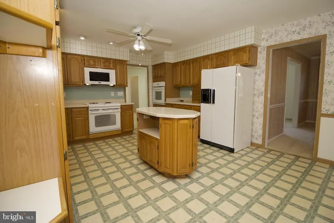
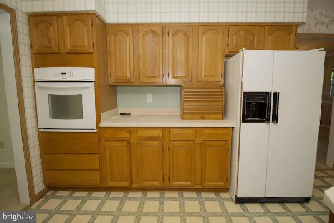
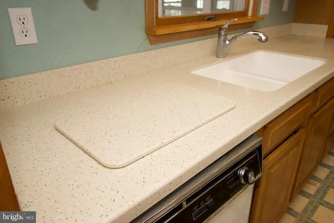
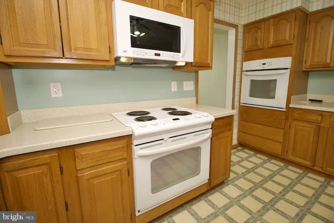
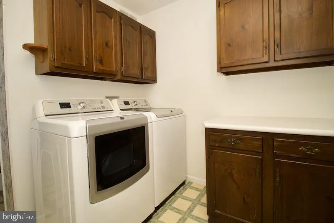
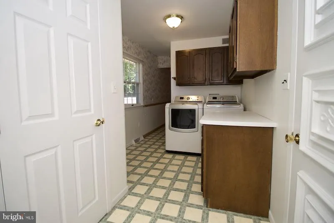
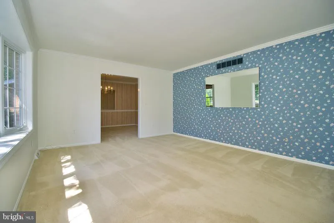
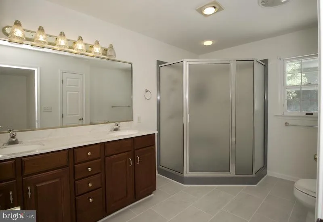
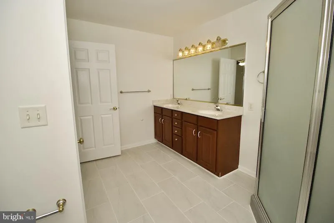
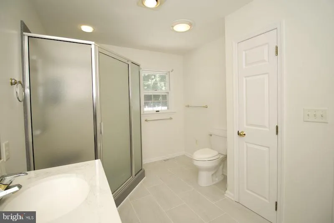
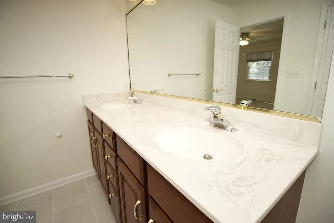
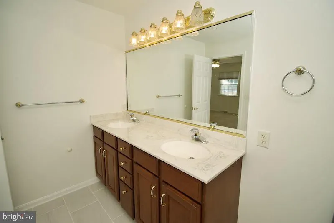
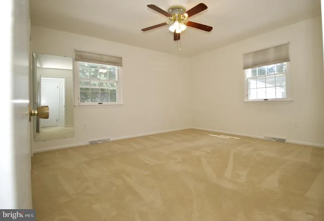
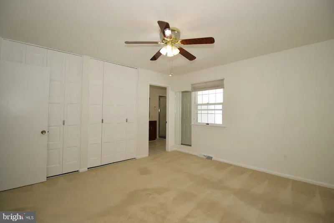
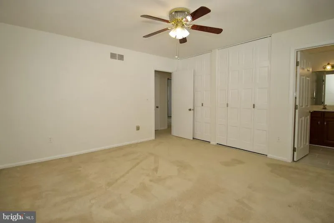
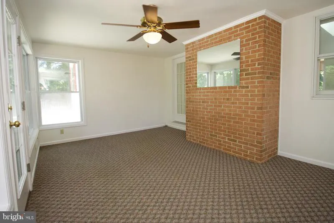
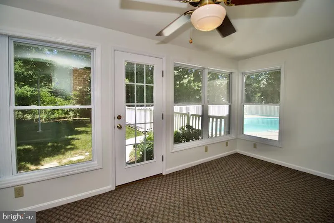
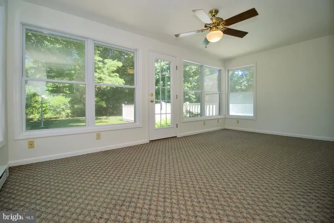
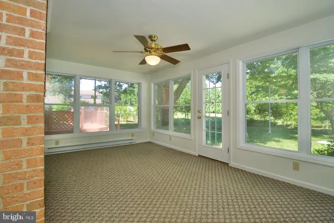
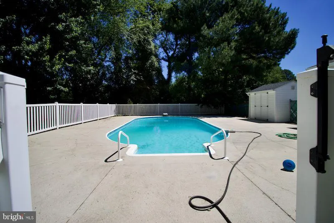
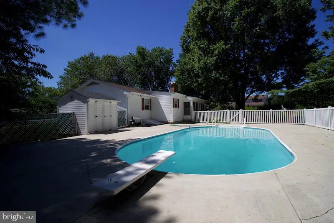
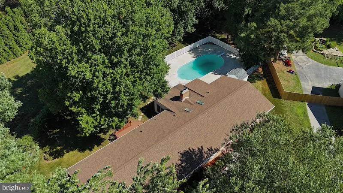
Honey Stop the Car! This warm and cozy 3 bed 2.5 bath ranch style home is available for sale and ready to be called your home! This home features a formal living room, formal dining room, family room with a fireplace, a spacious eat in kitchen with lots of cabinet space and a center island. There is also a separate office, so there is no need to use a bedroom as an office space. The main bedroom has its very own spacious private bathroom with double sinks. This home is certainly good for entertaining, the driveway is long and offers good additional parking space. Did I mention this inground pool! Plan to close on this home soon and you can enjoy the pool for the next few months. Even though the owners are selling this home in as is condition it is in very fair condition, you can move right in and take your time personalizing it.
PROPERTY DETAILS: Square Feet: 1986 | Bathrooms: 3
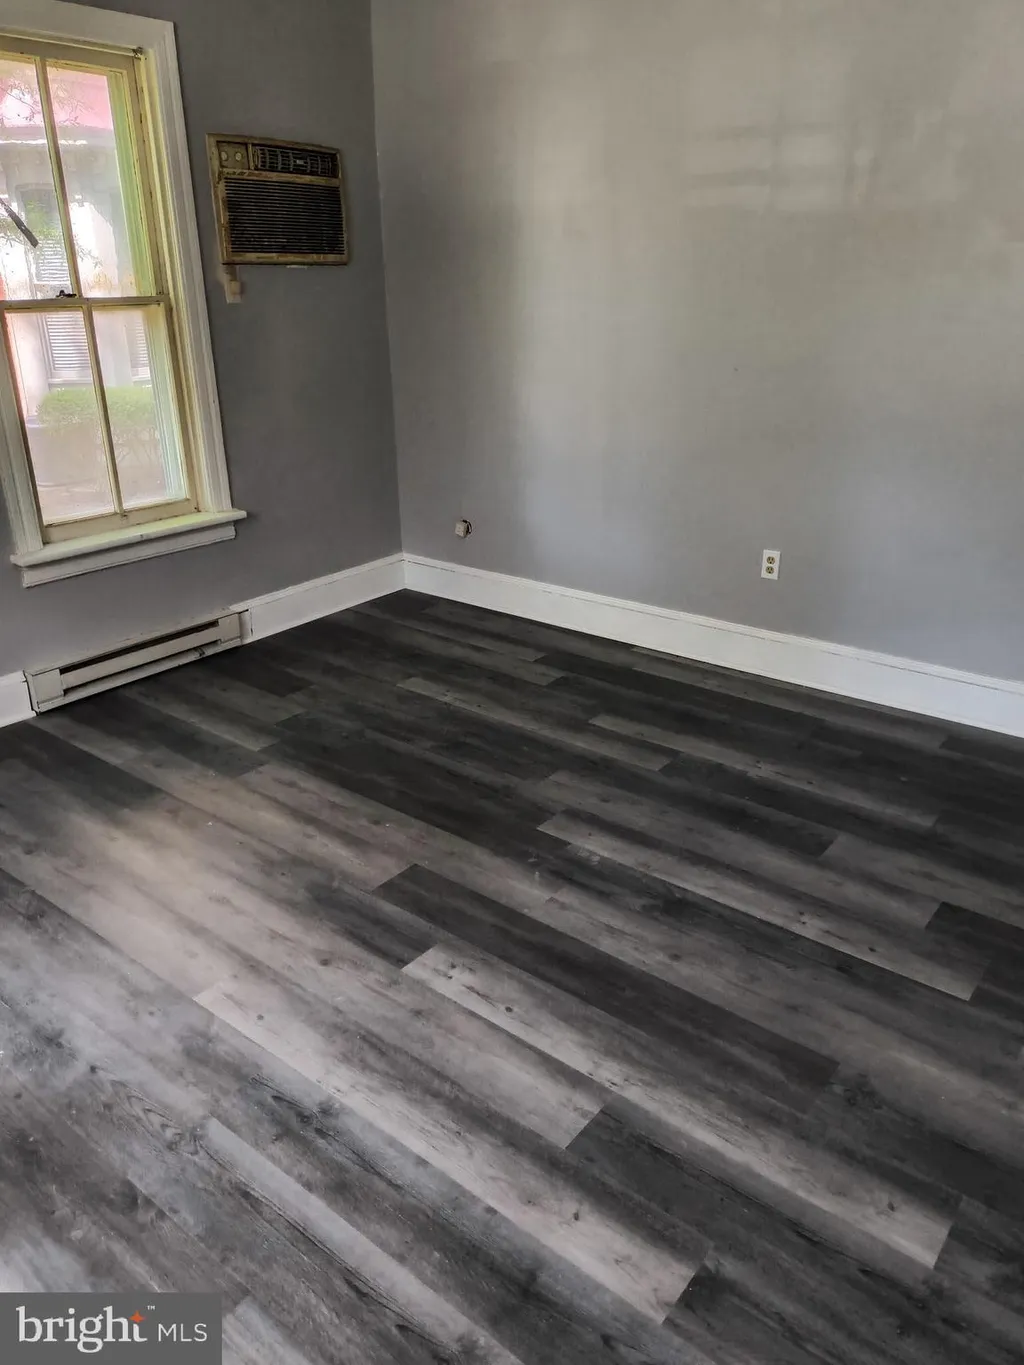
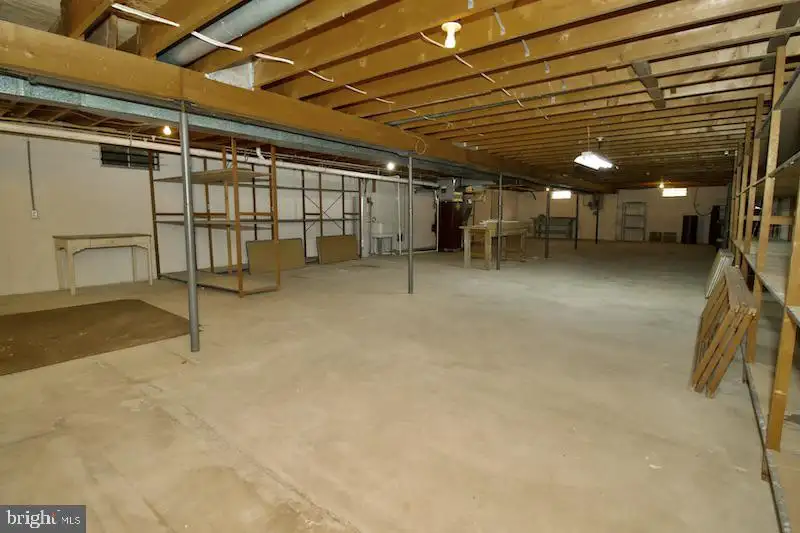
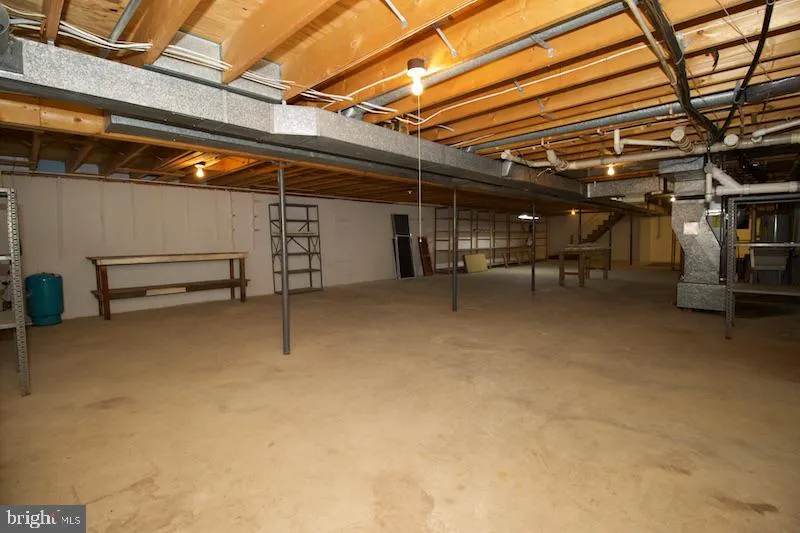
INTERIOR FEATURES: • Square Footage (approx): 1,986 Sq. Ft. Above Ground, Sq. Ft. Below Ground • Flooring: Hardwood, Vinyl, Carpet • Cooling: Central Air, Electric • Heating: Oil, Hot Water • Plumbing: Electric Water Heater • Basement: Exterior Entry, Full, Sump Pump, Unfinished • Fireplaces: 1
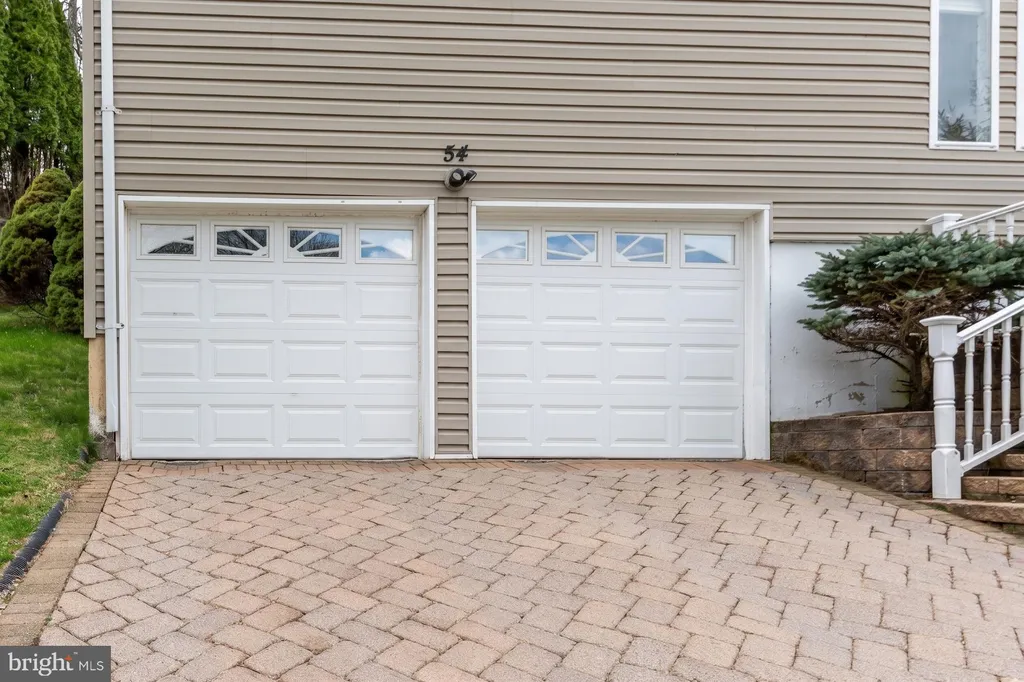
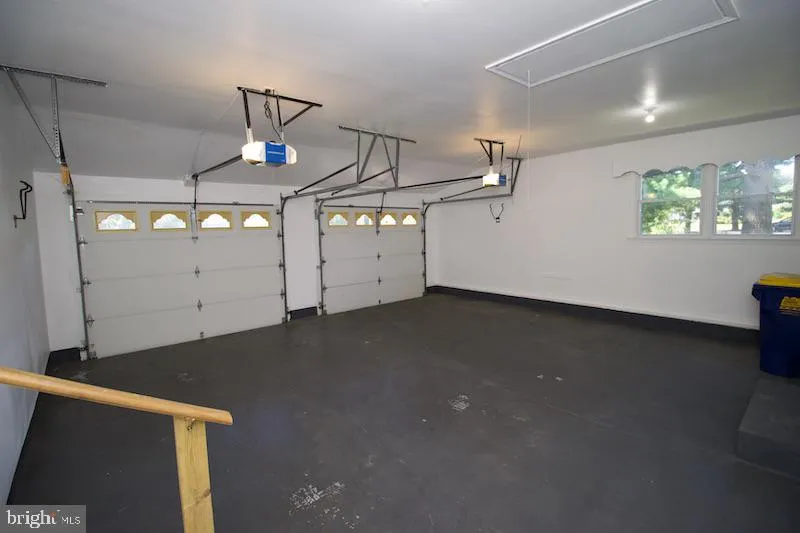
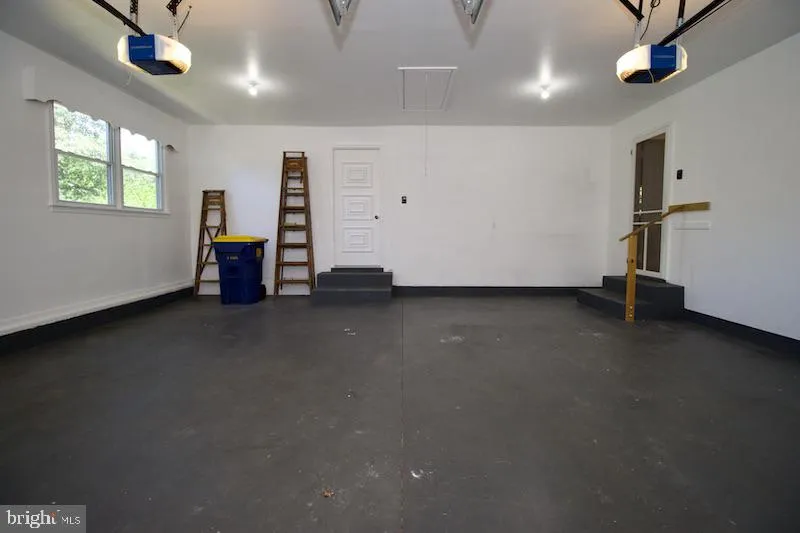
EXTERIOR FEATURES: • Parking: 6 Garage Spaces, 6 Parking Spaces, Garage Door Opener, Garage, Driveway, Inside Entrance, Attached Garage. • Exterior: Brick, Vinyl • Pool Description: Private • Lot Dimensions: 68.60 x 174.68 • Zoning: RS1
LISTING AGENT: Agent: Karen L Waters | Office: RE/MAX Horizons | Phone: 3026784300 | Email: [email protected]
LISTING INFORMATION: MLS#: DEKT2048430 | Status: FOR SALE
Location
Address
18 N Springview Drive
City
Dover
Features and Finishes
Interior Features:
• Square Footage
(approx): 1,986 Sq. Ft. Above Ground, Sq. Ft. Below Ground
• Flooring: Hardwood, Vinyl, Carpet
• Cooling: Central Air, Electric
• Heating: Oil, Hot Water
• Plumbing: Electric Water Heater
• Basement: Exterior Entry, Full, Sump Pump, Unfinished
• Fireplaces: 1
Exterior Features:
• Parking: 6 Garage Spaces, 6 Parking Spaces, Garage Door Opener, Garage, Driveway, Inside Entrance, Attached Garage.
• Exterior: Brick, Vinyl
• Pool Description: Private
• Lot Dimensions: 68.60 x 174.68
• Zoning: RS1
Legal Notice
Our comprehensive database is populated by our meticulous research and analysis of public data. MirrorRealEstate strives for accuracy and we make every effort to verify the information. However, MirrorRealEstate is not liable for the use or misuse of the site's information. The information displayed on MirrorRealEstate.com is for reference only.