4000 Wisconsin Avenue NW Unit 4K-295, Washington, DC 20016


Property Details
1
Description
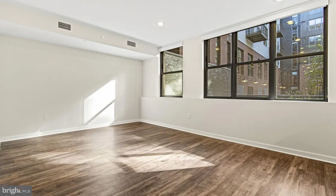
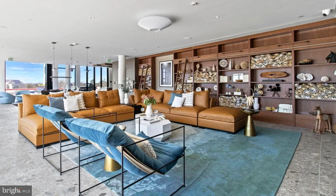
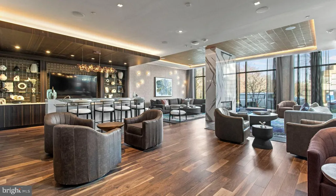
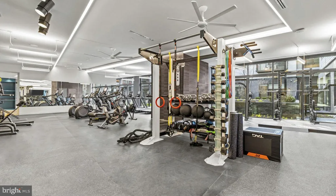
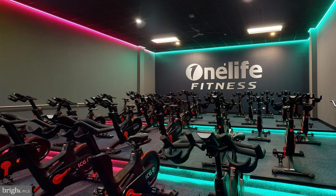
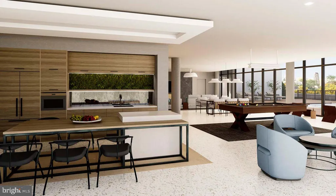
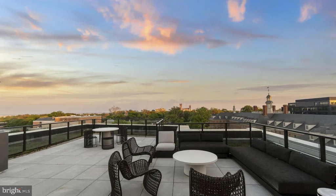
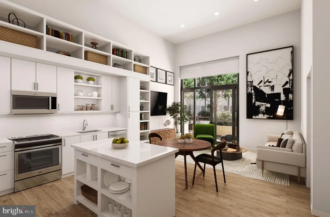
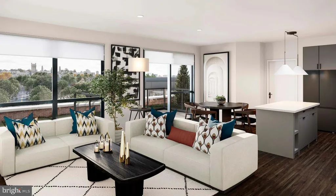
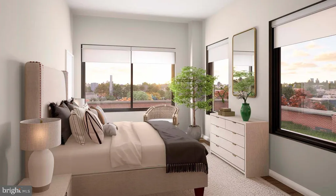
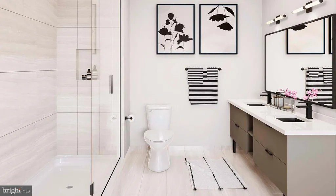
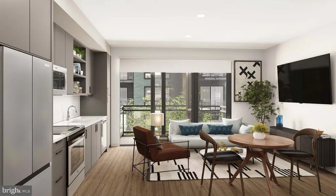
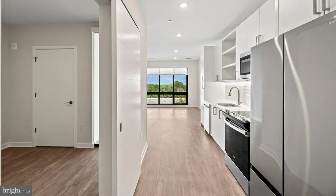
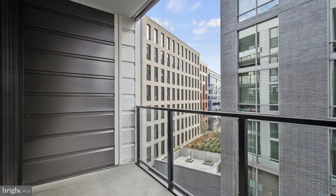
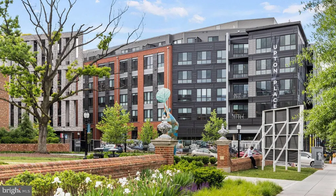
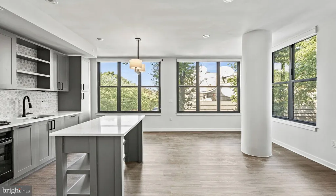
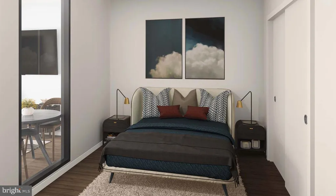
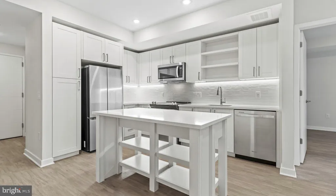
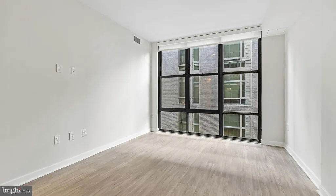
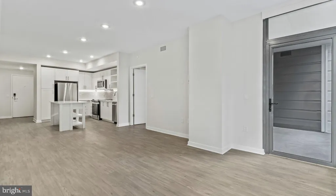
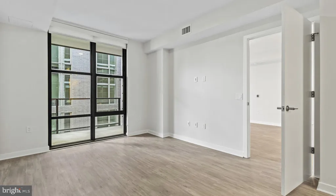
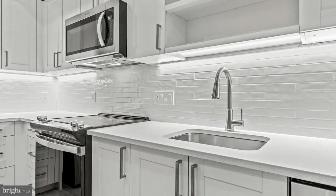
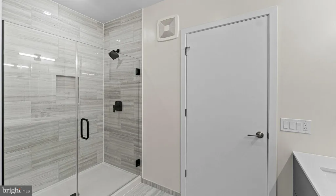
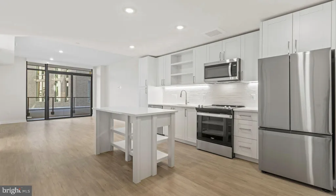
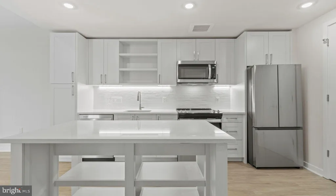
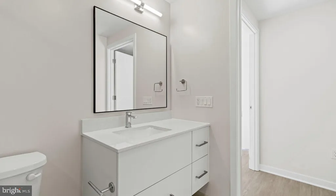
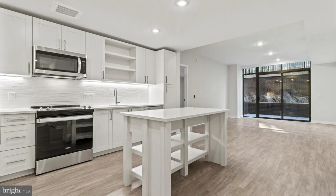
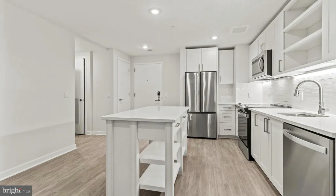
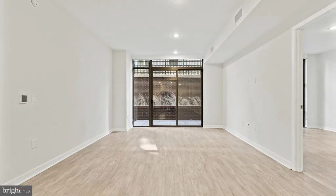
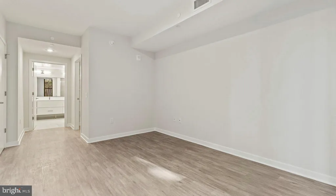
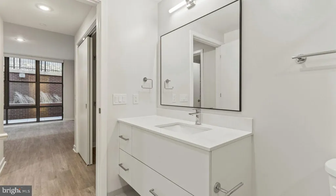
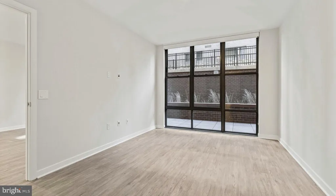
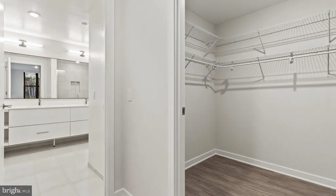
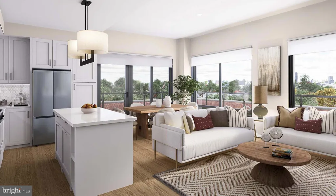
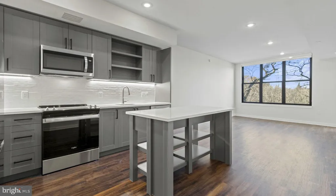
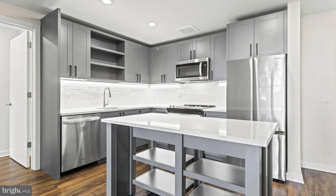
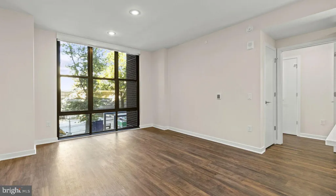
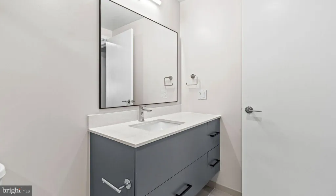
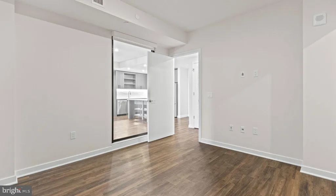
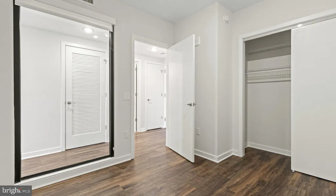
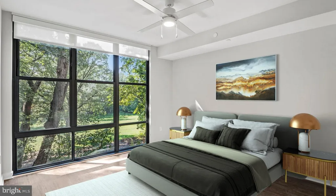
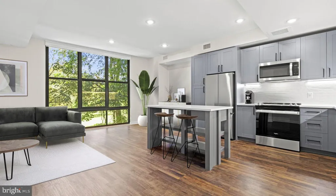
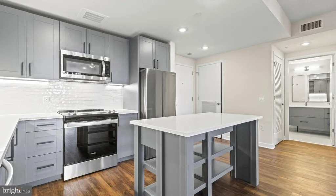
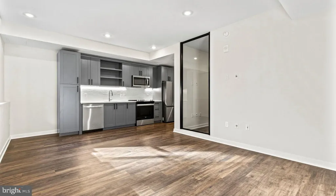
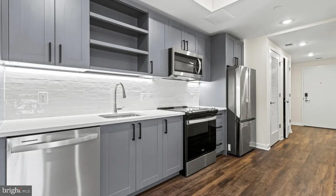
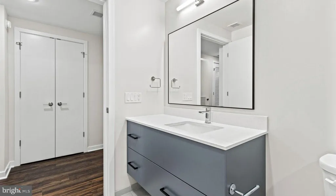
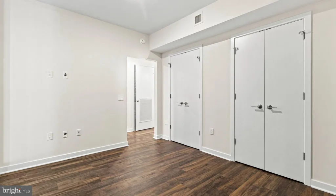
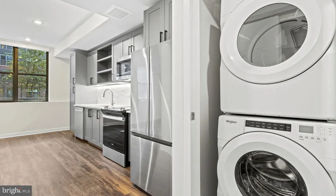
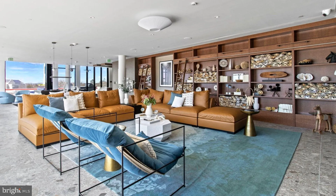
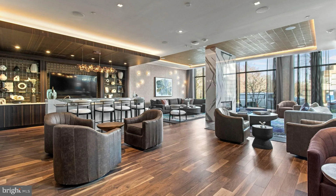
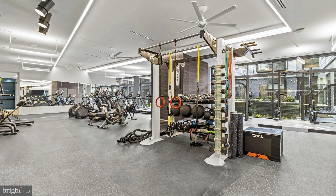
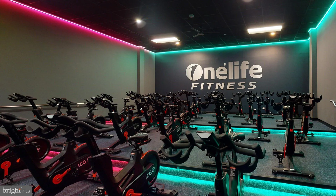
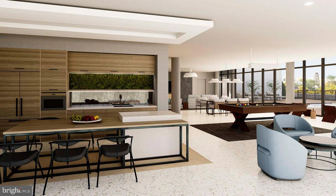
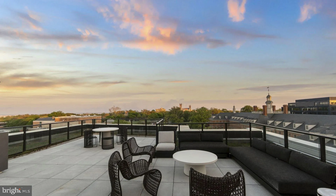
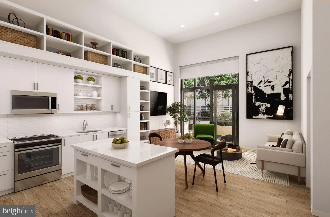
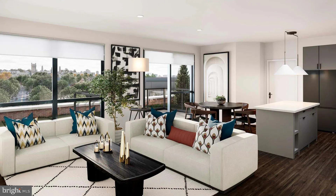
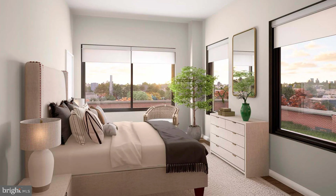
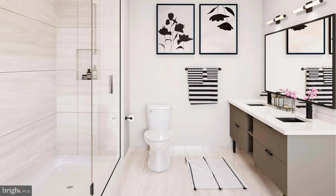
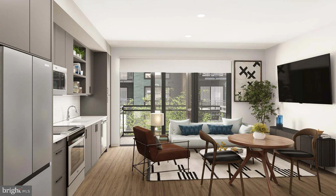
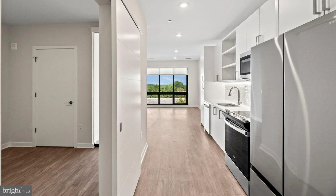
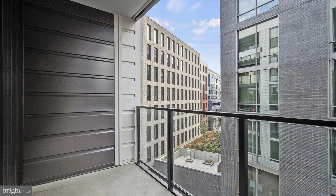
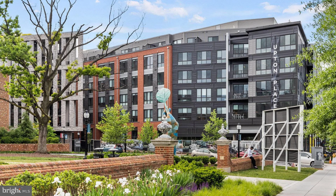
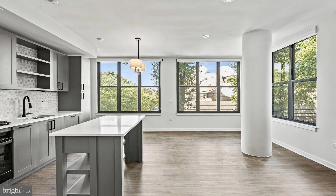
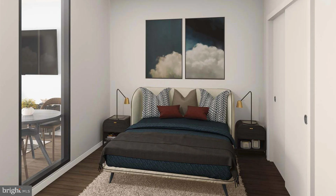
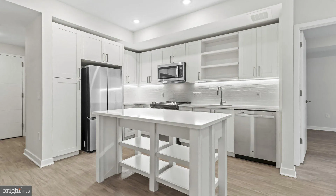
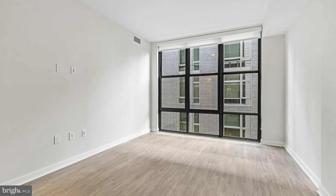
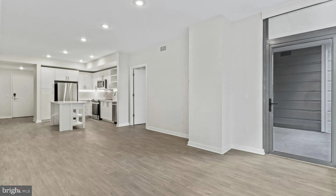
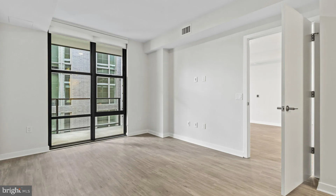
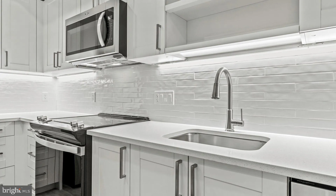
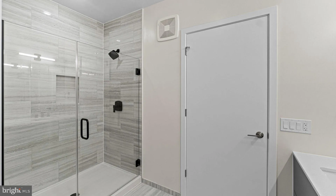
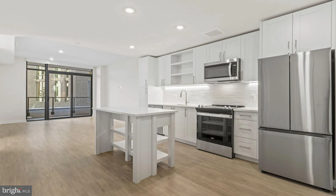
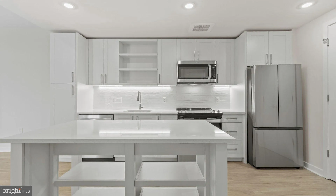
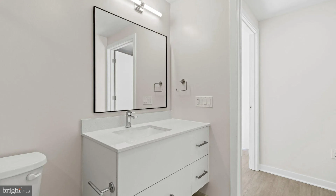
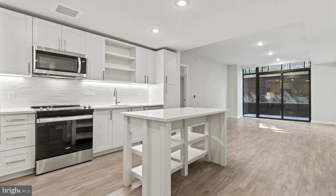
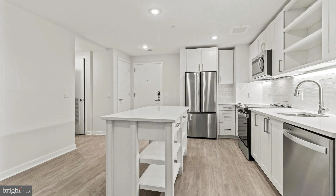
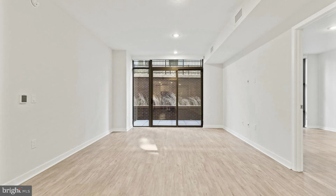
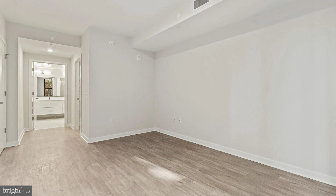
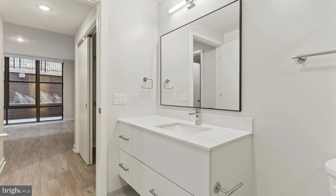
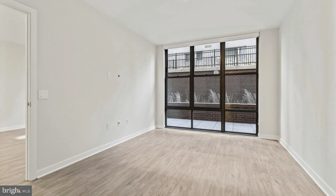
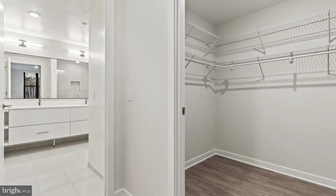
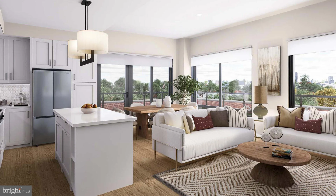
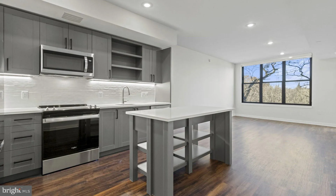
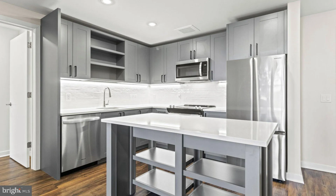
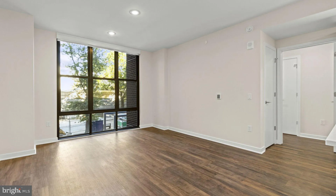
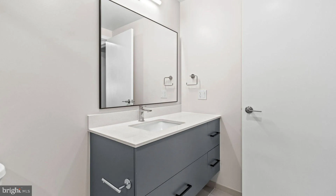
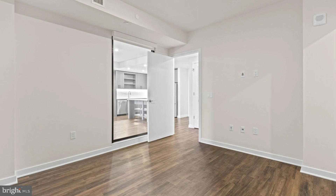
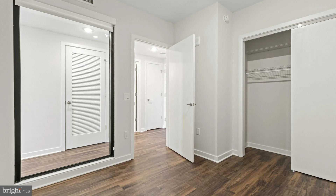
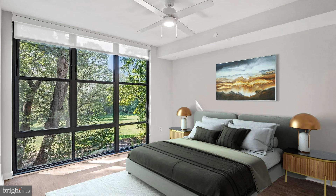
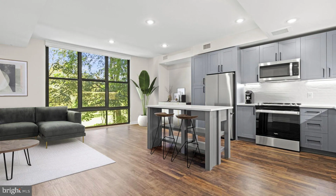
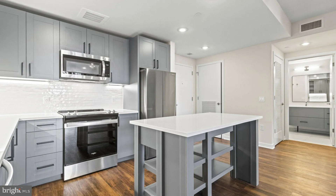
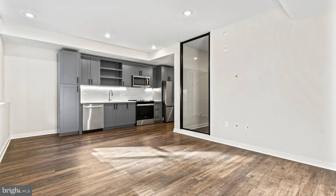
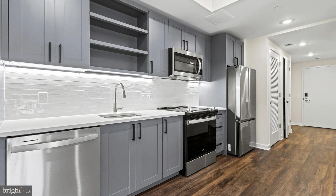
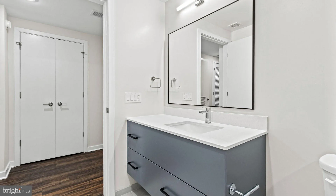
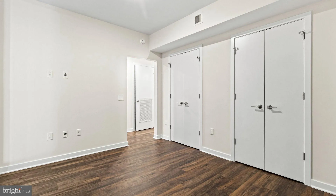
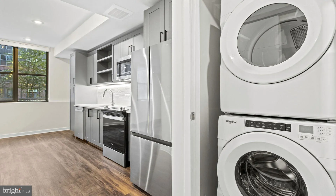
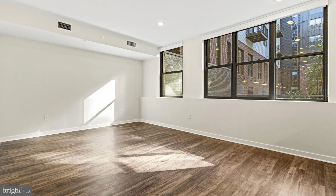
Welcome to your brand-new home at Upton Place, where you'll be the very first to call this pristine one-bedroom, one-bathroom apartment your own. This 694-square-foot sanctuary represents the pinnacle of fresh construction, where every surface is untouched and every detail reflects modern craftsmanship built from the ground up in 2023. Your morning routine begins in the heart of your home - a kitchen designed for both function and beauty. Run your hands along the upgraded countertops, feeling the smooth, cool surface as you prepare your first cup of coffee. The refrigerator stands ready to hold your favorite ingredients, while the thoughtful layout allows you to move seamlessly from counter to storage as you create meals that nourish both body and soul. Picture yourself here on lazy Sunday mornings, sunlight streaming through the windows as you scramble eggs and toast bread, the kitchen responding to your every culinary ambition with grace and efficiency. Your bedroom offers a peaceful retreat where you can unwind after exploring everything Washington, DC has to offer. The full bathroom provides a spa-like experience with fixtures that gleam under soft lighting, creating the perfect space for your evening routine. Every corner of your 694 square feet has been thoughtfully planned to maximize both comfort and functionality. Step beyond your front door and discover a community that elevates everyday living. When the weather calls for outdoor relaxation, make your way to the stunning roof deck where city views stretch before you and evening conversations flow naturally under the stars. On warmer days, the swimming pool beckons for refreshing morning laps or afternoon lounging sessions with a good book. The thoughtfully designed lounge provides the perfect setting for catching up with neighbors or finding a quiet corner for remote work calls. Your active lifestyle finds support in the dedicated bike room, where your wheels rest securely while you're home. The common grounds offer green space for morning stretches or evening reflection, creating pockets of tranquility within urban living. The walkable dining scene along Wisconsin Avenue brings culinary adventures right to your doorstep. Discover cozy cafes perfect for weekend brunch dates, family-owned eateries serving comfort food that feels like a warm hug, and innovative restaurants where talented chefs blend traditional techniques with contemporary flair. The eclectic mix of established favorites and exciting newcomers means you'll always find something new to explore, whether you're craving a quick lunch between meetings or planning a special dinner with friends. Your feline companion will feel right at home here, with cats welcome to join you in this pet-friendly community. When you need to venture beyond the neighborhood, the parking garage ensures your vehicle stays protected from the elements while remaining conveniently accessible. Living at Upton Place means embracing a lifestyle where modern convenience meets thoughtful design, where community connections flourish naturally, and where every day brings the joy of coming home to a space that truly feels like yours. Pricing and availability subject to change on a daily basis. Photos are of model units. Parking may be available subject to availability and may be an additional fee.
PROPERTY DETAILS: Square Feet: 694 | Bathrooms: 1
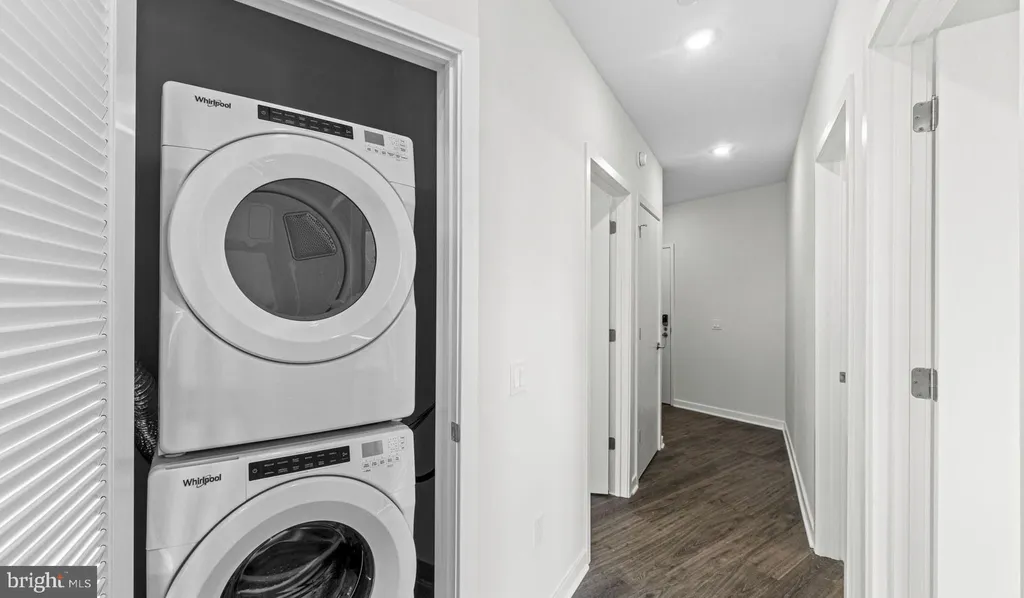
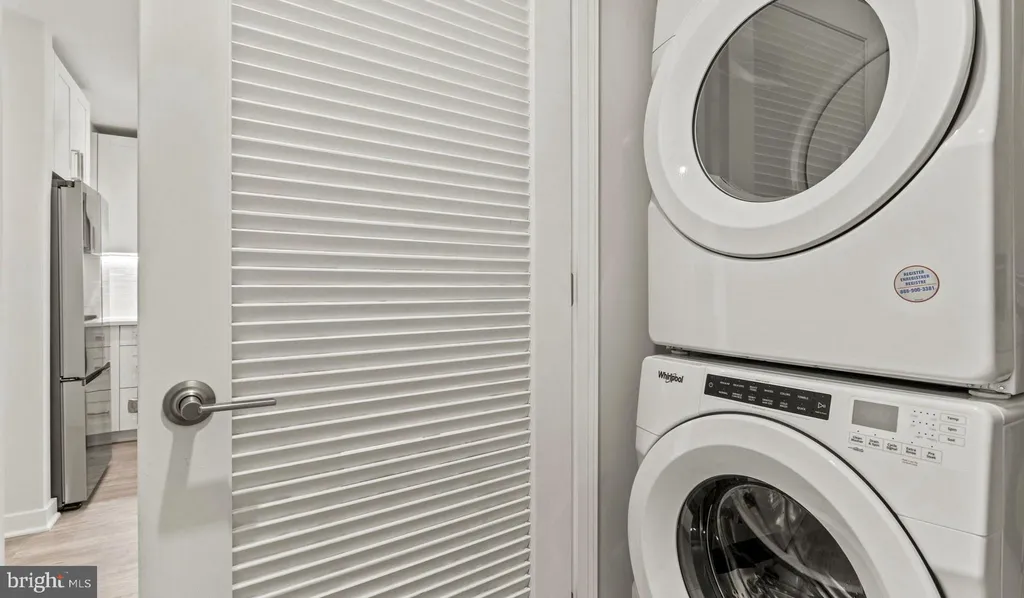
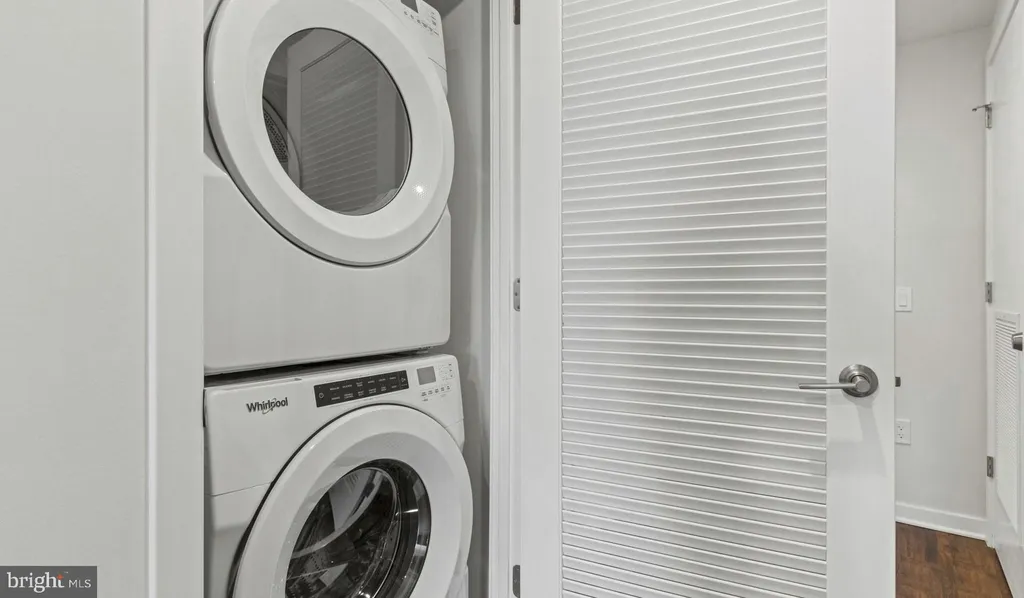
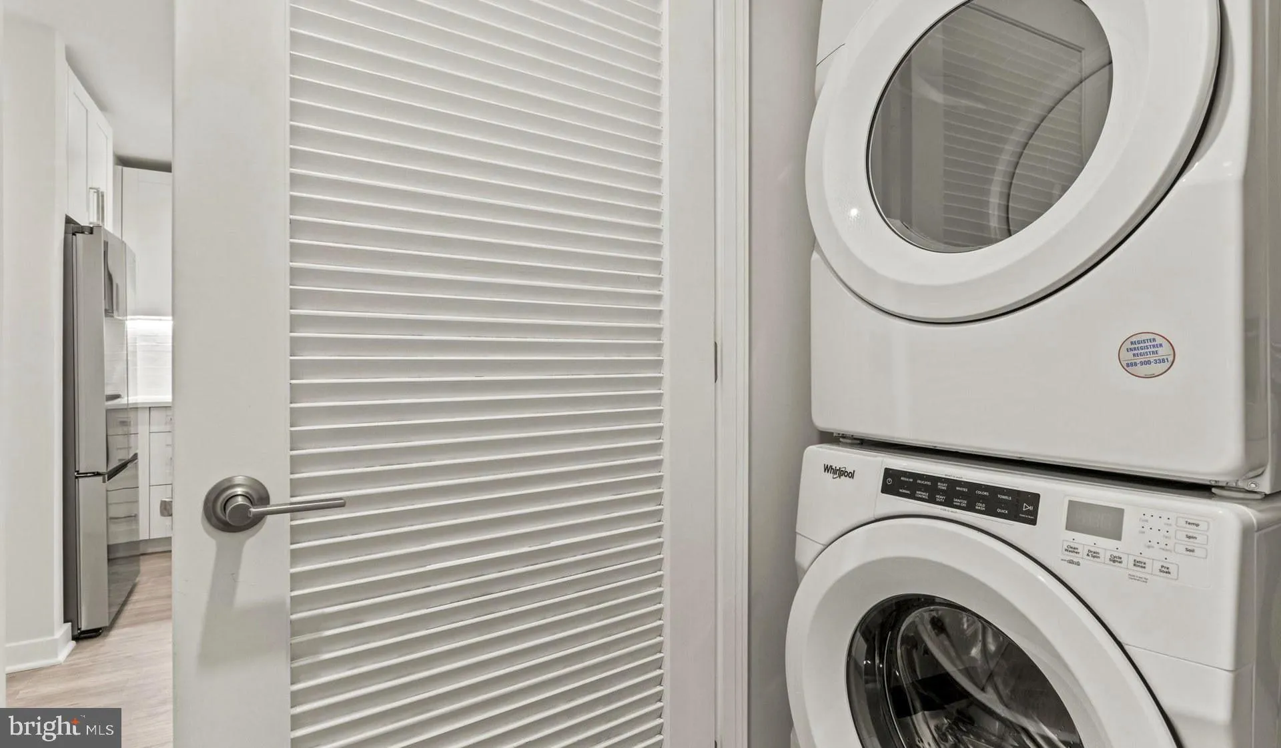
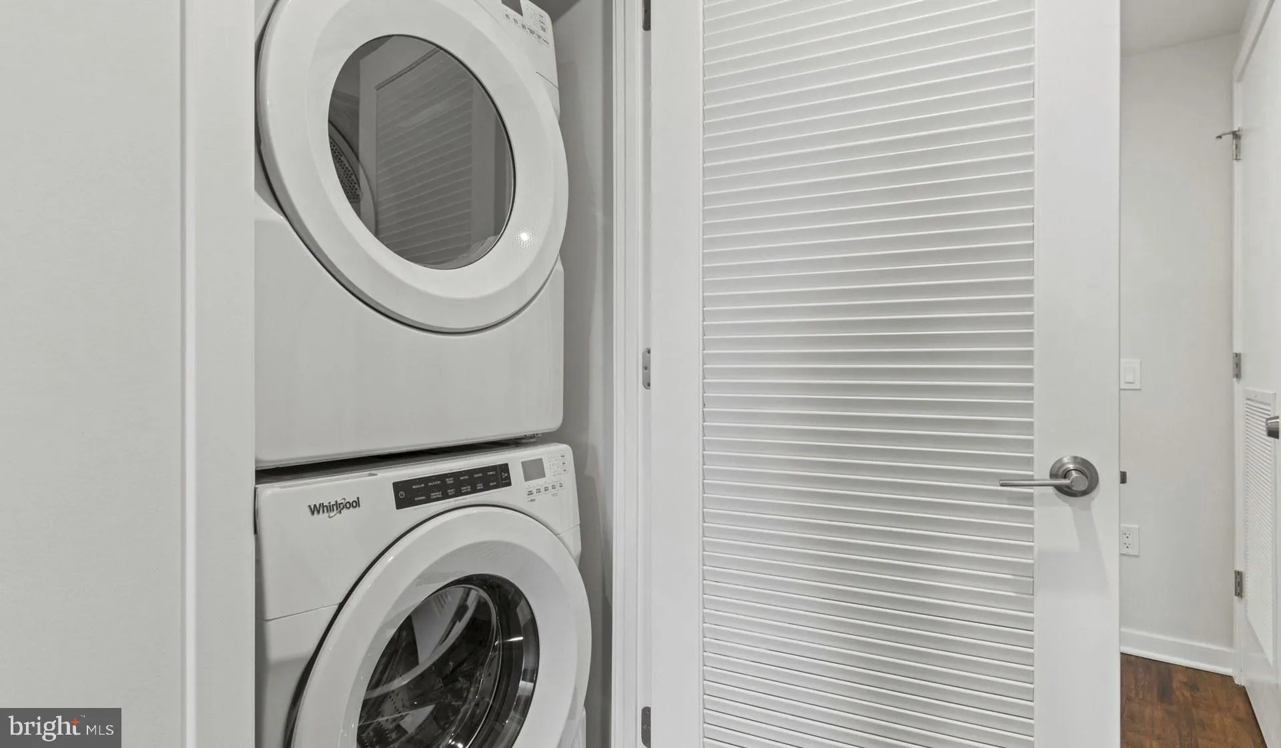
INTERIOR FEATURES: • Square Footage (approx): 694 Sq. Ft. Above Ground, Sq. Ft. Below Ground • Appliances: Electric Range, Electric Oven, Washer, Dishwasher, Disposal, Dryer, Exhaust Fan, Freezer, Ice Maker, Microwave, Refrigerator, ENERGY STAR Qualified Appliances • Flooring: Hardwood, Wood • Cooling: Central Air, Electric • Heating: Central • Plumbing: Gas Water Heater • Doors/Windows: Window Coverings, Window Treatments • Security: Smoke Detector(s), 24 Hour Security, Carbon Monoxide Detector(s), Security System, Security Guard • Additional Interior Features: Kitchen Island, Walk-In Closet(s), Other, Built-in Features, Open Floorplan
EXTERIOR FEATURES: • Parking: 1 Garage Spaces, 1 Parking Spaces, Garage Door Opener, Garage, Assigned, Community Structure. • Exterior: Other • Patio: Deck, Patio • Pool Description: Community • Zoning: N/A • Additional Exterior/Lot Features: Barbecue, Lighting, Balcony, Patio, Deck, Jac/Spa/Hot Tub
LISTING AGENT: Agent: Brettany Payne | Office: Keller Williams Capital Properties | Phone: 469-900-5313 | Email: [email protected]
LISTING INFORMATION: MLS#: DCDC2263296
Location
Address
4000 Wisconsin Avenue NW Unit 4K-295
City
Washington
Features and Finishes
Interior Features:
• Square Footage
(approx): 694 Sq. Ft. Above Ground, Sq. Ft. Below Ground
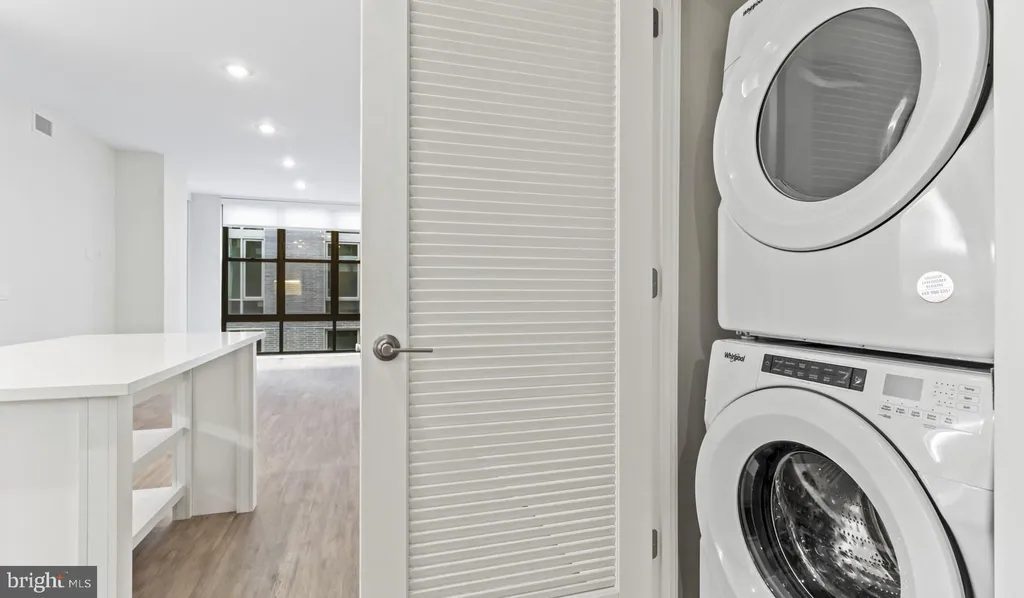
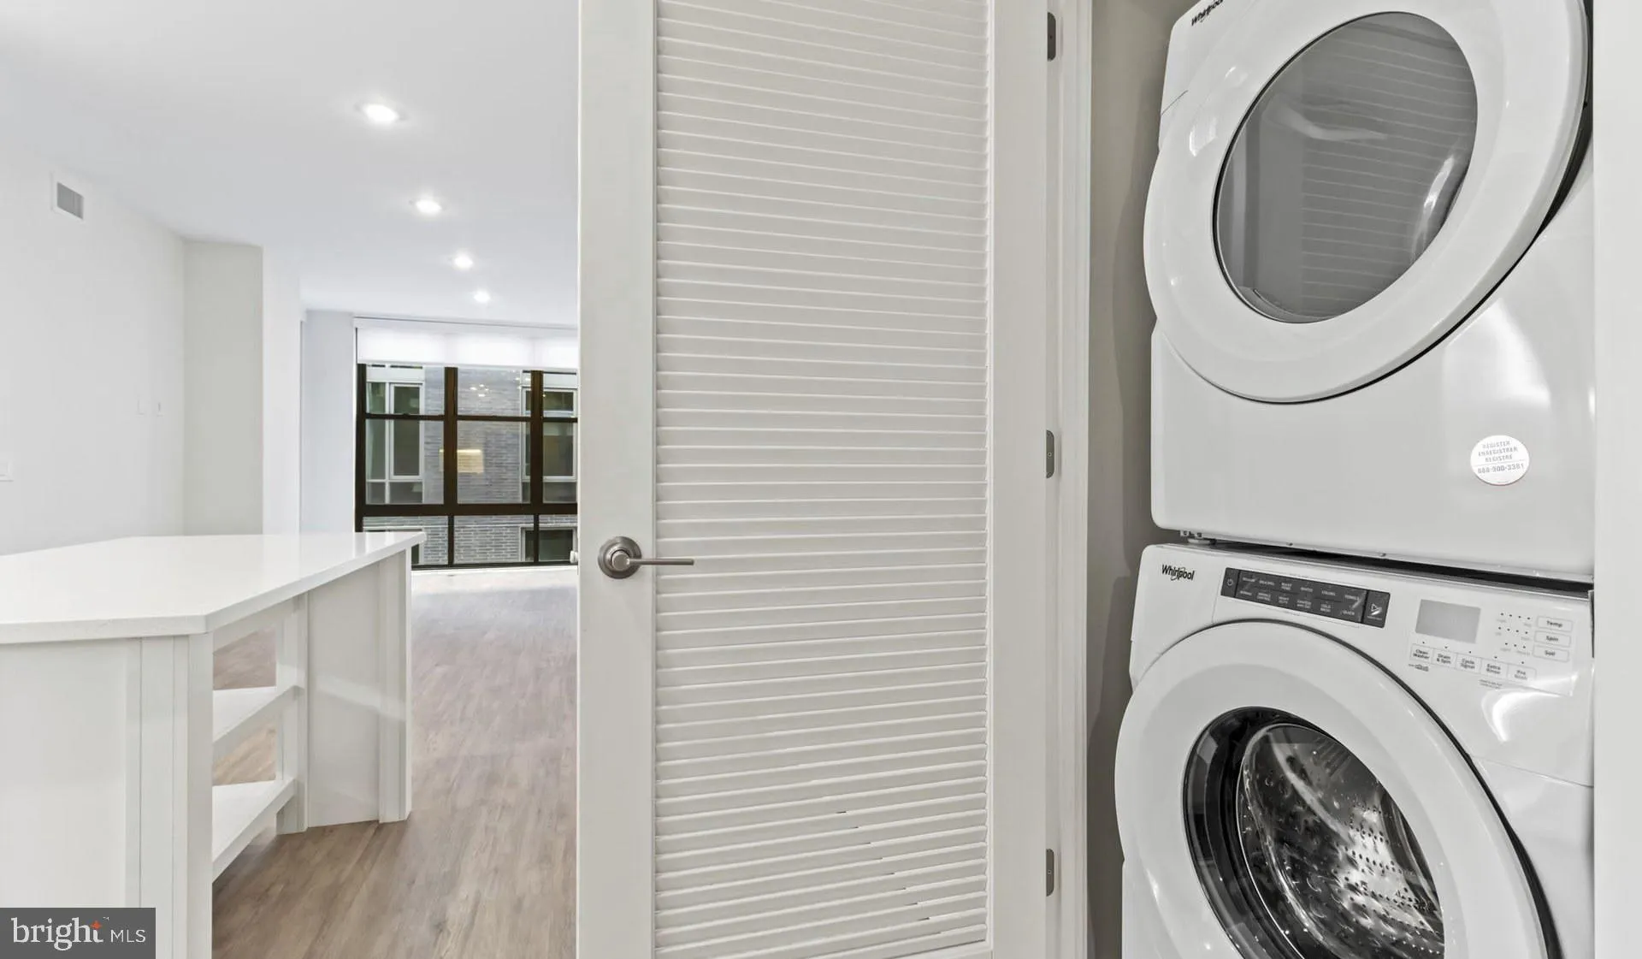
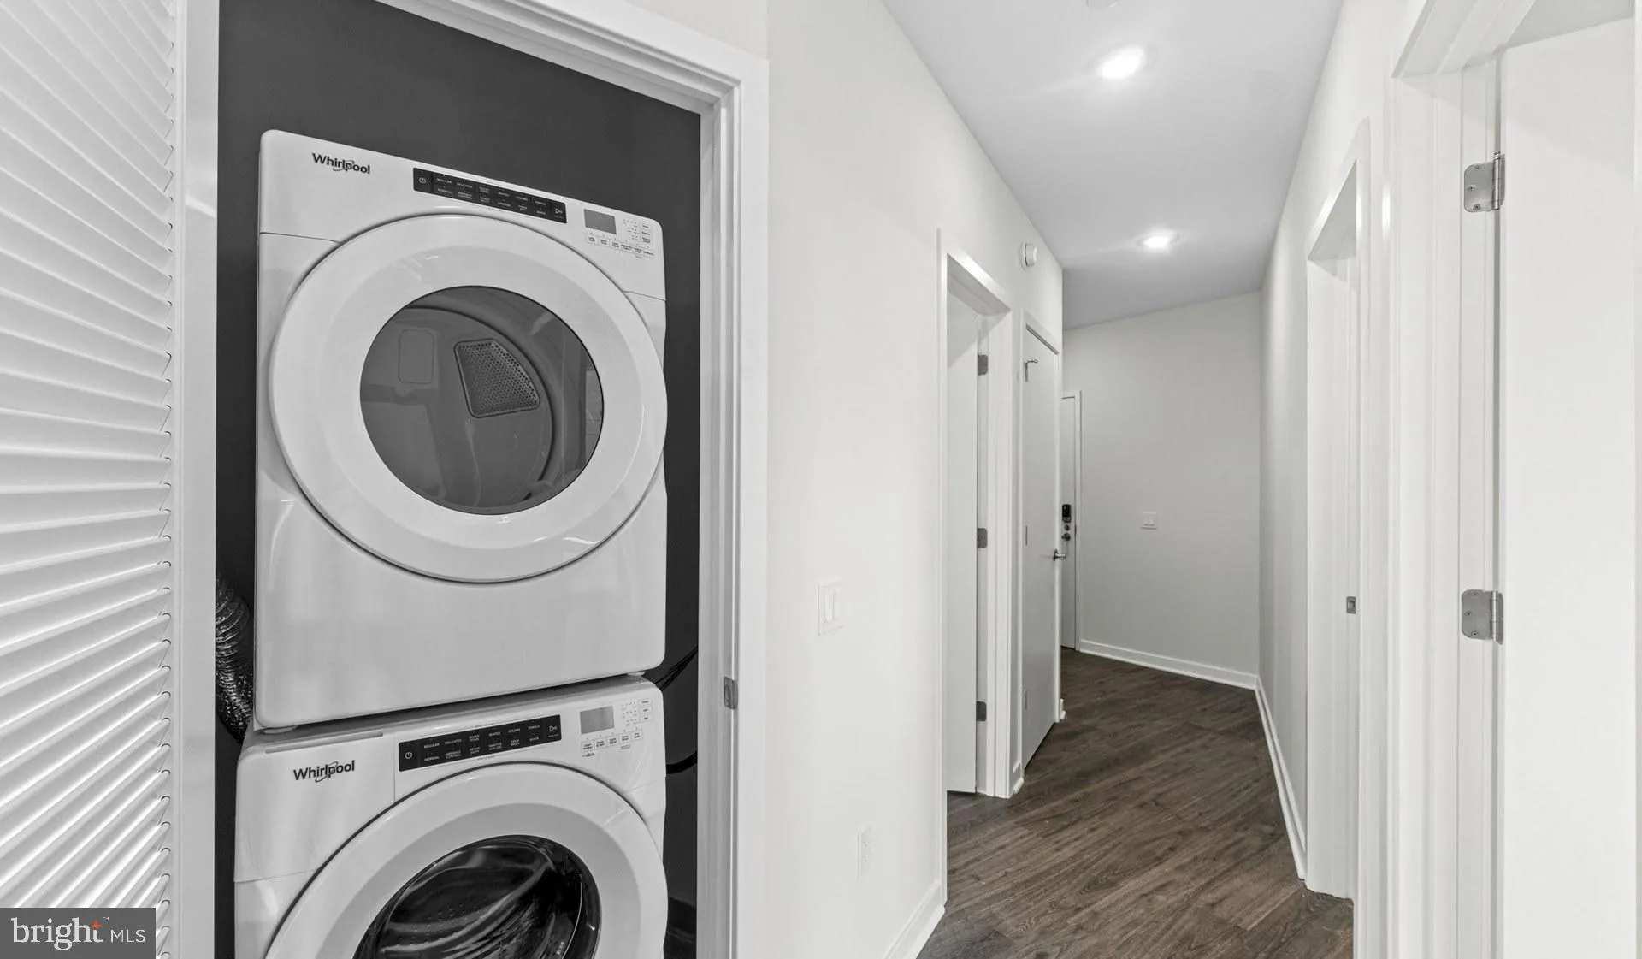
• Appliances: Electric Range, Electric Oven, Washer, Dishwasher, Disposal, Dryer, Exhaust Fan, Freezer, Ice Maker, Microwave, Refrigerator, ENERGY STAR Qualified Appliances
• Flooring: Hardwood, Wood
• Cooling: Central Air, Electric
• Heating: Central
• Plumbing: Gas Water Heater
• Doors/Windows: Window Coverings, Window Treatments
• Security: Smoke Detector(s), 24 Hour Security, Carbon Monoxide Detector(s), Security System, Security Guard
• Additional Interior Features: Kitchen Island, Walk-In Closet(s), Other, Built-in Features, Open Floorplan
Exterior Features:
• Parking: 1 Garage Spaces, 1 Parking Spaces, Garage Door Opener, Garage, Assigned, Community Structure.
• Exterior: Other
• Patio: Deck, Patio
• Pool Description: Community
• Zoning: N/A
• Additional Exterior/Lot Features: Barbecue, Lighting, Balcony, Patio, Deck, Jac/Spa/Hot Tub
Legal Notice
Our comprehensive database is populated by our meticulous research and analysis of public data. MirrorRealEstate strives for accuracy and we make every effort to verify the information. However, MirrorRealEstate is not liable for the use or misuse of the site's information. The information displayed on MirrorRealEstate.com is for reference only.