
For Sale
$889,000
2169 Orchard Road 11
3 bd
4 ba
Owner
Burlington
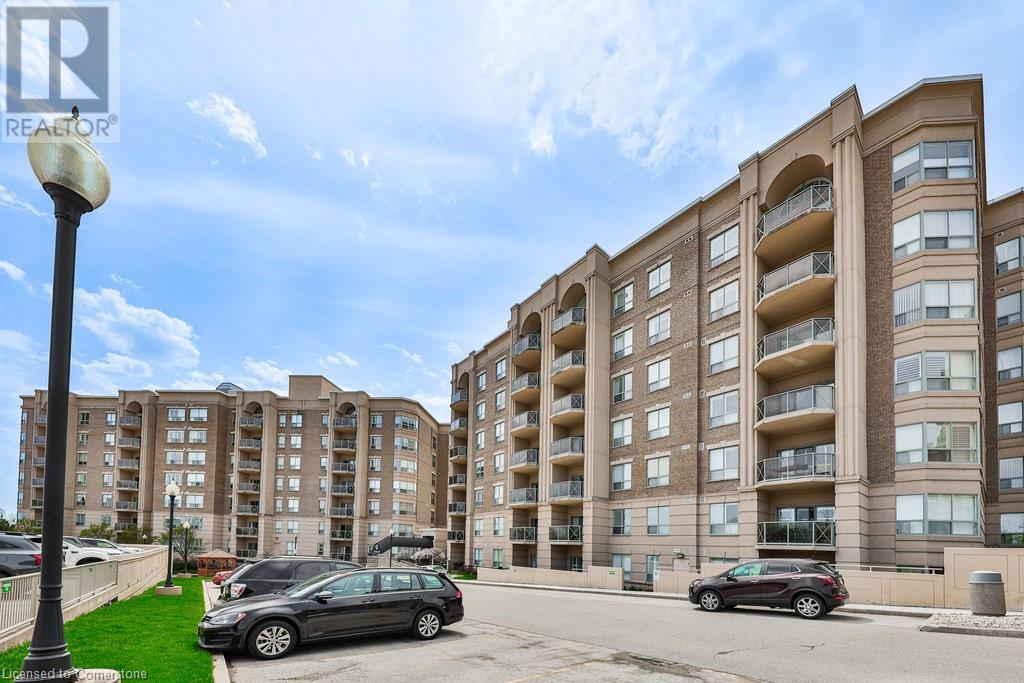
MLS Number: 40756888
Property Details: • Type: Single Family • Ownership Type: Condominium • Bedrooms: 2 + 1 • Bathrooms: 2 • Building Type: Apartment • Building Size: N/A sqft • Building Storeys: N/A • Building Amenities: N/A • Floor Area: N/A • Land Size: N/A • Land Frontage: N/A • Parking Type: Underground • Parking Spaces: N/A
Description: Welcome home. Incredible opportunity to lease Penthouse 705 at the Balmoral II. Double door entry and a sophisticated foyer invites you into this one-of-a-kind unit boasting an unmatched 2400+ sq ft of living space. You will be awed by the soaring cathedral ceilings and the overall grandeur of the unit. 2 bdrms, plus den and 2 full baths, 2 underground pkg spots, 2 balconies, carpet free, California shutters. Updated custom eat-in Kitchen with oversized island, quartz countertops, undermount lighting, pot lights, stainless steel appliances. Living room offers, electric fireplace with stylish stone look surround. Large Dining rm for entertaining. Primary bedroom features electric FP, private balcony with Escarpment views, His & Her closets, 5 pc ensuite with soaker tub and double sinks. The laundry room is a true surprise with ample room for storage, folding, sorting and even an extra freezer. This upscale condo building includes a party room with kitchenette, library, fitness room, hobby/workshop room, car wash, and communal BBQ with a sitting area, as well as outdoor EV chargers. This prime location in North Burlington offers easy access to shopping, dining, HWY access and public transit. One floor living with absolutely no compromise on space! (69441036)
Agent Information: • Agents: Sarah Logue • Contact: 905-331-6790; 905-681-9908 • Brokerage: RE/MAX Escarpment Team Logue Realty Inc. • Website: https://teamlogue.ca/
Time on Realtor: 7 days ago


