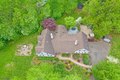
209 Lake Rd, Bernards Twp, NJ, 07920
About this home
Single Family in Bernards Twp, NJ - Bedrooms: 5 - Bathrooms: 3.5 - Area: 3644 sqft - Year Built: 1967 - Lot: 54014 sqft
Listing Agent: Barbare Rofsky Brokerage: RAREFIED REAL ESTATE PARTNERS LLC
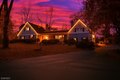
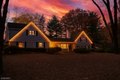
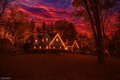
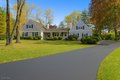
This winter, imagine cozying up beside one of your THREE wood-burning fireplaces. Then, when the night winds down, retreat to your FIRST-FLOOR PRIMARY suite, a private sanctuary. The spa-inspired bath offers every luxury steam shower, soaking tub, dual vanity, and private water closet. This home radiates humble charm & elevated comfort, with a hilltop-retreat feel rarely found in Basking Ridge. Beautifully expanded & well maintained, this residence sits on 1.24 east-facing acres. At the heart of the home, the huge open-concept kitchen & dining area, complete with its own fireplace, invites gathering, conversation, & connection. Just steps away, the sun-filled two-story family room delivers remarkable scale & warmth, featuring another striking fireplace & French doors that open effortlessly to the deck and patio. The main level continues w/ two additional bedrooms and two full baths, along with a formal sitting room anchored by the home's third fireplace. Upstairs, two charming bedrooms share a well-appointed Jack-and-Jill bath. For even more space, head above the oversized two-car garage to find a versatile 6th bed/bonus suite. Thoughtful upgrades throughout enhance comfort, efficiency, and peace of mind, including: Brand-new driveway and freshly painted dual garage bays. Whole-house generator. Heated gutters. Custom wine cellar. Expansive deck, patio, & hot tub. Seller financing up to $150, 000 may be available for 24 months @ below market interest rate. Tour today!