For Sale
$949,000
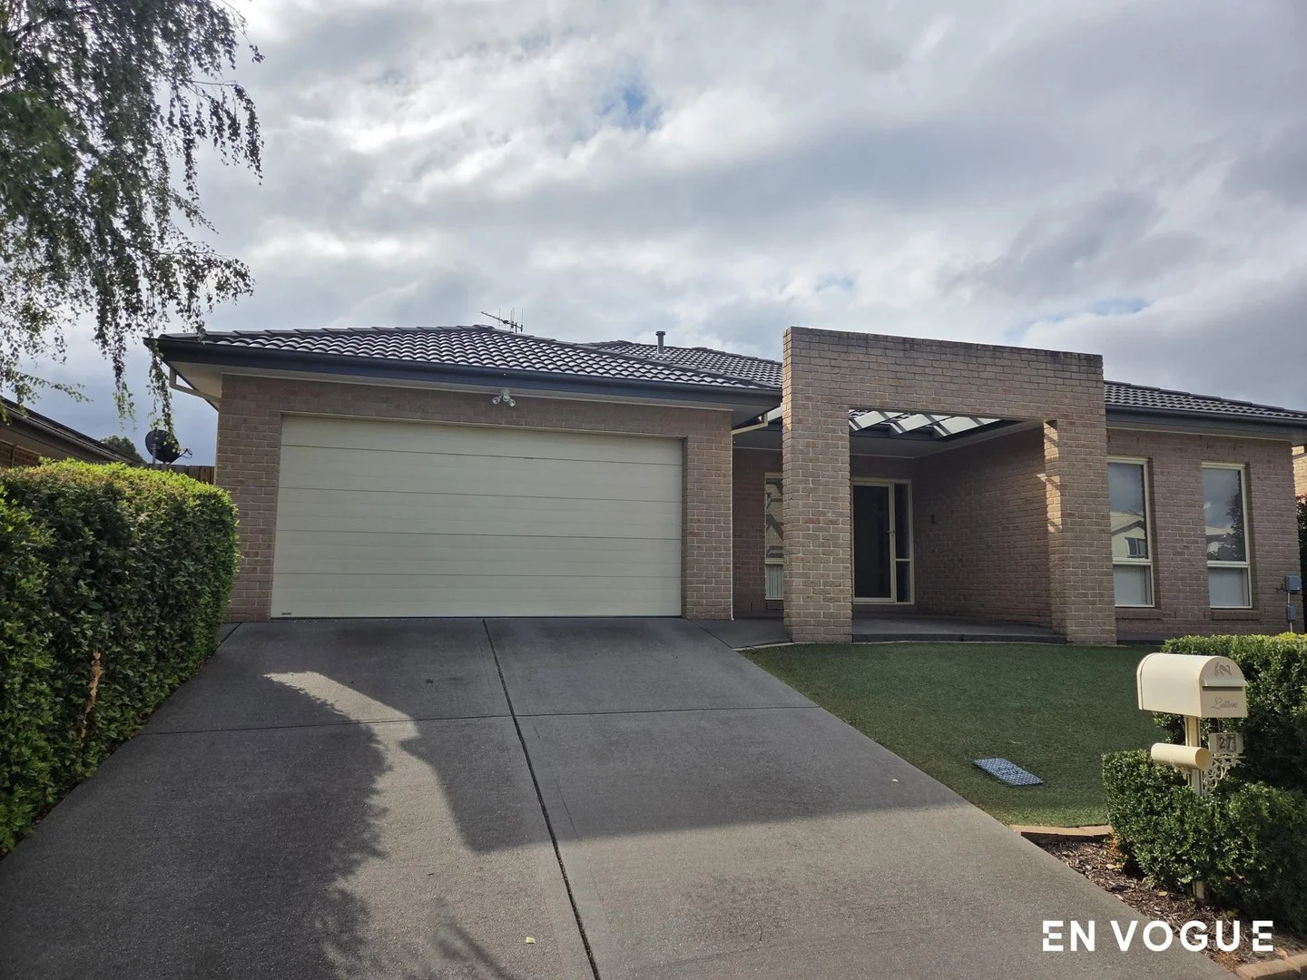
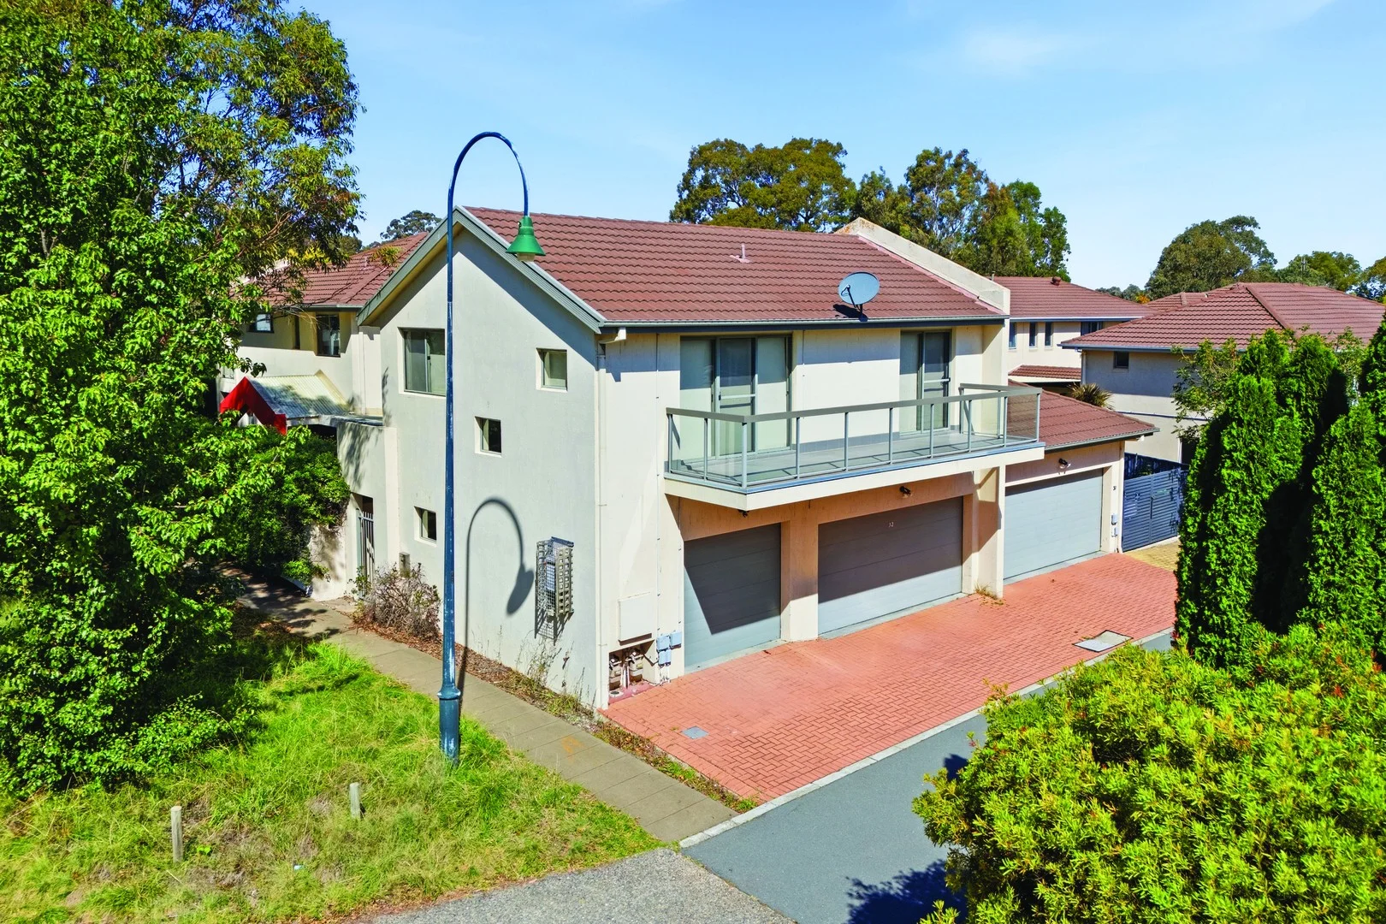
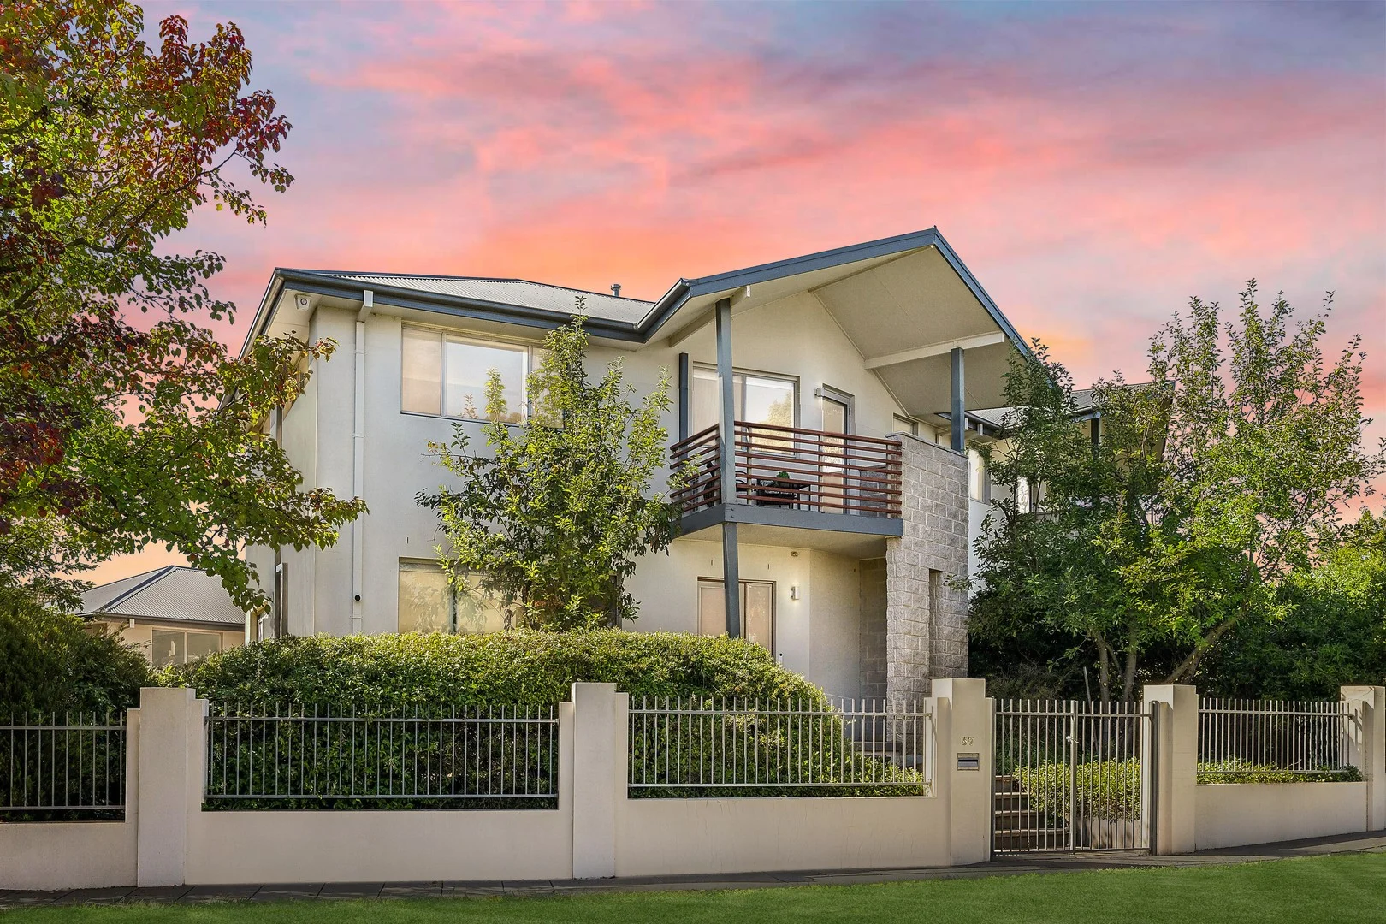
57 Katoomba Street, Harrison ACT 2914
4 bd
2 ba
House
Harrison
Listed by Jess Smith


Only details supplied with this listing are shown. Ask the listing contact to confirm measurements, taxes and costs.
Property Details: • Type: Apartment / Unit / Flat
• Bedrooms: 2 • Bathrooms: 2
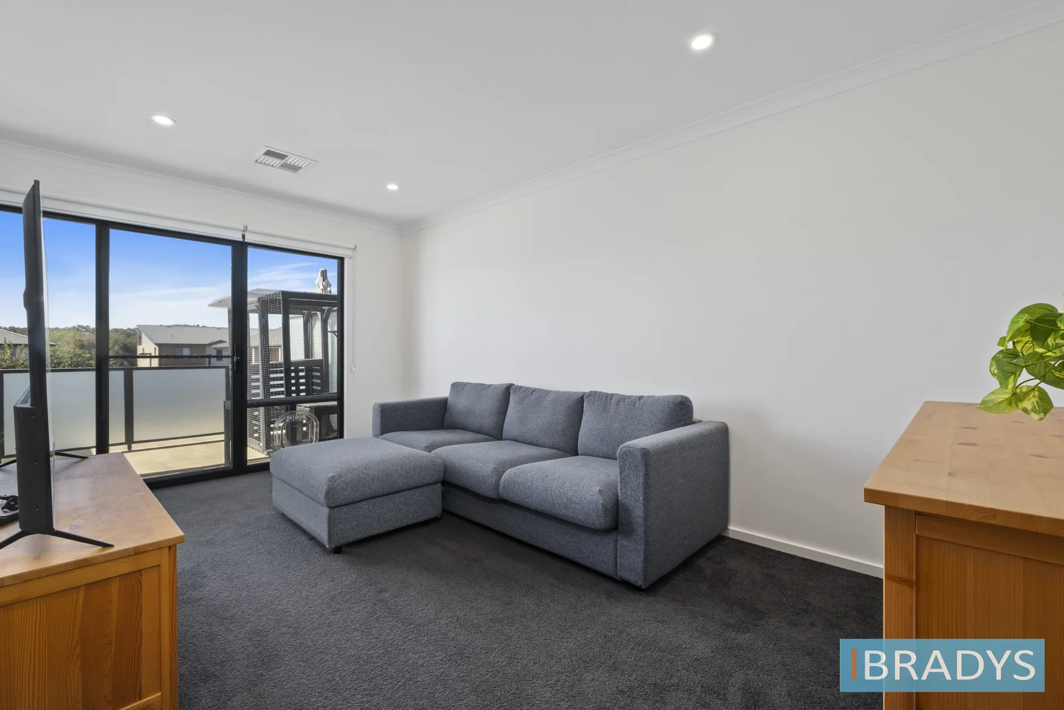
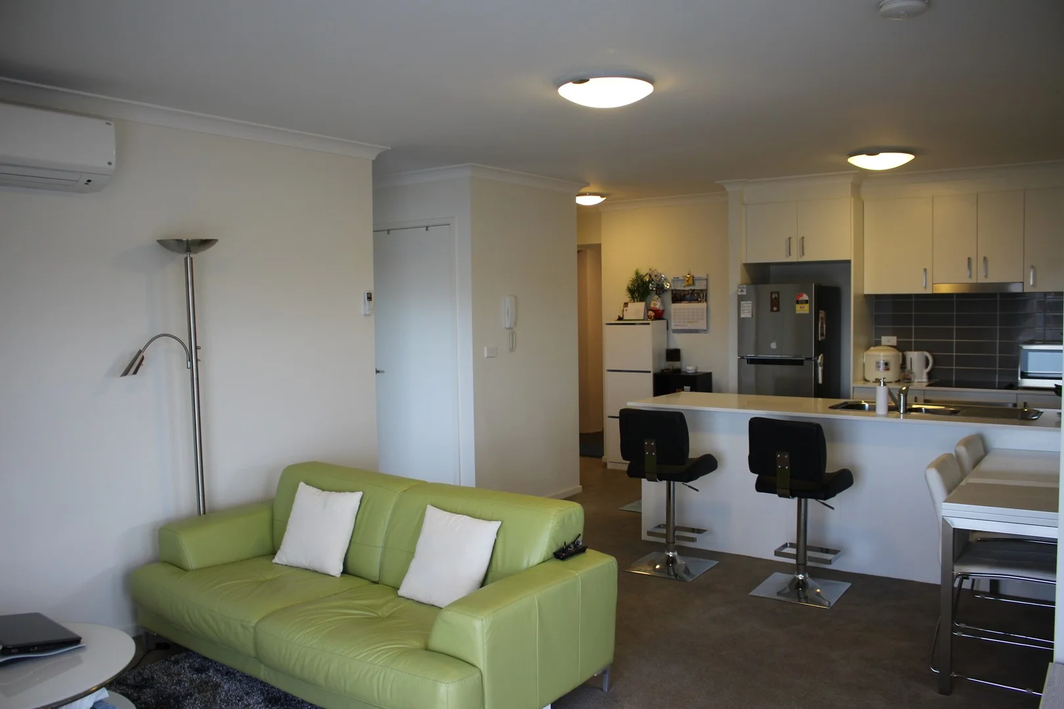
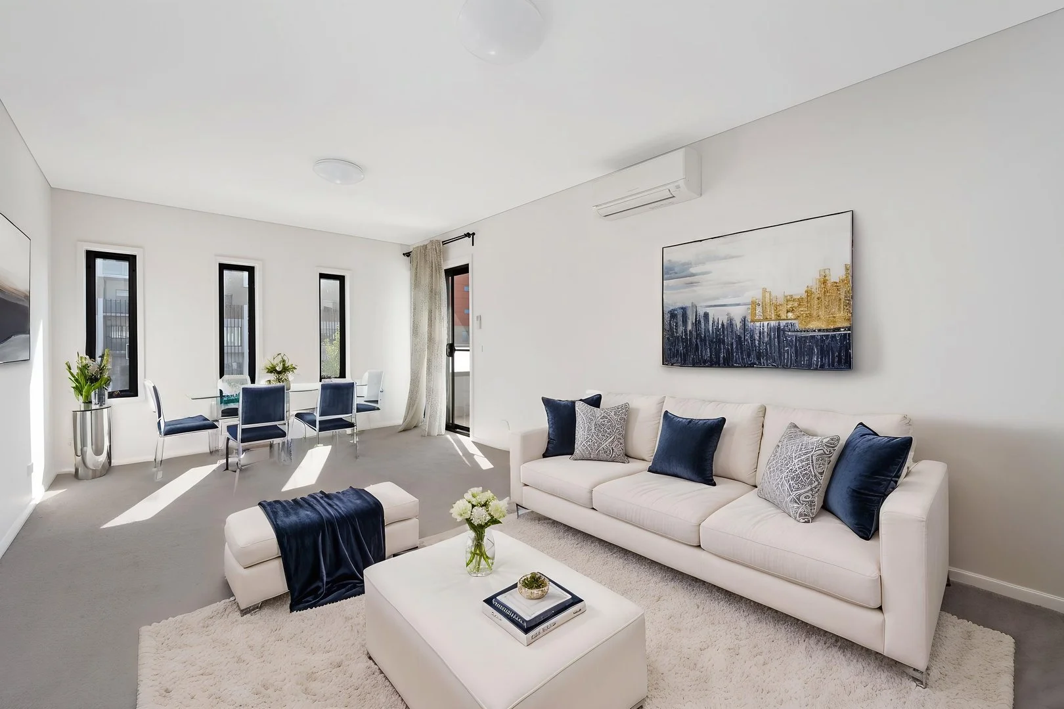
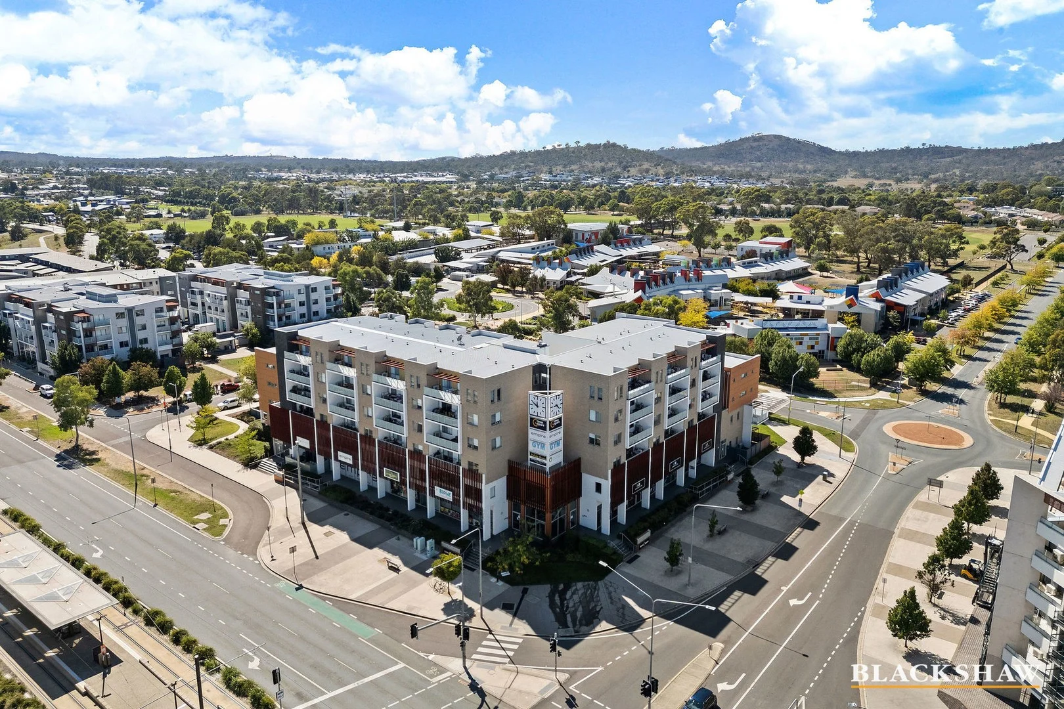
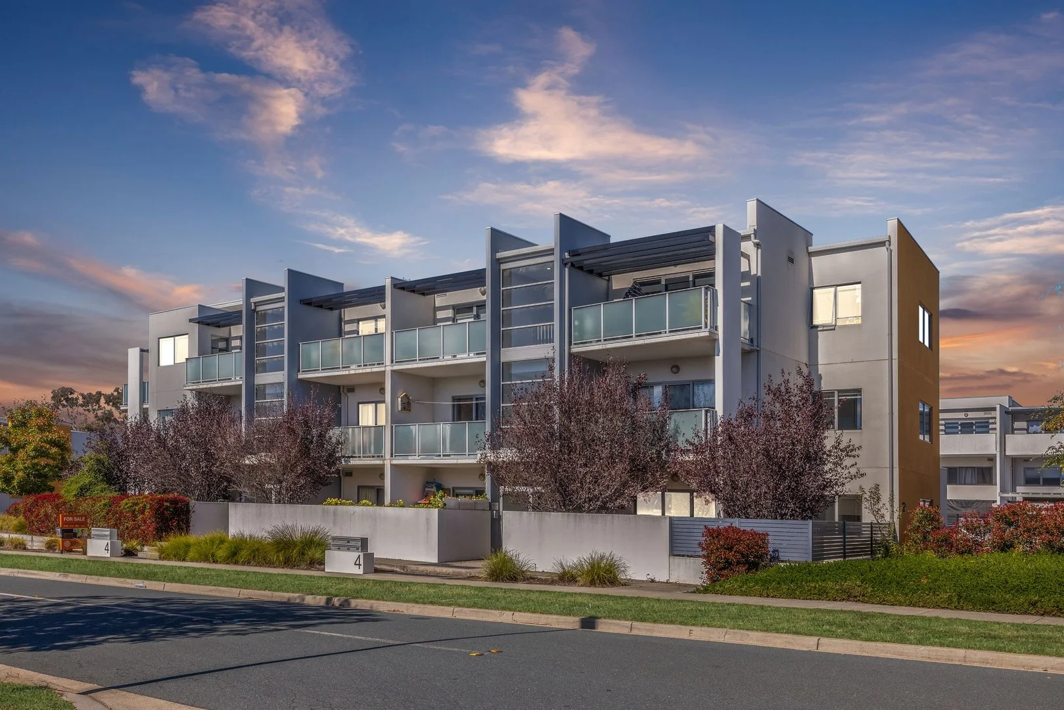
Description: A WORD FROM OUR SELLERS: "One of the things we've loved most about this home is its beautiful north-facing aspect, which fills the space with natural light throughout the day. The place always feels cosy and bright during the colder months, and the openness of the apartment and flow of the place keeps it light and airy during the summer. Being on the ground floor, it offers a seamless connection between indoor and outdoor living, with a huge private courtyard on the north side that's perfect for relaxing, entertaining, or soaking up the sun. The second courtyard to the south adds space to the master bedroom. The apartment itself feels incredibly spacious, with generously sized bedrooms and a layout that makes it feel much larger than you'd expect. It's the kind of home that doesn't feel like an apartment at all, and we have loved starting out here as a family. We've also really appreciated the quiet, peaceful street, while still being so close to the light rail for easy access into Gungahlin and the City. There's plenty of visitor parking available, which has always made it easy when friends and family come by. On top of that, the surrounding area offers some beautiful walking spots, making it perfect for a morning stroll or unwinding after a long day. Overall, it's been a home that combines comfort, convenience, and space in a way that's hard to come by and something we'll genuinely miss." Features: Single level floorplan, ground floor apartment Sunny, north facing aspect Built in 2015 NBN connected with FTTP Split systems installed Open plan living space opens onto into the generous front courtyard Modern kitchen is well appointed with stone bench tops, ample storage space, electric cooktop, oven, and a dishwasher with bright views towards the courtyard All bedrooms with built-in robes, Master bedroom complete with an ensuite and private courtyard European laundry Convenient location along the light rail corridor, and with easy access to local schools, local and major shopping centres and a variety of public transport options Residence Sizes (Approx.): Internal Living: 70 sqm Front Courtyard: 39 sqm Back Courtyard: 17 sqm Total residence: 126 sqm Financial Overview: Strata Levies: $1,253.47 per quarter Rates: $420 per quarter (approx.) Land Tax (Investors only): $506 per quarter (approx.) Conservative rental estimate (unfurnished): $560 - $590 per week Development Details: Name of development: Symphony Park Number of buildings in development: 158 Strata management: Vantage Strata Disclaimer: Whilst all care has been taken to ensure accuracy, the material and information contained within are approximate only and no warranty can be given. MARQ does not accept responsibility and disclaim all liabilities regarding any errors or inaccuracies contained herein. You should not rely upon this material as a basis for making any formal decisions. We recommend all interested parties to make further enquiries.
If the interactive map is unavailable, open the supplied location in maps.
Open location in mapsThe pin uses coordinates supplied with this listing. Confirm the exact location with the listing contact.
Added and updated dates describe the Mirror record. Source publication and verification dates are shown separately when known; none establishes time on market. Confirm current price and availability with the listing contact.
View original listing