Property Details:
- Type: Detached
- Bedrooms: 4
- Bathrooms: 3
- MLS#: W12861190
Listed By: ROYAL LEPAGE FLOWER CITY REALTY
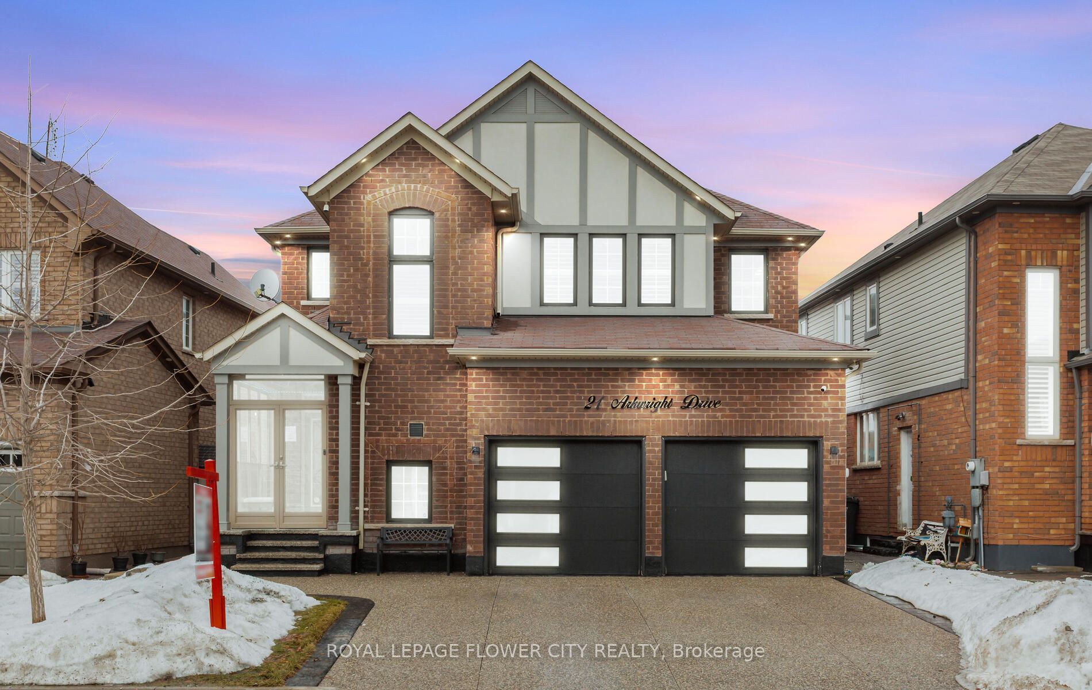
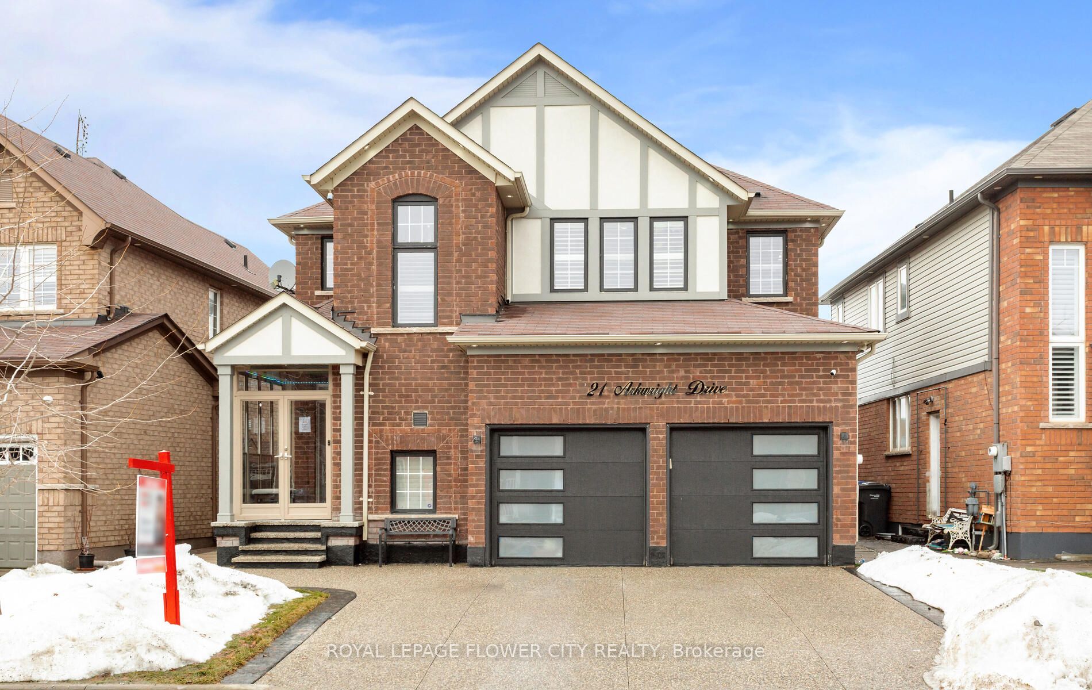
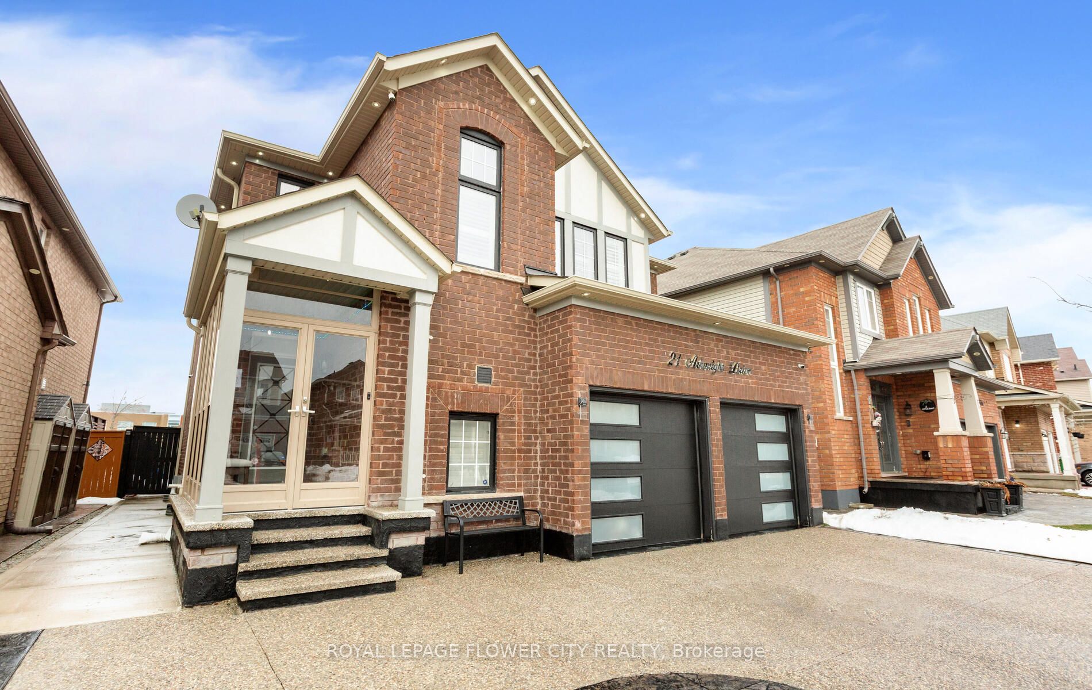
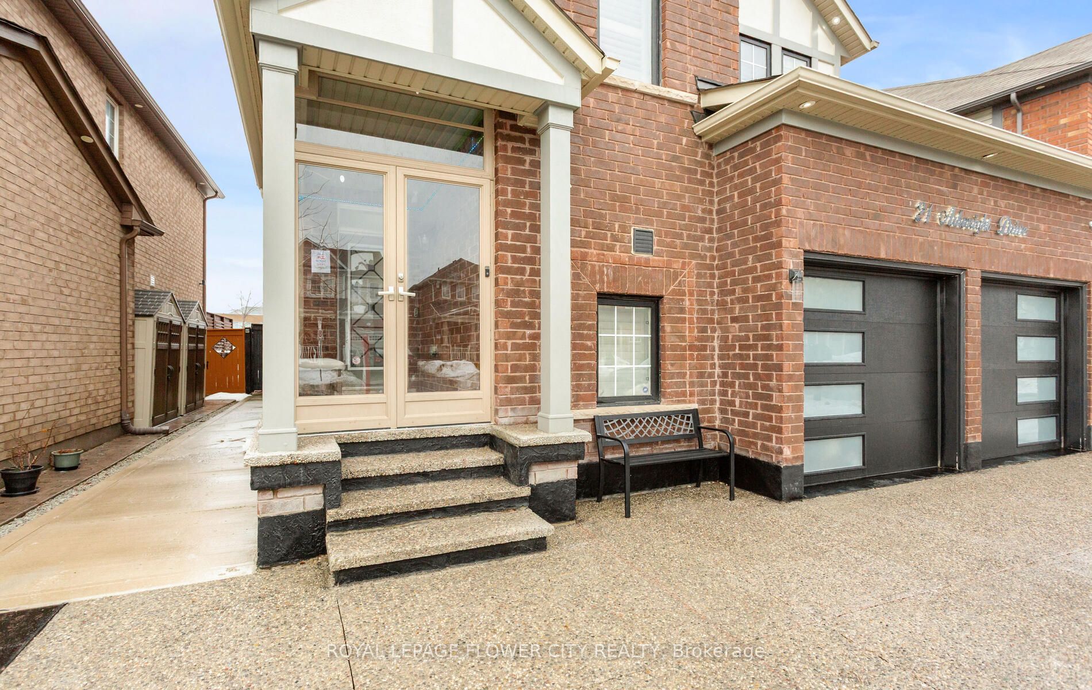
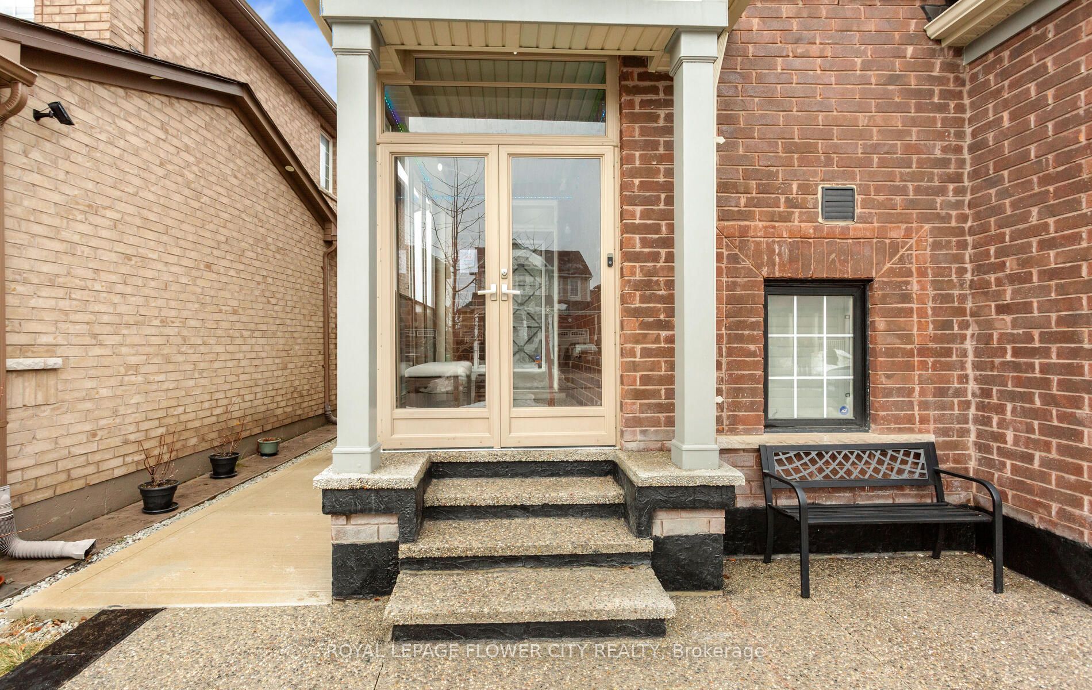
Wow Absolute Showstopper !! Over 100k Spent On Upgrades!!Priced To Sell Immediately!!Welcome To This Stunning 4-Bedroom, 3-Bathroom Detached Home Offering Approximately 3000Sqft (Including Basement) Of Living Space. Luxury Living With A Finished Basement For Extra Space And Comfort. Designed With Style And Functionality, This Home Features An Open-Concept Layout With Laminate Flooring Throughout And A Beautiful Oak Staircase With Iron Pickets. Walking Distance To Mount Pleasant Go Station. The Upgraded Kitchen Boasts Extended Cabinetry, Quartz Countertops, Built-In Stainless Steel Appliances, And A Spacious Walk-In Pantry For Added Storage. Elegant Touches Such As Pot Lights, California Shutters, And A Cozy Gas Fireplace Add Warmth And Sophistication To The Living Space. Step Outside To A Fully Fenced Premium Lot With No Houses At The Back, Offering Added Privacy. The Low-Maintenance Concrete Backyard Is Perfect For Entertaining, Complete With A Large Gazebo And Storage Shed. (Hot Tub Not Included.)Upstairs Features 4 Generously Sized Bedrooms, Each With Laminate Flooring, California Shutters, And Built-In Closet Organizers. The Finished Basement Provides Additional Living Space With An Open-Concept Family And Dining Area, An Electric Fireplace, And Extra Storage. The Garage Is Truly A Showpiece, Featuring Extra-High Ceilings, Swiss Trax Flooring, Red Gloss Cabinetry And Backsplash, And Temperature Control With A Mini-Split System (Split AC Not Included But Negotiable).Additional Highlights Include An Exposed Aggregate Concrete Driveway, A Fully Concrete Backyard For Low Maintenance, And A Glass Porch Enclosure That Offers Extra Space For Storage Or Entertaining. Too Many Upgrades To Mention - A Must-See Home!
This detached home located at 21 Arkwright Drive, Brampton is currently for sale and has been available on Zolo.ca for 33 days. This property is listed at $1,199,999 with an estimated mortgage of $4,417* per month. It has 4 beds, 3 bathrooms, and is 2000-2500 square feet. 21 Arkwright Drive, Brampton is in the Northwest Brampton neighborhood Brampton. Fletcher's Meadow, Brampton North and Credit Valley are nearby neighborhoods.