
For Sale
$1,549,000
69 Westacott Crescent, Ajax, ON, L1T 4H8
5 bd
4 ba
Detached
Ajax
Listed by LPT REALTY
Only details supplied with this listing are shown. Ask the listing contact to confirm measurements, taxes and costs.
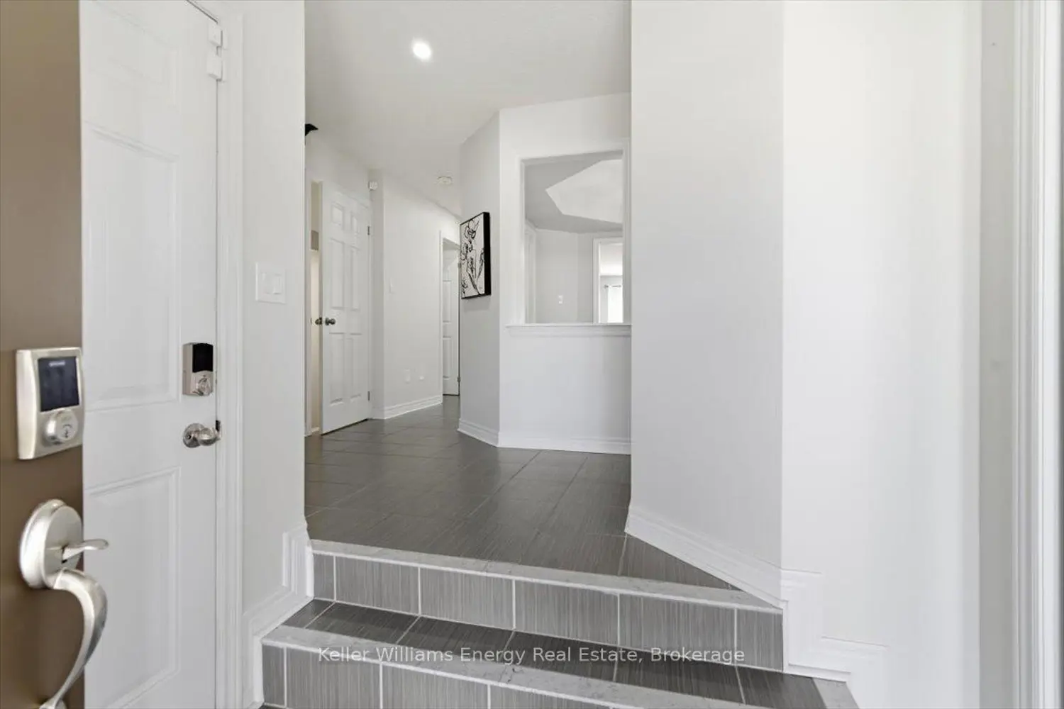
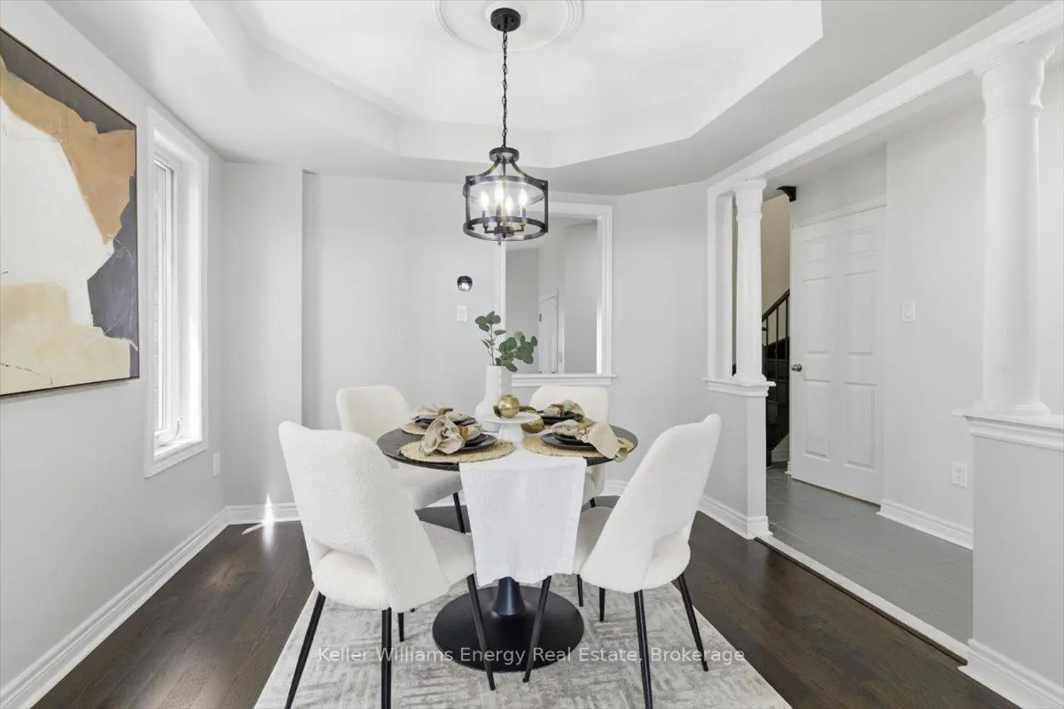
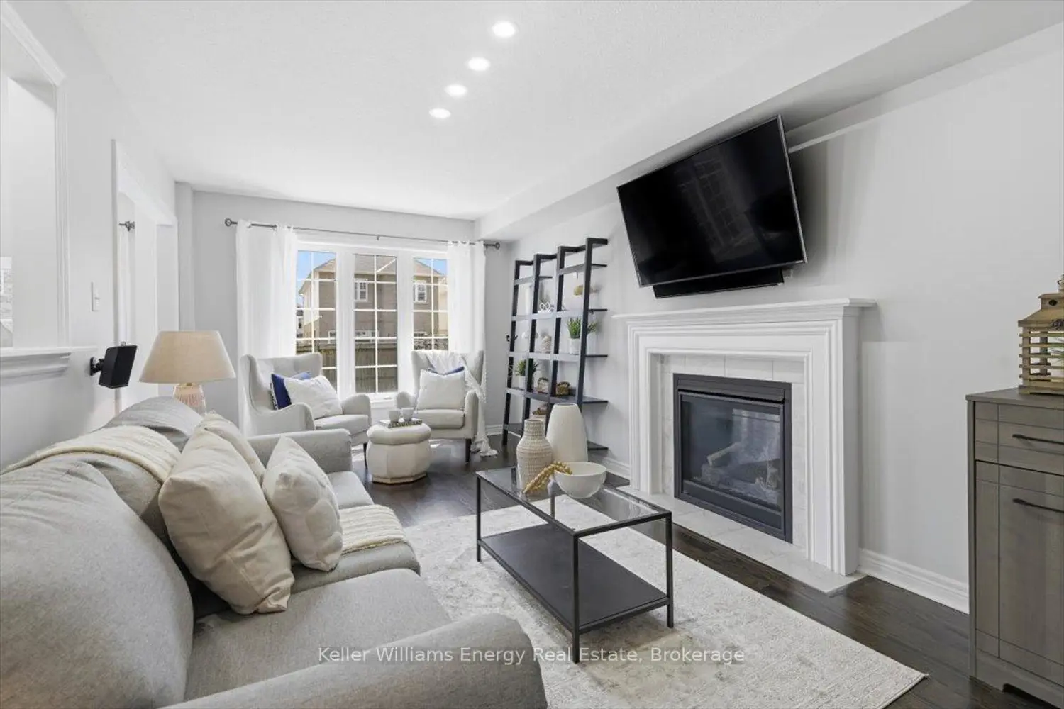
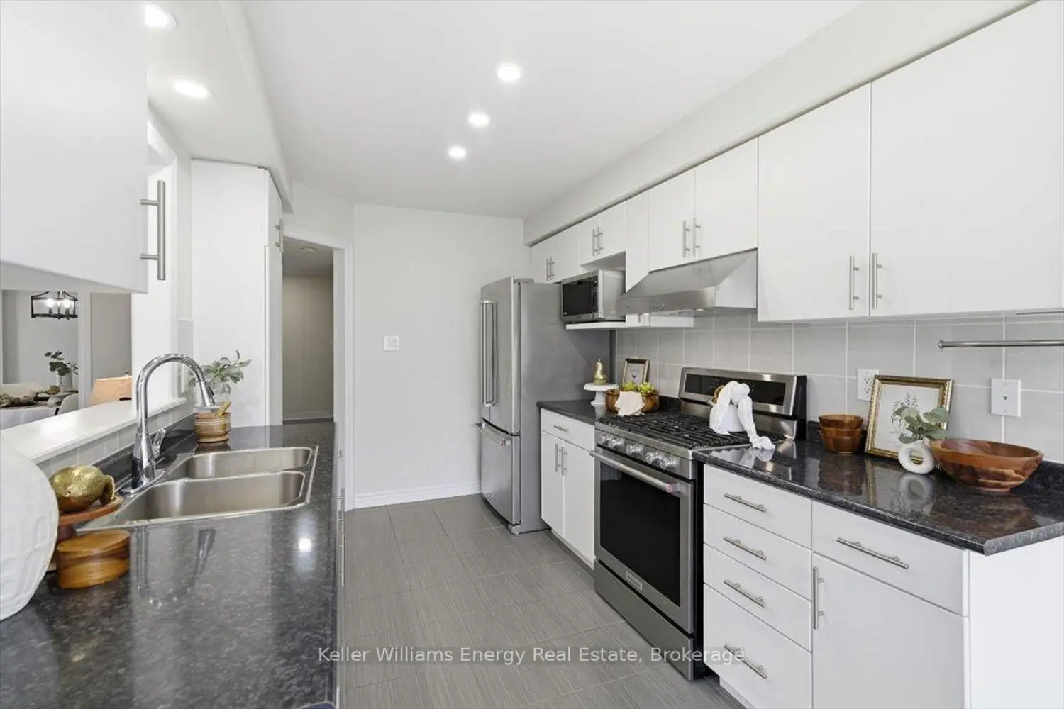
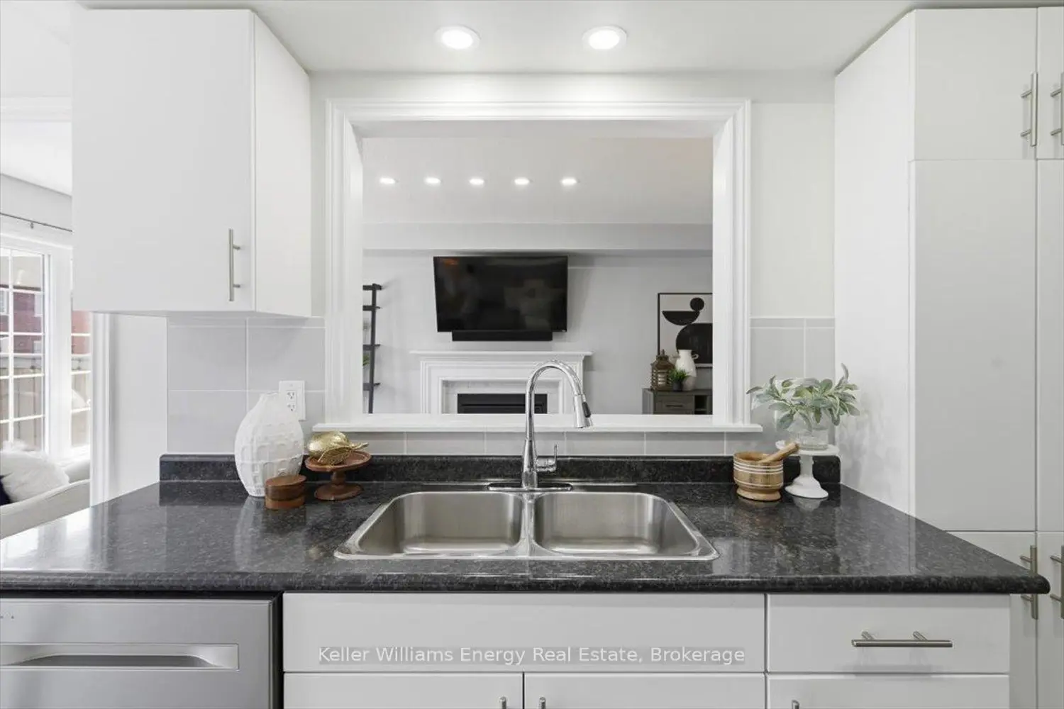
Welcome to a home that checks all the boxes and then adds a few bonus ones just for fun. From the moment you step inside, you will appreciate the spacious foyer, double coat closet, direct garage access, and a thoughtful layout designed for real life, yes, even with kids, hockey bags, and Costco hauls. The main floor offers rich hardwood flooring and sleek pot lights throughout, alongside a cozy gas fireplace with custom shelving. An open concept flow keeps everyone connected, while a separate dining room offers great flexibility as a formal dining space today or a playroom and office tomorrow. Everyday tasks are a breeze thanks to the dedicated main floor laundry room equipped with added cabinetry and storage shelving. The kitchen is both functional and stylish, featuring stainless steel appliances, a gas stove, a double sink, and plenty of prep space for everything from weekday school lunches to ambitious Sunday dinners. Upstairs features spacious bedrooms, including a primary retreat boasting large windows, his and her closets, and a spa-inspired ensuite complete with double sinks, a walk-in shower, and a jacuzzi tub. A fourth bedroom currently works perfectly as an office space for those work from home days. The finished basement, completed in 2023, is where this home really turns it up a notch. Featuring luxury vinyl flooring, pot lights throughout, built-in speakers, oversized egress windows, and tons of storage, it is basically the "just one more episode" level of the house. This floor also includes a beautifully finished full bathroom with a frameless glass shower and an impressive wet bar complete with quartz counters, a custom backsplash, a pantry, and a wine fridge. Outside, enjoy premium interlocking stonework at the front, side, and backyard, plus a great-sized grassy yard with room for kids, pets, and summer barbecue season. You are just a short walk to the lake and conveniently located close to Highway 401, public schools, parks, and much more.
Map coordinates have not been supplied for this listing.
Search the supplied address in mapsAdded and updated dates describe the Mirror record. Source publication and verification dates are shown separately when known; none establishes time on market. Confirm current price and availability with the listing contact.
View original listing


