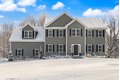
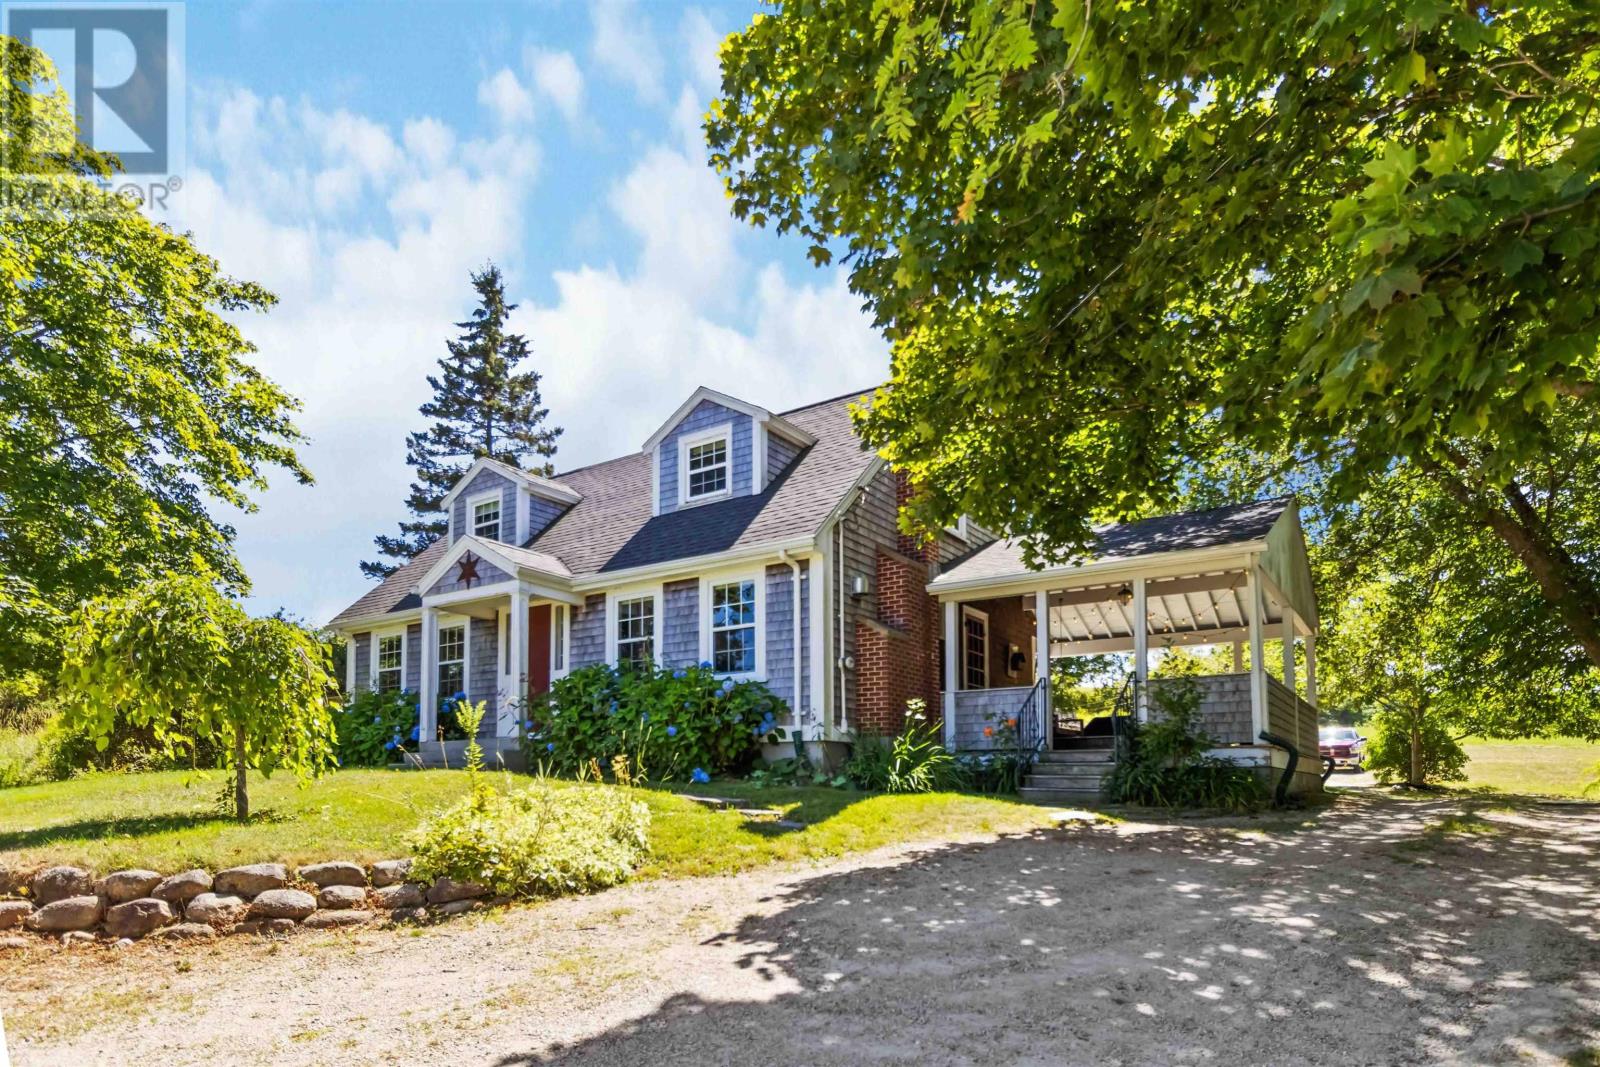
21 Ferdinand Passway, Lunenburg, MA, 01462
Property Details
3
2
single family
Description
Single Family in Lunenburg, MA - Bedrooms: 3 - Bathrooms: 2 - Area: 1223 sqft - Year Built: 1921 - Lot: 8712 sqft
Listing Agent: Steve Smith Brokerage: Keller Williams Realty Boston Northwest
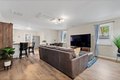
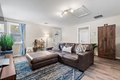
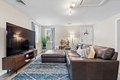
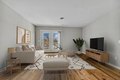
Bright airy and beautifully updated with a recent addition, this one level home offers effortless living in a desirable Lunenburg location close to the lake. Featuring 3 spacious bedrooms and 2 full baths, this thoughtfully renovated home blends comfort, style and convenience. Set on .23 acres, the property offers inviting outdoor space perfect for relaxing, gardening and entertaining. Inside you'll find a fresh modern feel with updated finishes throughout, sun filled living spaces and an easy-flow floor plan perfect for everyday living. The open concept main living area helps to create a contemporary space both warm and inviting. Whether you're looking for single level convenience, a move in ready home or a peaceful setting near the lake, this home delivers the perfect balance of charm and functionality. Please note: recording devices on premises.
Location
Address
21 Ferdinand Passway, Lunenburg, MA, 01462
City
Lunenburg
Features and Finishes
Bedrooms: 3, Primary Bedroom Dimensions: 14.916666666' x 12.5', Bedroom 2 Dimensions: 16' x 11.166666666', Bedroom 3 Dimensions: 12.333333333' x 11.25', Primary Bedroom Sqft: 186, Bedroom 2 Sqft: 179, Bedroom 3 Sqft: 139, Primary Bedroom Level: First, Bedroom 2 Level: First, Bedroom 3 Level: First, Primary Bedroom Features: Closet,Flooring - Vinyl, Bedroom 2 Features: Closet, Flooring - Vinyl, Bedroom 3 Features: Closet, Flooring - Vinyl, Total Rooms: 7, Basement Features: Partial, Living Room Dimensions: 15.416666666' x 16.416666666', Living Room Sqft: 253, Office/Study Room Sqft: 107, Living Room Level: First, Office/Study Room Level: First, Living Room Features: Flooring - Vinyl, Open Floorplan, Office/Study Room Features: Flooring - Laminate, Total Bathrooms: 2, Full Bathrooms: 2, Bathroom 1 Dimensions: 6.833333333' x 7.416666666', Bathroom 2 Dimensions: 4.583333333' x 8.416666666', Bathroom 1 Sqft: 51, Bathroom 2 Sqft: 39, Bathroom 1 Level: First, Bathroom 2 Level: First, Bathroom
Legal Notice
Our comprehensive database is populated by our meticulous research and analysis of public data. MirrorRealEstate strives for accuracy and we make every effort to verify the information. However, MirrorRealEstate is not liable for the use or misuse of the site's information. The information displayed on MirrorRealEstate.com is for reference only.