21 Foxley Street
Property facts
- Property type
- Vacant
- Bedrooms
- 5
- Bathrooms
- 6
- Parking
- lane
- Taxes (as supplied)
- 2025
Only details supplied with this listing are shown. Ask the listing contact to confirm measurements, taxes and costs.
About this home
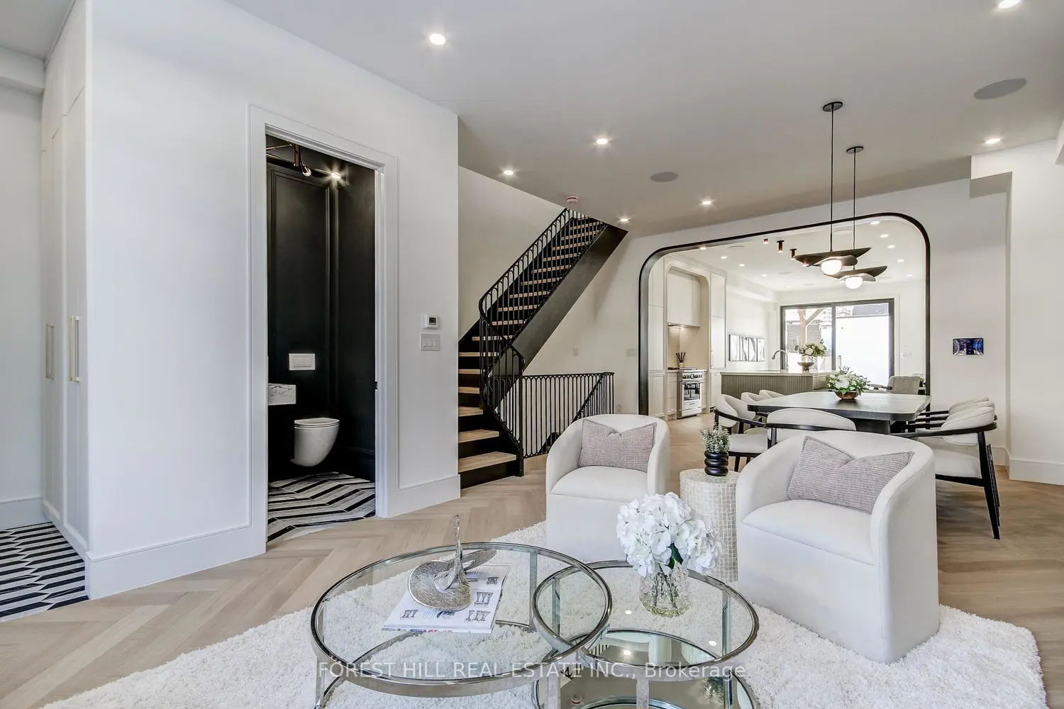
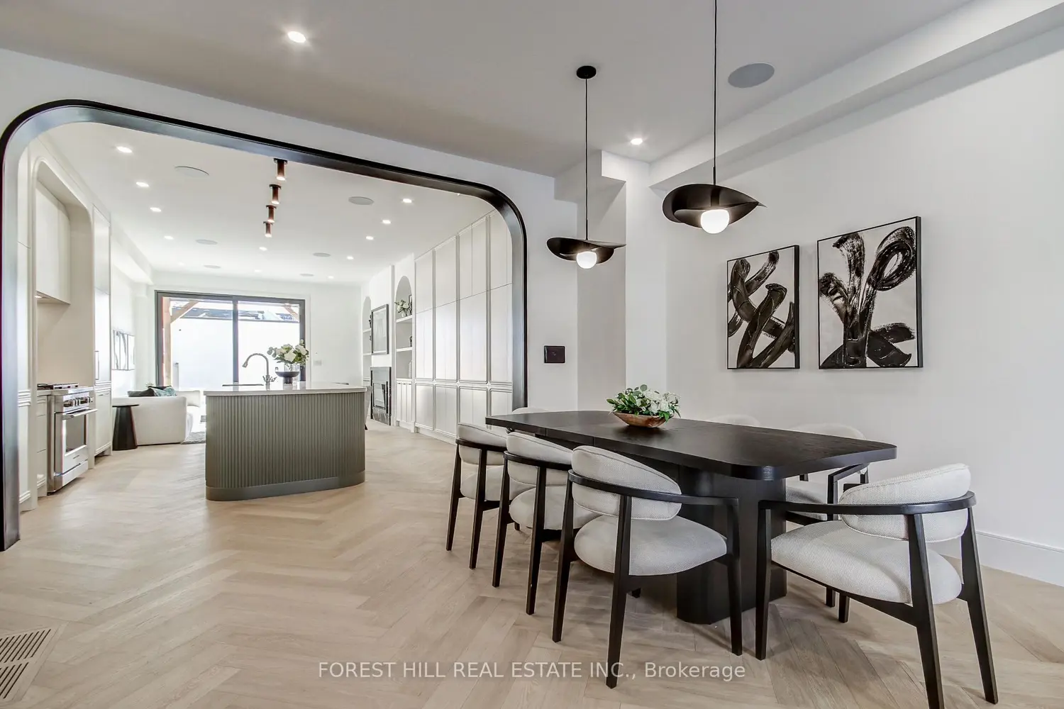
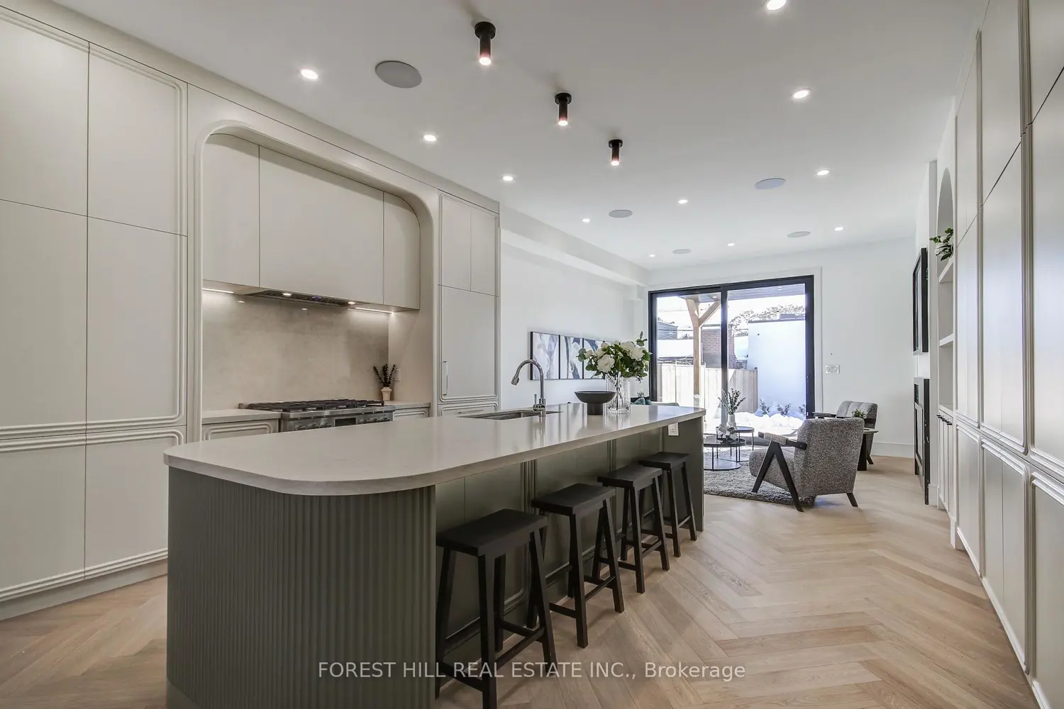
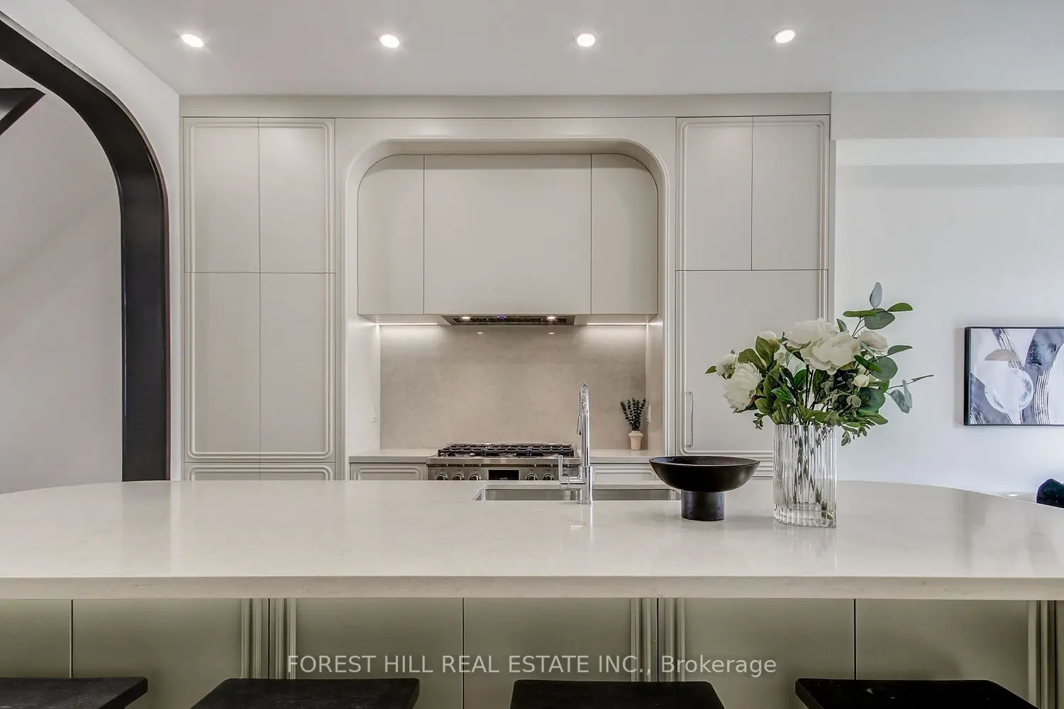
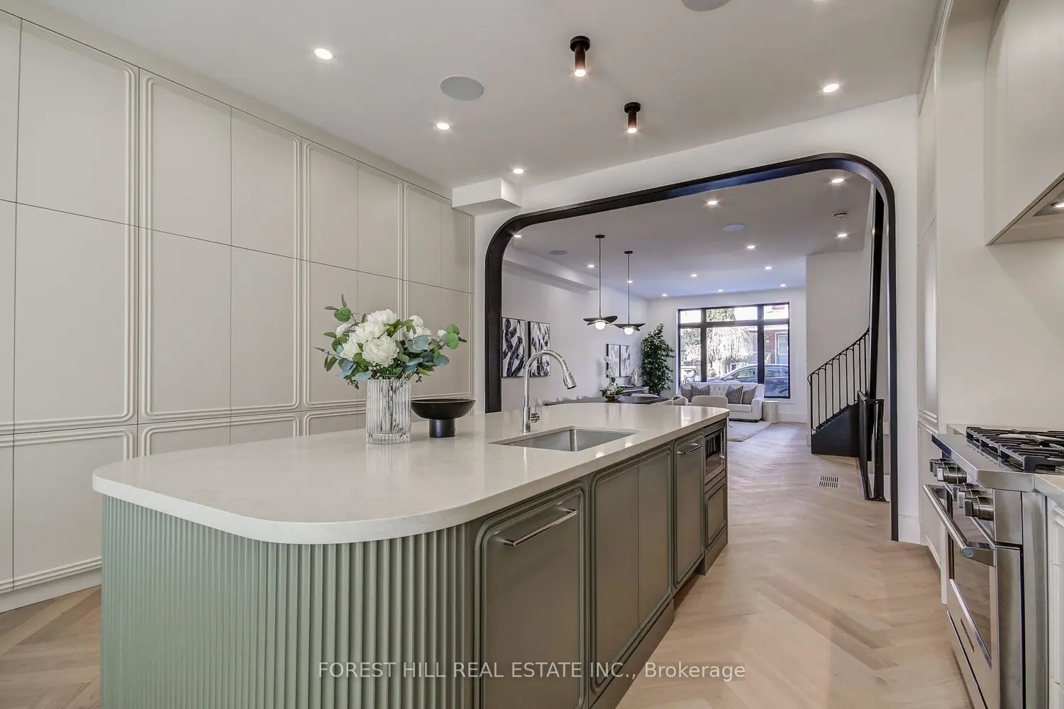
A Rare Opportunity In One Of Trinity-Bellwoods Most Sought-After Streets, 21 Foxley Street Is A Brand New Custom-Built Home That Blends Impressive Scale, Sophisticated Style And Thoughtfully Curated Design. Over 3500sqft Across Multiple Levels, With 10Ft Ceilings On The Main Floor And Primary Suite. This Residence Offers 4 Bedrooms Above Grade And 6 Bathrooms. The Main Floor Features Open Living And Dining Areas, A Chef's Kitchen With Full Pantry Wall, One-Of-A-Kind 9Ft Curved And Fluted Island, Integrated LED Lighting, And Top Of The Line Fisher & Paykel Appliances Including 36" Gas Stove! Flowing Seamlessly To The Family Room With Quartz Fireplace And Backyard Patio, Perfect For Everyday Living And Entertaining. Upstairs, 3 Bedrooms Each With Ensuite Baths, Complemented By A Spacious Laundry Room With Custom Cabinetry And Separate Study. The Third Floor Primary Suite Showcases A Dry Bar/Coffee Station With Beverage/Wine Fridge, Massive Terrace With City Skyline And CN Tower Views, Custom Walk-Through Closet, And Spa-Inspired Ensuite With Fluted Soaker Tub, Integrated LED Lights, 6 Body Jets And Enclosed Water Closet. Lower Level Offers a Fifth Bedroom With Separate Bath, An Equipment Room With Custom Rack And Monitor, A Grand Theatre Room, A Second Laundry Room, And A Spacious Rec Room With A Full Kitchen. Additional Features Include Built-in Indoor And Outdoor Speakers and Eurofase Chandeliers Through-out The House, Central Vacuum, 6 Cameras, Security System And Brand New 12Ft High Double Car Garage With EV Charger. Please Refer To The Feature Sheet For A Complete List Of Premium Finishes And Upgrades. Step To Trinity-Bellwoods Park, Restaurants, And Boutique Shops.
Location
If the interactive map is unavailable, open the supplied location in maps.
Open location in mapsThe pin uses coordinates supplied with this listing. Confirm the exact location with the listing contact.
Listing information
- Original source
- toronto.listing.ca
- Added to Mirror
- Record updated
Added and updated dates describe the Mirror record. Source publication and verification dates are shown separately when known; none establishes time on market. Confirm current price and availability with the listing contact.
View original listingSimilar homes nearby