Log in Sign up
Back to search Home Countries Unknown Calgary 21 Hamptons Circle NW|Calgary, Alberta T3A5G5
CAD1,068,000
21 Hamptons Circle NW|Calgary, Alberta T3A5G5
4 beds 4 baths Single Family

About this home

MLS Number: A2220953

Property Details: • Type: Single Family • Ownership Type: Freehold • Bedrooms: 3 + 1 • Bathrooms: 4 • Building Type: House • Building Size: N/A sqft • Building Storeys: N/A • Building Amenities: N/A • Floor Area: N/A • Land Size: N/A • Land Frontage: N/A • Parking Type: Concrete, Attached Garage (2), Other, Parking Pad • Parking Spaces: N/A

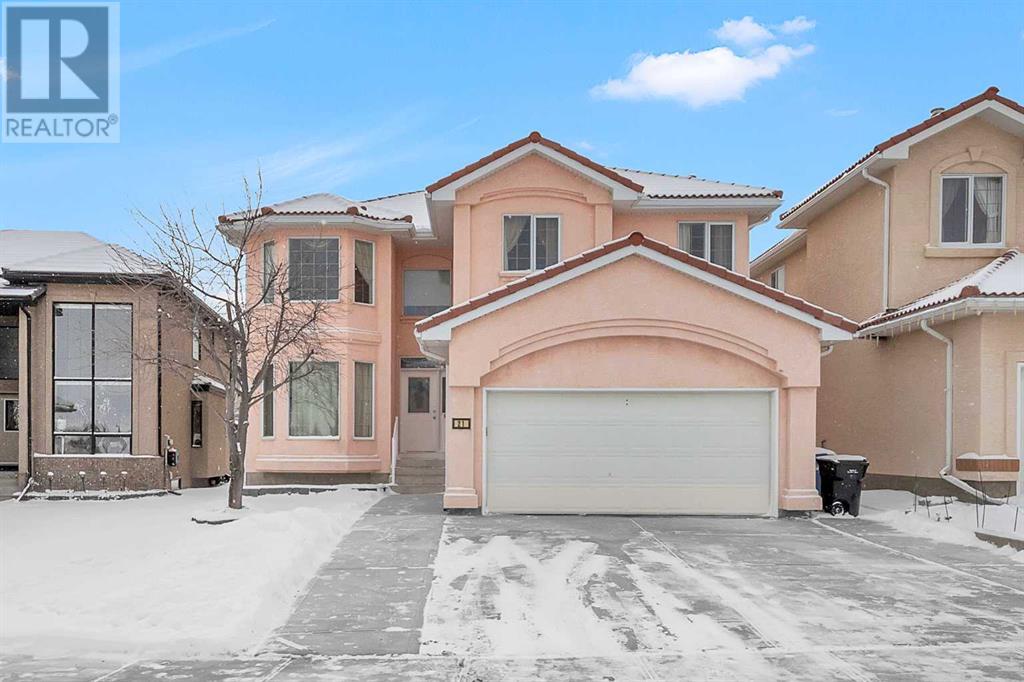
Description: Discover refined living in this beautifully two-storey home in the prestigious community The Hamptons. Offering over 3,000 sq ft of elegant, functional space, this 4-bedroom, 3.5-bathroom home is designed for families who value both comfort and sophistication.Bright and airy with soaring ceilings and expansive windows, the open-concept main floor features hardwood and tile throughout, a private home office, and a warm living room with custom millwork and a gas fireplace. The chef’s kitchen impresses with granite counters, ceiling-height cabinetry, a central island, and a sunny dining nook that opens to a spacious deck and private backyard—perfect for indoor-outdoor entertaining.Unwind upstairs in your generous primary suite with a bay window, tub, and walk-in closet with built-in millwork. Two additional bedrooms and a full double-vanity bath offer ideal space for the family. The fully finished basement adds flexibility with a large rec/game room, bar, bedroom, full bath, and extra storage—perfect for guests entertainment.With central A/C, central vacuum, an extended driveway, and a double attached garage, this home combines style, function, and everyday convenience. Located steps from top schools, parks, walking paths, Hamptons Golf Club, and major shopping, with easy access to Stoney Trail and major routes—this is elevated family living in one of Calgary’s most desirable neighborhoods. (30535654)

Agent Information: • Agents: Judy Liu • Contact: 403-397-2138; 403-520-5240 • Brokerage: Hope Street Real Estate Corp.

Time on Realtor: 12 hours ago
Property facts

Property type
Single Family
Bedrooms
4
Bathrooms
4
Days on market
422 days

Features & amenities

Features & finishes
hardwood, tile, gas fireplace, granite counters, ceiling-height cabinetry, central island, sun-drenched dining nook, custom millwork, deck, central A/C, central vacuum, extended driveway, double attached garage

Location

Approximate location · exact address shared on inquiry

Similar homes nearby

334 3 Avenue NE, Calgary, AB, T2E0H4
For Sale
USD569,900
334 3 Avenue NE, Calgary, AB, T2E0H4
3 bd 2 ba Detached
Calgary
Listed by REAL ESTATE PROFESSIONALS INC
304 Beddington Circle NE, Calgary, AB, T3K 1K7
For Sale
USD614,900
304 Beddington Circle NE, Calgary, AB, T3K 1K7
6 bd 3 ba Detached
Calgary
Listed by REAL BROKER
317 18 Avenue NW, Calgary, AB, T2M0T4
For Sale
USD497,400
317 18 Avenue NW, Calgary, AB, T2M0T4
1 bd 1 ba Detached
Calgary
Listed by CIR REALTY
4404-31 Country Village Manor NE, Calgary, AB, T3K 0T3
For Sale
USD229,000
4404-31 Country Village Manor NE, Calgary, AB, T3K 0T3
1 bd 1 ba Apartments
Calgary
Listed by FIRST PLACE REALTY
443-26 Val Gardena View SW, Calgary, AB, T3H5Z5
For Sale
USD205,000
443-26 Val Gardena View SW, Calgary, AB, T3H5Z5
1 bd 1 ba Apartments
Calgary
Listed by CENTURY 21 MASTERS
125 Sage Bluff Close NW, Calgary, AB, T3R 1J1
For Sale
USD765,000
125 Sage Bluff Close NW, Calgary, AB, T3R 1J1
3 bd 3 ba Detached
Calgary
Listed by REAL BROKER
430-519 17 Avenue SW, Calgary, AB, T2S 0A9
For Sale
USD169,900
430-519 17 Avenue SW, Calgary, AB, T2S 0A9
1 bd 1 ba Apartments
Calgary
Listed by URBAN-REALTY.CA
40 Wood Crescent SW, Calgary, AB, T2W 4B6
For Sale
USD1,299,000
40 Wood Crescent SW, Calgary, AB, T2W 4B6
6 bd 6 ba Detached
Calgary
Listed by 2% REALTY
CAD1,068,000
4 bd · 4 ba
Contact agent
JL
Judy Liu
Hope Street Real Estate Corp.
Contact this agent
Log in Sign up