Log in Sign up
Back to search Home Countries Canada Brant 21 Hudson Drive
$1,649,900

21 Hudson Drive

21 Hudson Drive
6 beds 4 baths Owner

Property facts

Property type
Owner
Bedrooms
6
Bathrooms
4
Parking
11
Taxes (as supplied)
2025

Only details supplied with this listing are shown. Ask the listing contact to confirm measurements, taxes and costs.

About this home

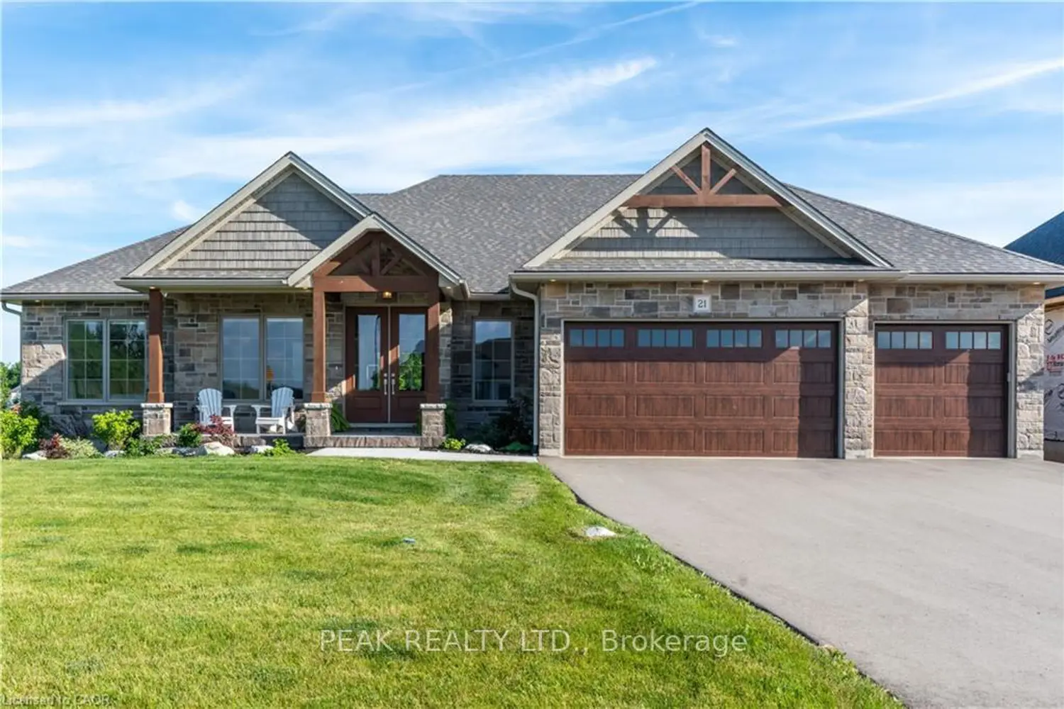
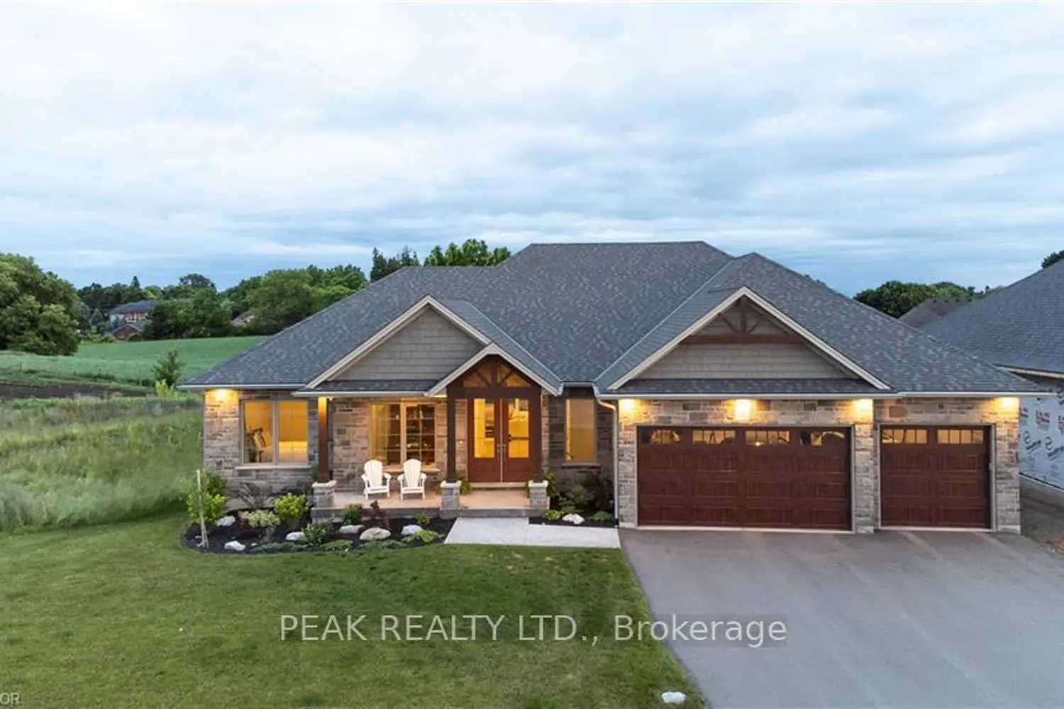
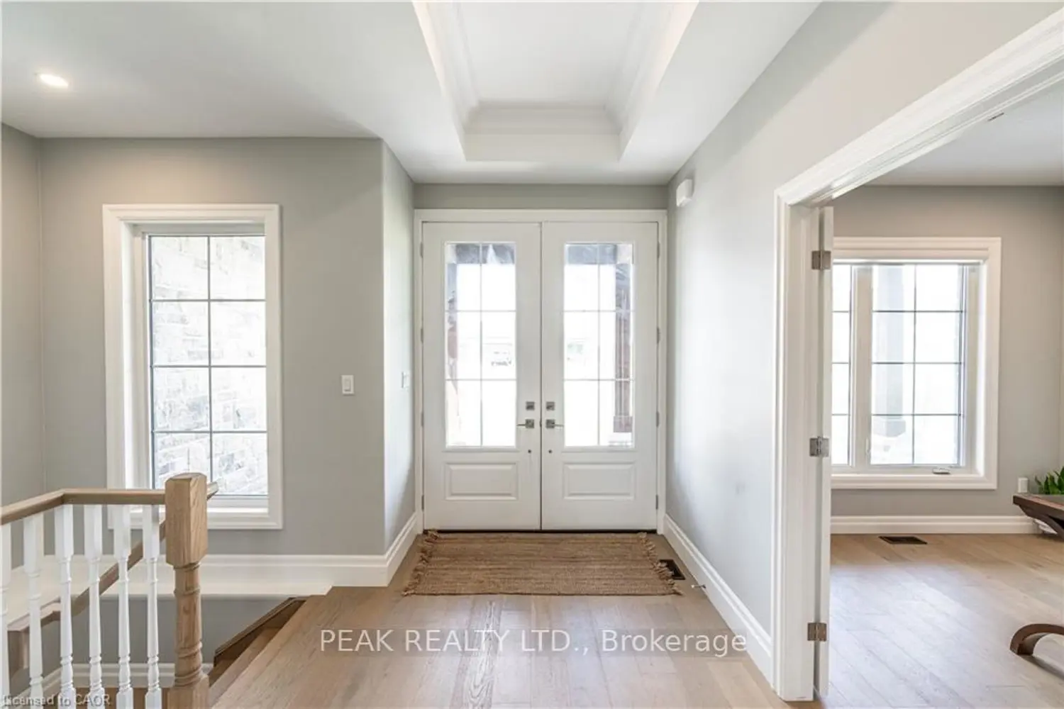
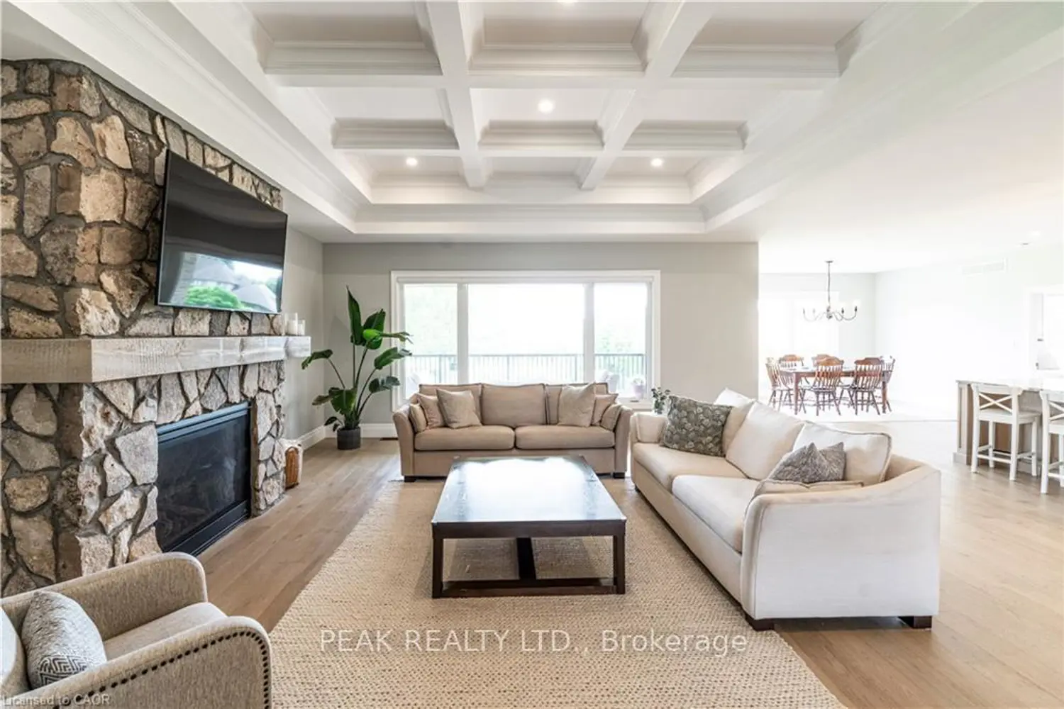
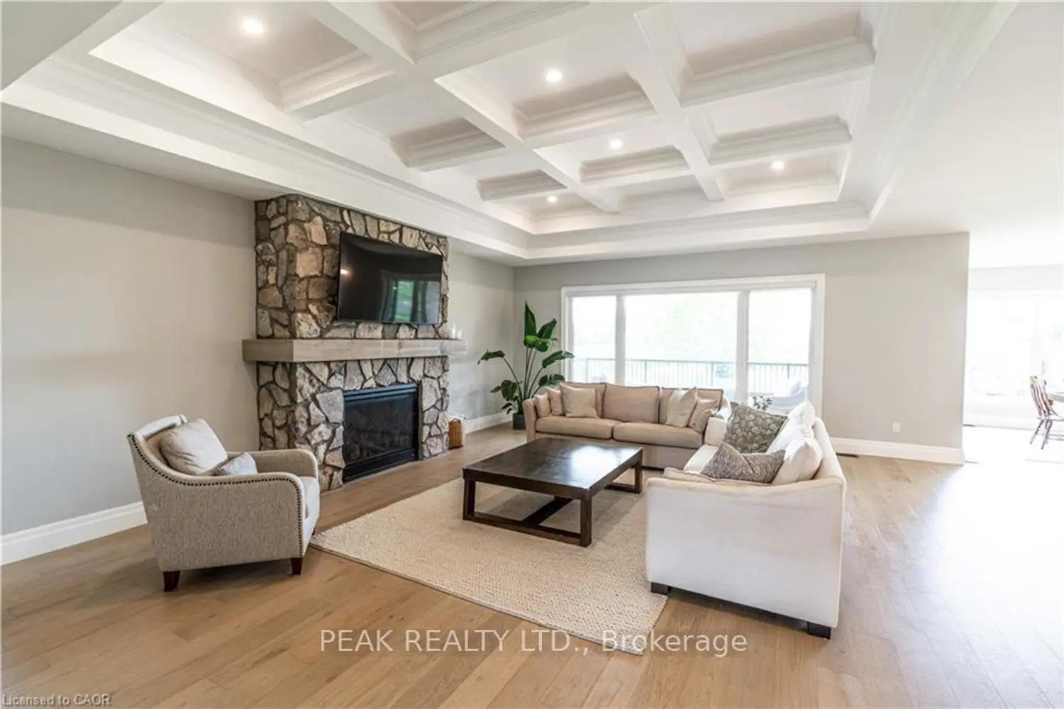
Welcome to 21 Hudson Drive, an exceptional custom bungalow walkout nestled on a quiet cul-de-sac in Brantford's prestigious Green Acres executive community. Boasting over 4,600 sq ft of thoughtfully designed living space, this home offers luxurious finishes, stunning curb appeal with Muskoka-style gables, and convenient access to Hwy 403. The open-concept main floor centers around a dramatic great room with 11' coffered ceilings and a natural stone fireplace, flowing seamlessly into a chef's kitchen featuring a 10' granite island, walk-in pantry, and access to a spacious laundry room with a custom dog wash. The dining room opens to a large covered deck-ideal for entertaining, BBQs, or stargazing. The primary suite is a private retreat with a 5-pc ensuite, large walk-in closet, and 10' coffered ceiling. Two additional bedrooms share a 4-pc bath, while a dedicated office with French doors and a powder room complete the main level. The expansive lower level offers a separate entrance from the garage and includes a massive recreation room, two more bedrooms, a 4-pc bath, and a versatile workout room that could serve as a sixth bedroom. Walk out to the lower patio and enjoy the beautifully landscaped and fenced backyard, perfect for family gatherings and quiet evenings by the fire. Aditional features include a 35' storage room with built-in shelving, a 3-car garage with custom dog shower and storage solutions, and proximity to top-rated schools, parks, trails, Brant Park Conservation Area, and everyday amenities. This is a rare opportunity to own a truly custom home in a peaceful, upscale neighborhood where luxury meets lifestyle.

Location

Map coordinates have not been supplied for this listing.

Search the supplied address in maps

Listing information

Original source
brant.listing.ca
Added to Mirror
Record updated

Added and updated dates describe the Mirror record. Source publication and verification dates are shown separately when known; none establishes time on market. Confirm current price and availability with the listing contact.

View original listing

Similar homes nearby

87 Ball Street, Brant, ON, N3L 1X7
For Sale
$639,000
87 Ball Street, Brant, ON, N3L 1X7
3 bd 1 ba Detached
Brant
Listed by REAL BROKER ONTARIO LTD
166 Bendemere Road, Brant, ON, N3L 0R5
For Rent
$3,750/mo
166 Bendemere Road, Brant, ON, N3L 0R5
5 bd 5 ba Detached
Brant
Listed by HOMELIFE/MIRACLE REALTY LTD
516 Governor's Road E, Brant, ON, N3L 3E1
For Sale
$1,099,900
516 Governor's Road E, Brant, ON, N3L 3E1
3 bd 3 ba Detached
Brant
Listed by CHIPKAR, R.J., REAL ESTATE LTD
B-286 Oakland Road, Brant, ON, N0E 1R0
For Rent
$2,200/mo
B-286 Oakland Road, Brant, ON, N0E 1R0
3 bd 1 ba SEMI-DETACHED
Brant
Listed by REVEL REALTY INC
16 Flagg Avenue, Brant, ON, N3L 0K2
For Sale
$829,900
16 Flagg Avenue, Brant, ON, N3L 0K2
4 bd 4 ba Detached
Brant
Listed by CENTURY 21 PEOPLE`S CHOICE REALTY INC
226 Middle Townline Road, Brant, ON, N0E 1E0
For Sale
$975,000
226 Middle Townline Road, Brant, ON, N0E 1E0
3 ba Store W Apt/Office
Brant
Listed by THE REALTY FIRM INC
670 Mount Pleasant Road, Brant, ON, N0E 1K0
For Sale
$879,000
670 Mount Pleasant Road, Brant, ON, N0E 1K0
3 bd 2 ba Detached
Brant
Listed by BRADBURY ESTATE REALTY INC., BROKERAGE
60 Hitchman Street N, Brant, ON, N3L 0M1
For Rent
$2,800/mo
60 Hitchman Street N, Brant, ON, N3L 0M1
3 bd 3 ba Detached
Brant
Listed by SAVE MAX REAL ESTATE INC
$1,649,900
6 beds · 4 baths
Log in Sign up