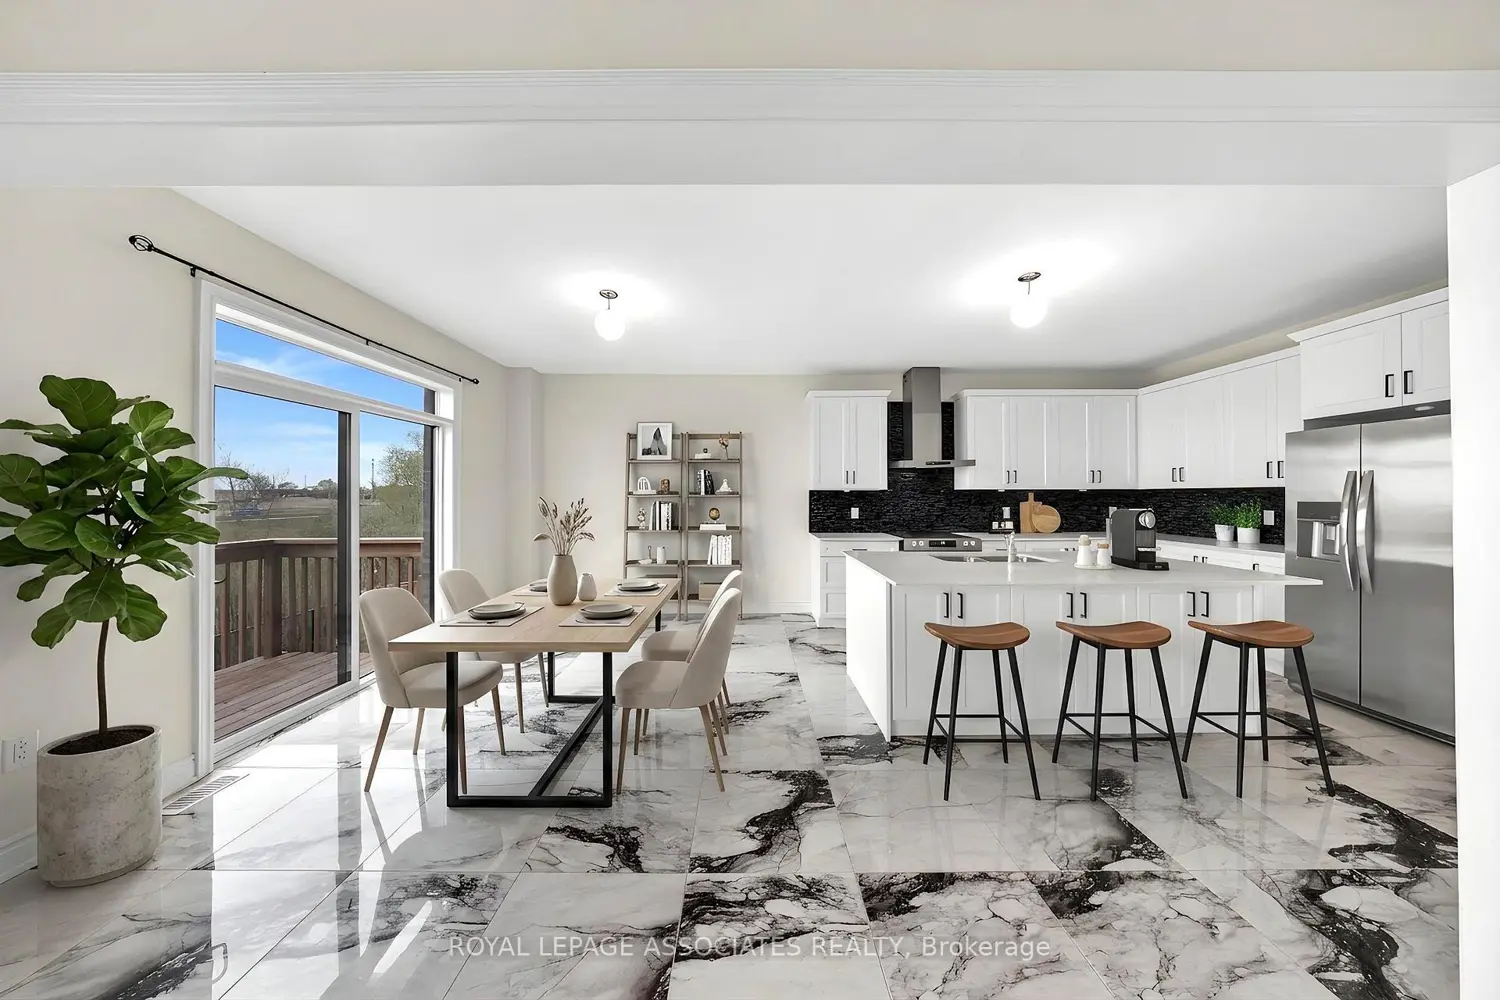
21 John Dallimore Drive
Property facts
- Property type
- Vacant
- Bedrooms
- 4
- Bathrooms
- 4
- Parking
- available
- Taxes (as supplied)
- 2025
Only details supplied with this listing are shown. Ask the listing contact to confirm measurements, taxes and costs.
About this home
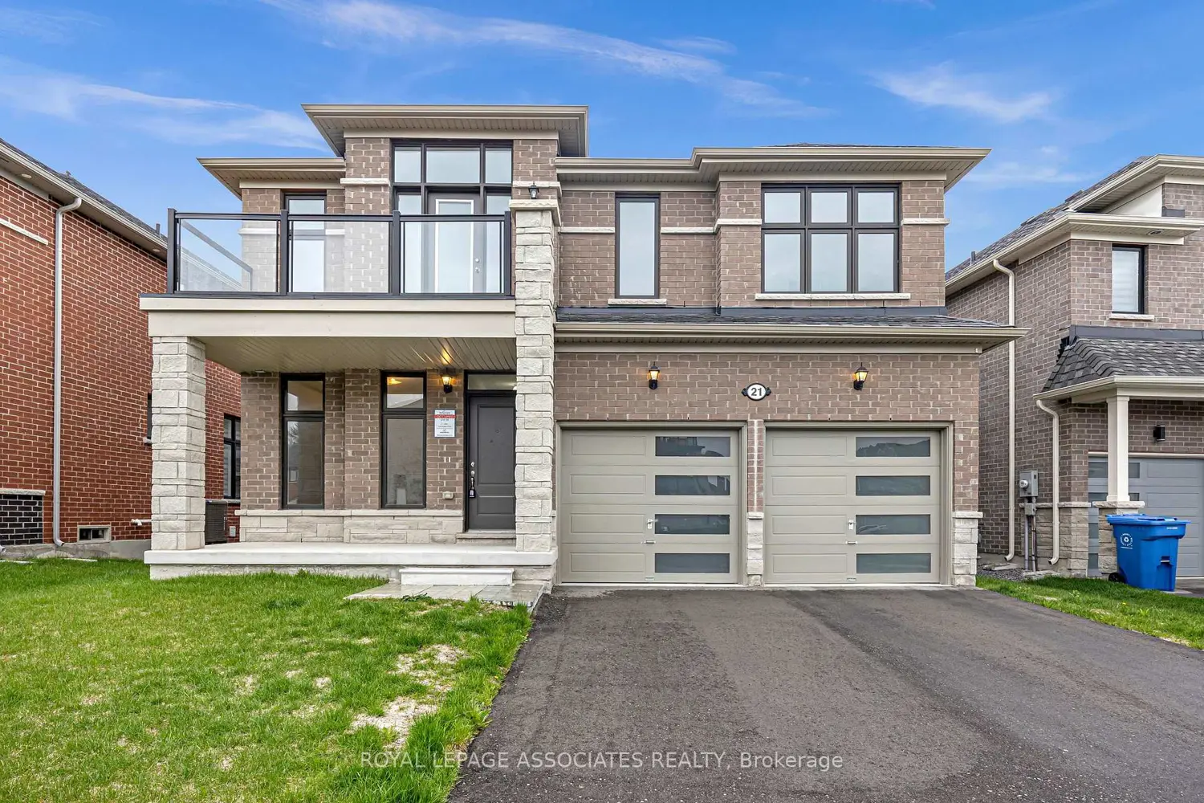
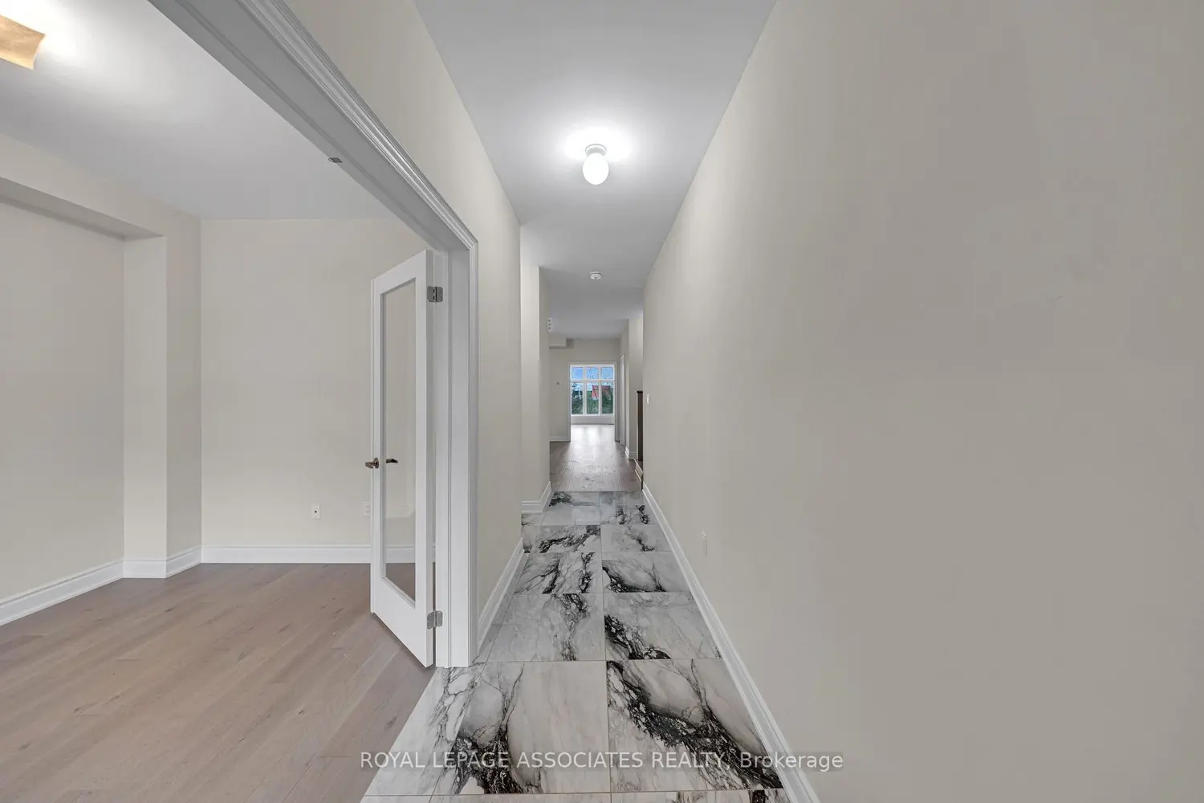
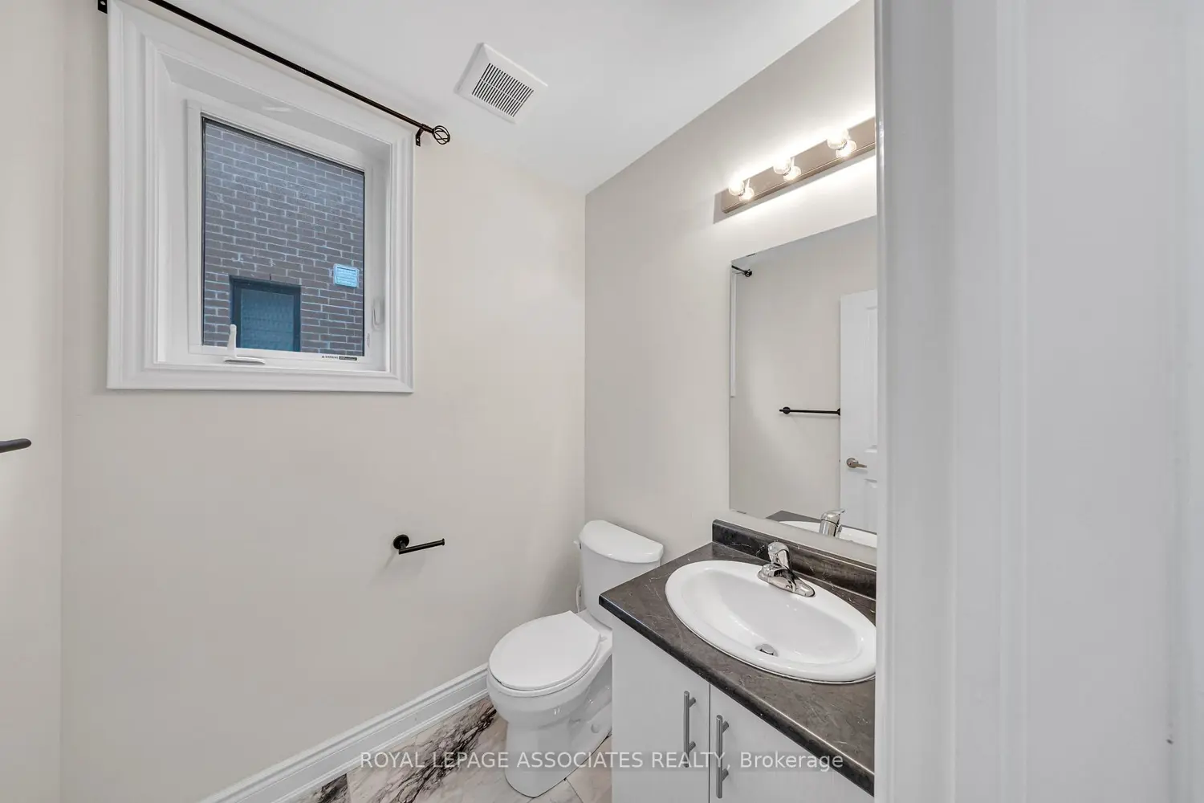
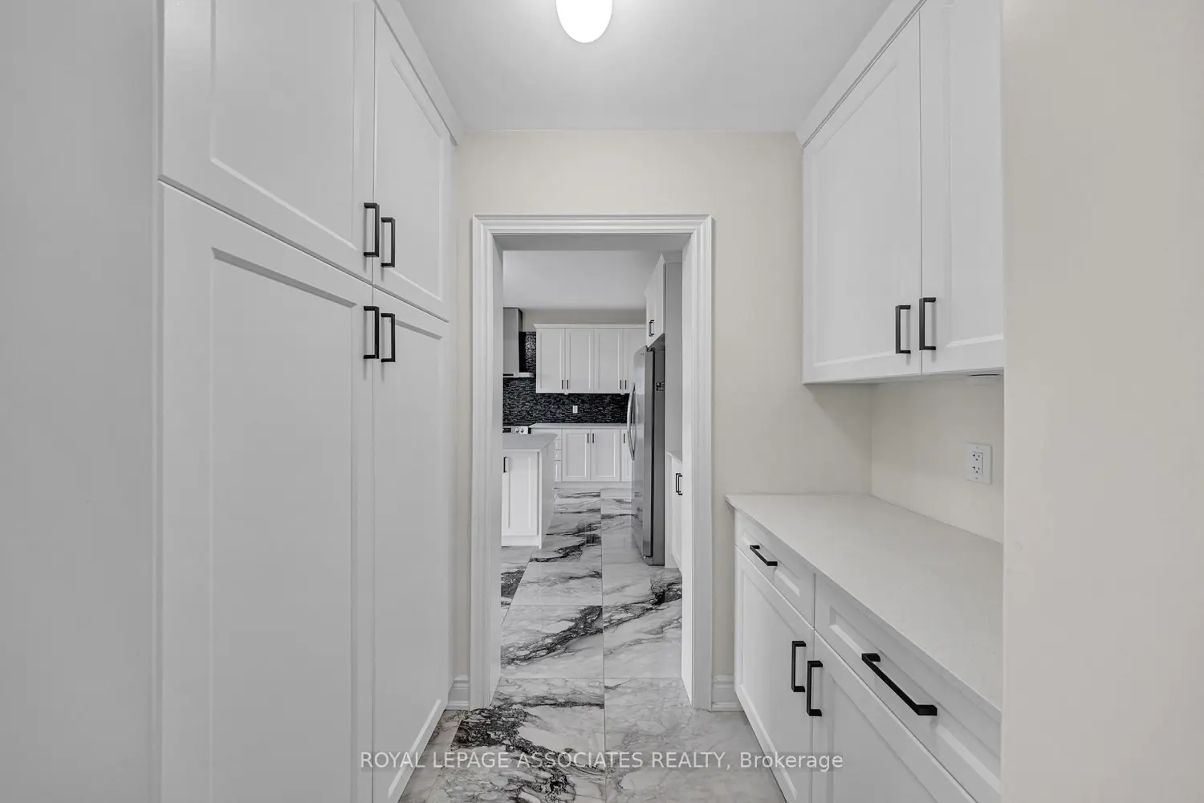
Nestled in the desirable community of Keswick, just minutes from Highway 404, this beautifully designed home offers approximately 3,088 sq. ft. of total living space, complete with awalk-out basement and a premium ravine lot. Thoughtfully finished throughout, the home features elegant hardwood flooring, soaring 9-foot smooth ceilings, and stylish quartz countertops. Expansive floor-to-ceiling windows on the main level, along with large windows throughout the home, fill the space with an abundance ofnatural light, creating a bright and inviting atmosphere. The main floor includes a dedicated office or library-perfect for working from home-as well as stunning great room anchored by a beautiful fireplace. The modern kitchen is equipped with stainless steel appliances and a servery, offering both functionality and contemporary appeal. Upstairs, you'll find four spacious bedrooms and three full bathrooms, providing comfortable living for families of all sizes. The walk-out basement adds valuable living space, with large windows and direct access to the backyard, making it ideal for recreation or future customization.Enjoy outdoor living in the large backyard overlooking a tranquil ravine setting. Conveniently located within walking distance of grocery stores, restaurants, schools, parks, and a community center, this home blends comfort, style, and everyday convenience in a highly sought-after neighborhood.
Location
Map coordinates have not been supplied for this listing.
Search the supplied address in mapsListing information
- Original source
- georgina.listing.ca
- Added to Mirror
Added and updated dates describe the Mirror record. Source publication and verification dates are shown separately when known; none establishes time on market. Confirm current price and availability with the listing contact.
View original listingSimilar homes nearby