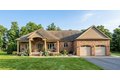
Single Family in Ludlow, MA
- Bedrooms: 3
- Bathrooms: 2
- Area: 2284 sqft
- Year Built: 2017
- Lot: 20996 sqft
Listing Agent: Maria Rosario
Brokerage: Coldwell Banker Realty - Western MA
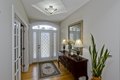
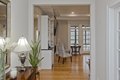
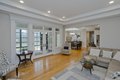
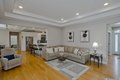
Exceptional brick custom ranch,w/2*6 construction, refined craftsmanship & thoughtful modern comfort & elegance. Pella windows fill the home w/natural light, while exquisite custom woodwork, tray & coffered ceilings, a striking fireplace & architectural sliding door which opens to an enclosed three-season porch. Gourmet high end kitchen showcases bespoke cabinetry, double ovens, & seamless flow to a spacious dining area overlooking a beautiful yard and stamped patio. The primary suite is a private retreat with a walk-in closet and a spa-inspired tiled bath with extensive upgrades. Luxury continues throughout w/custom bathroom vanities, gleaming hardwood floors, and a first-floor laundry room! A versatile den/ room offers space for a home office or guests.The incredible basement offers outstanding finished & bathroom potential, ideal for future living. Extra-large garage provides excellent storage. Gas Heat, Central Air, central vacuum, spacious grounds
Property facts
Property type
single family
Bedrooms
3
Bathrooms
2
Days on market
92 days
Features & amenities
Features & finishes
Bedrooms: 3, Bedrooms On Main Level: 3, Primary Bedroom Dimensions: 15.4' x 17.8', Bedroom 2 Dimensions: 12' x 12', Bedroom 3 Dimensions: 12' x 12.9', Primary Bedroom Sqft: 274, Bedroom 2 Sqft: 144, Bedroom 3 Sqft: 155, Primary Bedroom Level: Main,First, Bedroom 2 Level: Main,First, Bedroom 3 Level: Main,First, Primary Bedroom Features: Bathroom - Full,Walk-In Closet(s),Flooring - Hardwood,Cable Hookup,Tray Ceiling(s), Bedroom 2 Features: Closet, Flooring - Hardwood, Bedroom 3 Features: Closet, Flooring - Hardwood, Total Rooms: 7, Basement Features: Full, Interior Entry, Bulkhead, Concrete, Unfinished, Living Room Dimensions: 18' x 16.1', Living Room Sqft: 290, Living Room Level: Main,First, Living Room Features: Flooring - Hardwood, Balcony - Exterior, French Doors, Exterior Access, Open Floorplan, Total Bathrooms: 2, Full Bathrooms: 2, Bathroom 1 Dimensions: 9.8' x 12.9', Bathroom 1 Sqft: 126, Bathroom 1 Level: First, Bathroom 2 Level: First, Primary Bathroom Features: Yes, Bathroom
Location
Approximate location · exact address shared on inquiry