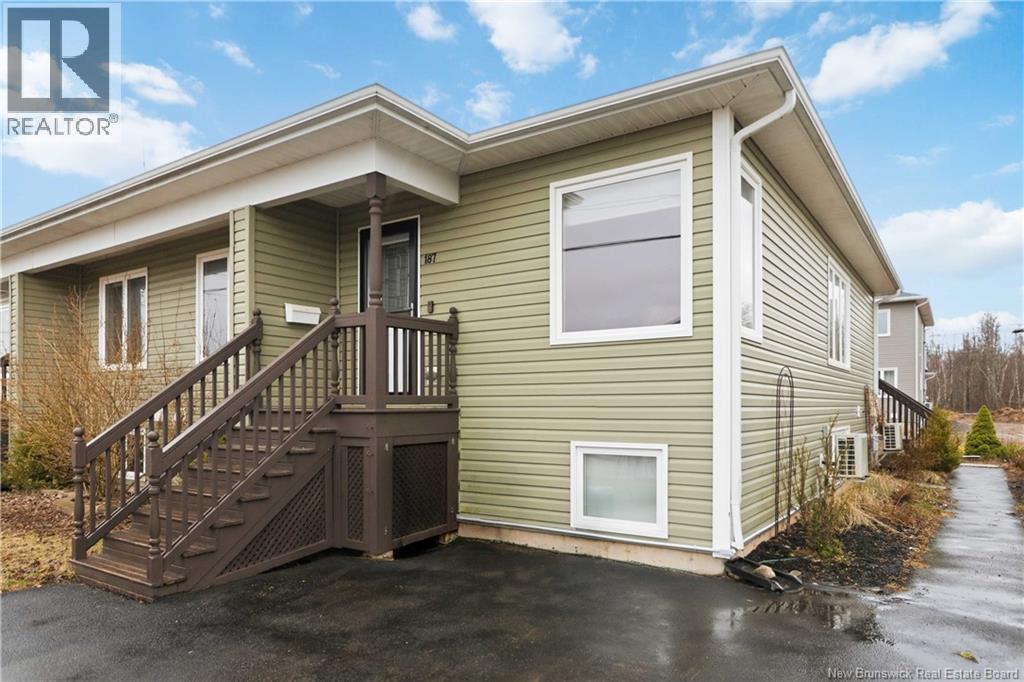
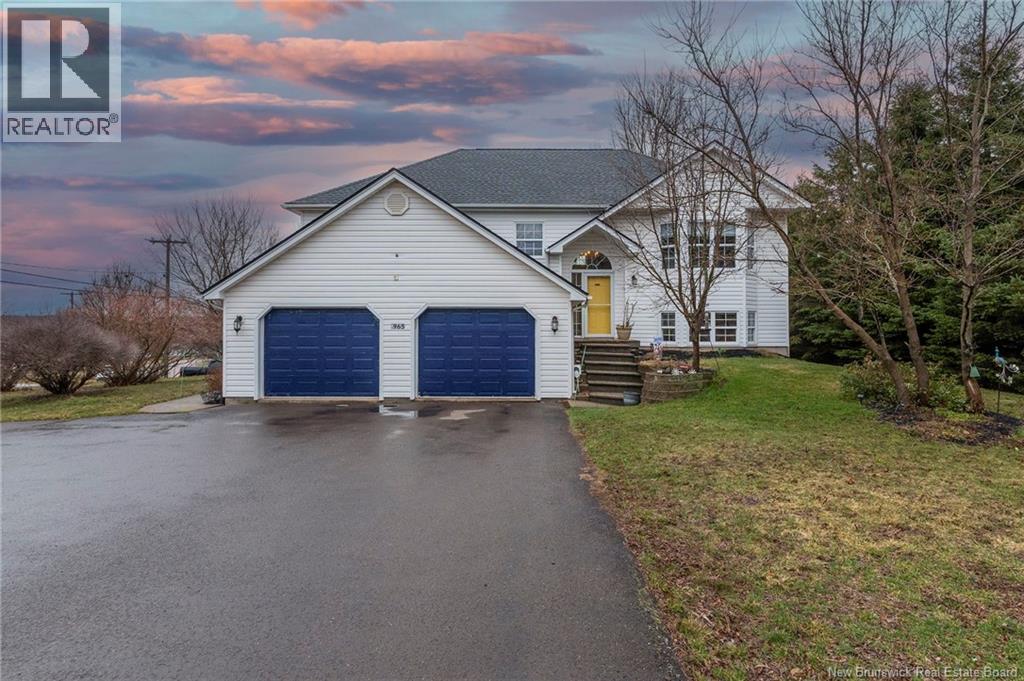
Photos coming soon
For Rent
Price on request
204 Coverdale Road, Riverview, NB, E1B0J2
Studio
Riverview
MLS Number: NB129068
Property Details: • Type: Single Family • Ownership Type: Freehold • Bedrooms: 3 + 1 • Bathrooms: 4 • Building Type: N/A • Building Size: N/A sqft • Building Storeys: N/A • Building Amenities: N/A • Floor Area: N/A • Land Size: N/A • Land Frontage: N/A • Parking Type: Attached Garage, Garage • Parking Spaces: N/A
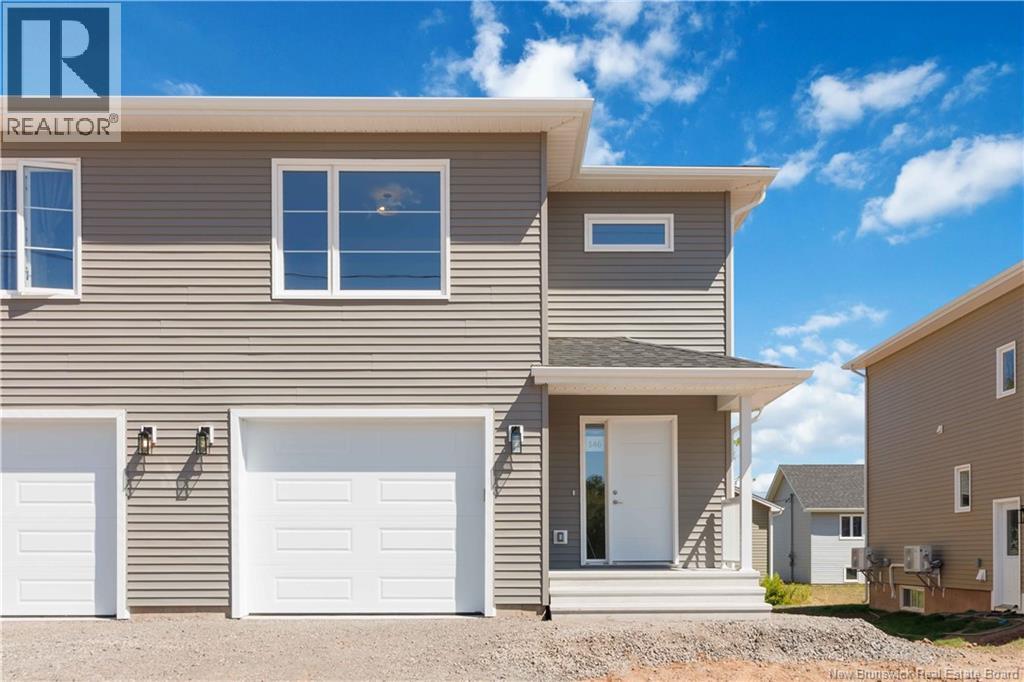
Description: NOW AVAILABLE! NEW SEMI DETACH with IN-LAW SUITE, APPLIANCES INCLUDED IN PURCHASE PRCE. Take advantage of the First-Time Home Buyer Rebate for New Construction! This stunning Banff model semi-detached home includes soundproof insulation between the main floor and basement, a kitchenette with a plug for a stove in the basement. Enjoy triple-pane windows and extra wall insulation for improved energy efficiency and lower electrical costs. One mini-split heat pump is also included. This modern design offers a sought-after side entrance, engineered hardwood floors, beautiful cabinetry, and stylish tile flooring. The open-concept main floor features a modern kitchen with a large island, backsplash, and dining area with patio doors leading to the back deck. A 2-piece bath completes the main level. Upstairs offers three bedrooms, including a spacious primary suite with tray ceiling, plus a convenient second-floor laundry room. Paving and landscaping are provided as a favor only with no warranty and no holdbacks. Includes a 10-Year Atlantic Home Warranty for the buyer on closing. New Home Rebate and NB Power grant go to the builder on closing. Measurements for room sizes to be verified by Buyers .Purchase price is based on the home being the buyers primary residence. Sample photos. Vendor is a licensed REALTOR® in the Province of New Brunswick. Call your REALTOR® today! (29251284)
Agent Information: • Agents: Maurice Leblanc; Tory Hicks; Rachelle Leblanc • Contact: 506-531-5934; 506-232-4555; 506-531-5934 • Brokerage: RE/MAX Avante; RE/MAX Avante; RE/MAX Avante • Website: http://www.remax-avante.com/; http://www.remax-avante.com/; http://www.remax-avante.com/
Time on Realtor: N/A