Log in Sign up
Back to search Home Countries Unknown Calgary 211 Pinecrest Crescent NE|Calgary, Alberta T1Y1K7
CAD584,900
211 Pinecrest Crescent NE|Calgary, Alberta T1Y1K7
4 beds 2 baths Single Family

About this home

MLS Number: A2211302

Property Details: • Type: Single Family • Ownership Type: Freehold • Bedrooms: 2 + 2 • Bathrooms: 2 • Building Type: House • Building Size: N/A sqft • Building Storeys: N/A • Building Amenities: N/A • Floor Area: N/A • Land Size: N/A • Land Frontage: N/A • Parking Type: Detached Garage (2), Oversize, RV • Parking Spaces: N/A

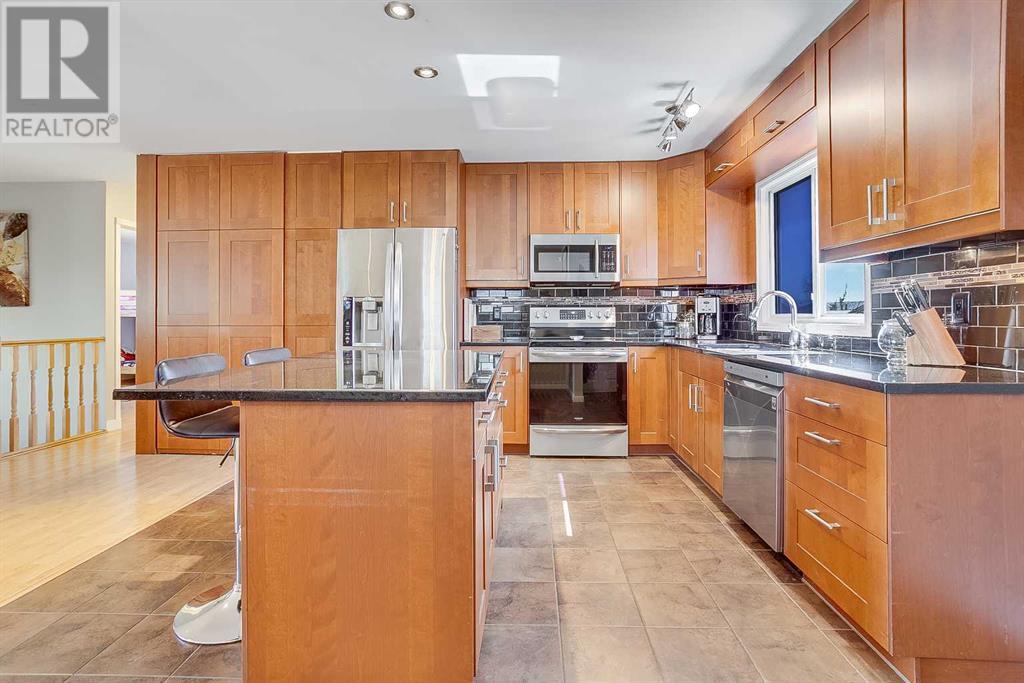
Description: A rare find, this immaculate home shows pride of ownership throughout. Offering an oversized 30x24 detached garage, RV parking, and a sunny South backyard! As you arrive you will appreciate the fantastic curb appeal, durable stucco exterior and gemstone lights. The open concept main floor is flooded with natural light. The gorgeous chef-inspired kitchen is a focal point with custom cabinets reaching the ceiling, a cabinet pantry, stainless steel appliances, gorgeous granite counters, a classic subway tile backsplash, a sink overlooking the spacious yard. The massive island is perfect for entertaining! Adjacent to the kitchen is the bright dining room which opens to the spacious living area. The updated main 4pc bath offers stone counters and tile flooring. This level also includes a generous sized primary room with dual closets and a large secondary bedroom. The lower level is complete with two additional bedrooms, a large rec room and an office/storage space. Enjoy the comforts of air conditioning, newer windows, a furnace and hot water tank installed in 2022, a roof from 2011, and upgraded R40 insulation. Schedule your private showing today or view the virtual tour of this family home on a quiet street in the desirable community of Pineridge. (30372688)

Agent Information: • Agents: Chantel Gogowich • Contact: 587-226-3973 • Brokerage: CIR Realty

Time on Realtor: 3 days ago

Property facts

Property type
Single Family
Bedrooms
4
Bathrooms
2
Days on market
458 days

Features & amenities

Features & finishes
stucco exterior
A/C
newer windows
furnace and hot water tank (2022)
upgraded R40 insulation
granite counters
subway tile backsplash
kitchen with custom cabinets
stainless steel appliances
large island
RV parking
detached oversized 30x24 garage

Location

Approximate location · exact address shared on inquiry

Similar homes nearby

334 3 Avenue NE, Calgary, AB, T2E0H4
For Sale
USD569,900
334 3 Avenue NE, Calgary, AB, T2E0H4
3 bd 2 ba Detached
Calgary
Listed by REAL ESTATE PROFESSIONALS INC
304 Beddington Circle NE, Calgary, AB, T3K 1K7
For Sale
USD614,900
304 Beddington Circle NE, Calgary, AB, T3K 1K7
6 bd 3 ba Detached
Calgary
Listed by REAL BROKER
317 18 Avenue NW, Calgary, AB, T2M0T4
For Sale
USD497,400
317 18 Avenue NW, Calgary, AB, T2M0T4
1 bd 1 ba Detached
Calgary
Listed by CIR REALTY
4404-31 Country Village Manor NE, Calgary, AB, T3K 0T3
For Sale
USD229,000
4404-31 Country Village Manor NE, Calgary, AB, T3K 0T3
1 bd 1 ba Apartments
Calgary
Listed by FIRST PLACE REALTY
443-26 Val Gardena View SW, Calgary, AB, T3H5Z5
For Sale
USD205,000
443-26 Val Gardena View SW, Calgary, AB, T3H5Z5
1 bd 1 ba Apartments
Calgary
Listed by CENTURY 21 MASTERS
125 Sage Bluff Close NW, Calgary, AB, T3R 1J1
For Sale
USD765,000
125 Sage Bluff Close NW, Calgary, AB, T3R 1J1
3 bd 3 ba Detached
Calgary
Listed by REAL BROKER
430-519 17 Avenue SW, Calgary, AB, T2S 0A9
For Sale
USD169,900
430-519 17 Avenue SW, Calgary, AB, T2S 0A9
1 bd 1 ba Apartments
Calgary
Listed by URBAN-REALTY.CA
40 Wood Crescent SW, Calgary, AB, T2W 4B6
For Sale
USD1,299,000
40 Wood Crescent SW, Calgary, AB, T2W 4B6
6 bd 6 ba Detached
Calgary
Listed by 2% REALTY
CAD584,900
4 bd · 2 ba
Contact agent
CG
Chantel Gogowich
CIR Realty
Contact this agent
Log in Sign up