2120 58 Avenue SW, Calgary, Alberta, T3E1N3 Calgary AB CA


Property Details
5
3
North Glenmore Park
Full Suite
Single Family
Description
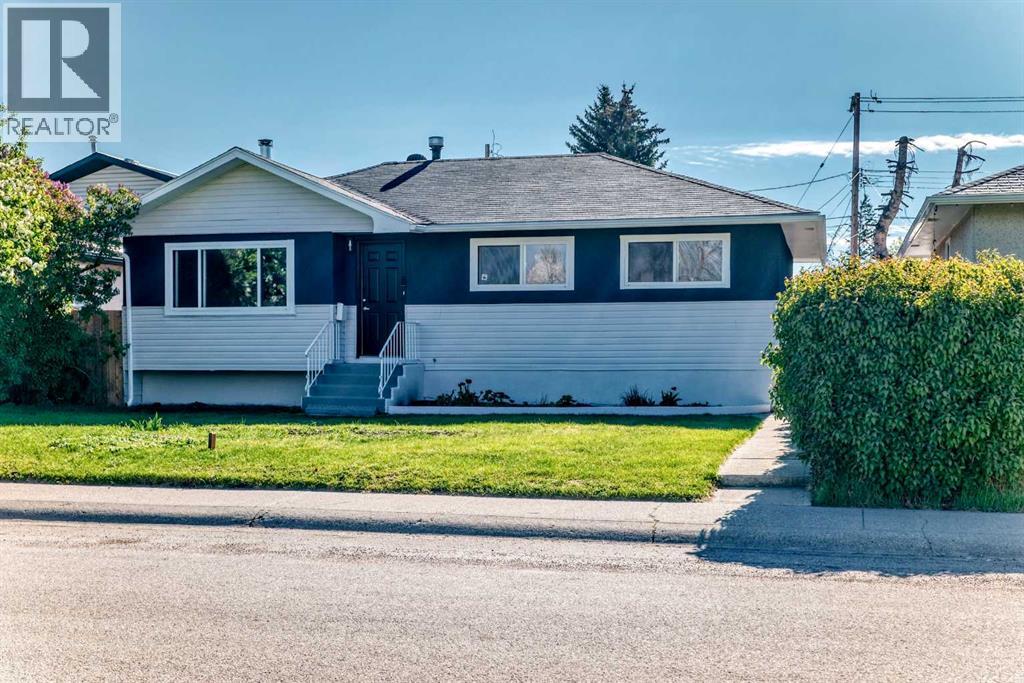
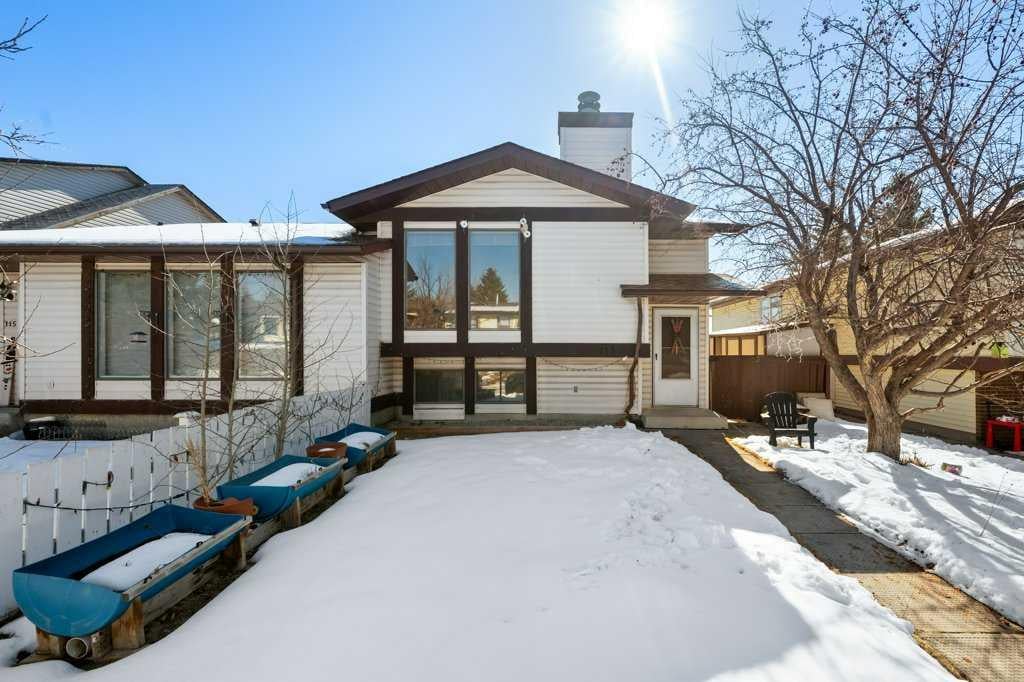
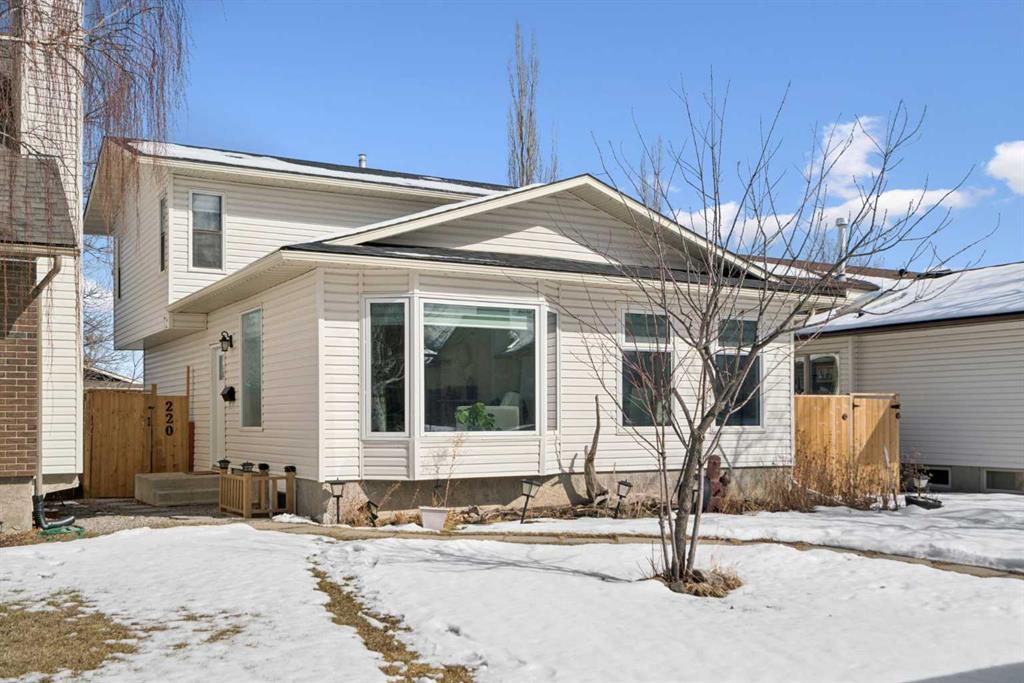
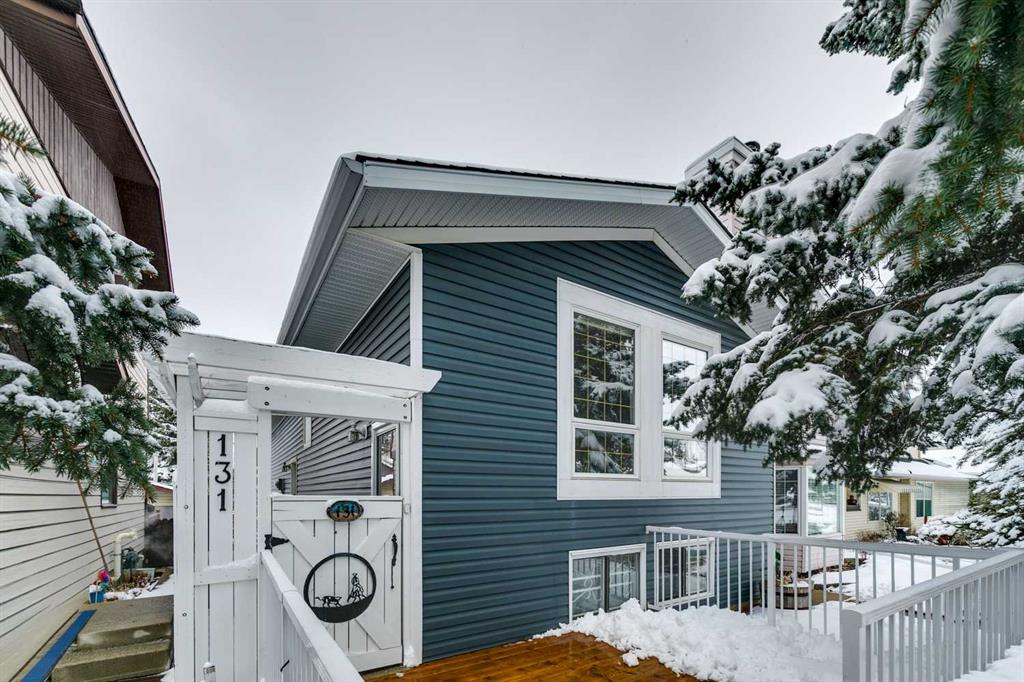
Amazing location in North Glenmore Park! This beautifully renovated bungalow with bright, modern 2 bedroom legal suite offers 3 bedrooms up & over 3000 sq ft of developed living space. The open main level presents hardwood floors & is illuminated with recessed lighting & stylish light fixtures, showcasing the living/dining areas with vaulted ceiling which are open to the lovely kitchen finished with granite counter tops, island/eating bar & plenty of crisp white cabinets. This home previously had a home based salon tucked just off the foyer, which could easily be converted to a den, walk-in closet or storage space. The 3 bedrooms are all a generous size & the updated 4 piece bath features a jetted tub/shower combination, make-up vanity & storage cabinets. The primary bedroom with French doors to the back deck features a walk-in closet & private 3 piece ensuite. Basement development is a legal suite with separate entrance & includes spacious living & dining areas which are open kitchen with huge island plus tons of storage & counter space. The 2 bedrooms share a bright, fresh spa-like 4 piece bath with freestanding soaker tub & rain shower. Further features include a basement laundry/utility room, built-in speakers & 2 split A/C units. Outside, enjoy the picturesque landscaping, roomy front porch, back deck & side patio. Parking is a breeze with a double detached garage plus a front parking pad. The location can’t be beat – just steps to Lakeview Golf Club & close to Glenmore Athletic Park, North Glenmore Park, Earl Grey Golf Club, schools, shopping, public transit & has easy access to Glenmore & Crowchild Trails. (id:1937) Find out more about this property. Request details here
Location
Address
58 Avenue SW, Calgary, Alberta T2V 0H6, Canada
City
Calgary
Features and Finishes
Hardwood floors, Vaulted ceiling, Granite countertops, Island/eating bar, White cabinets, Jetted tub/shower, Make-up vanity, Walk-in closet, French doors, Private 3 piece ensuite, Basement with separate entrance, Built-in speakers, A/C (2 units), Front porch, Back deck, Side patio
Legal Notice
Our comprehensive database is populated by our meticulous research and analysis of public data. MirrorRealEstate strives for accuracy and we make every effort to verify the information. However, MirrorRealEstate is not liable for the use or misuse of the site's information. The information displayed on MirrorRealEstate.com is for reference only.