2123 Keele Street









Property Details
4
2
Owner
Description
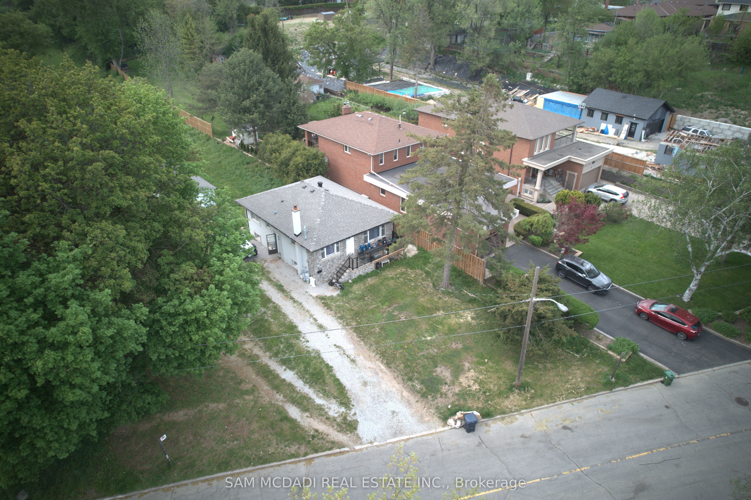
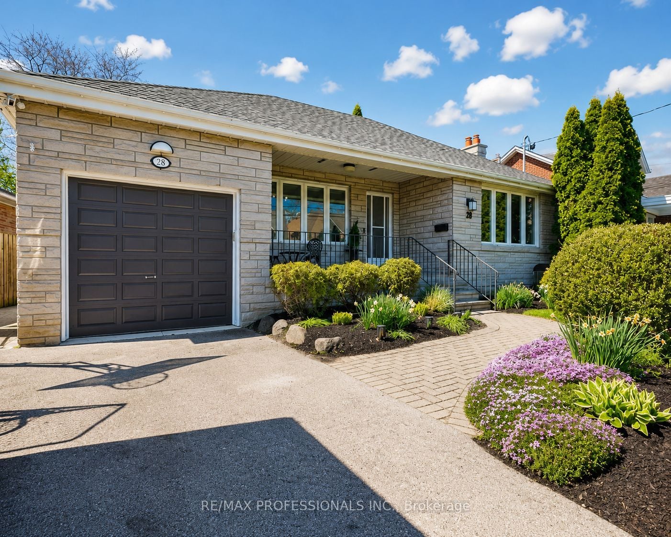
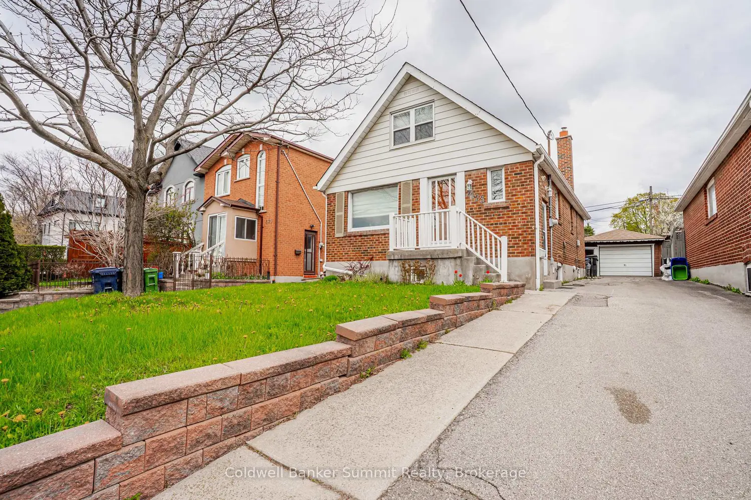
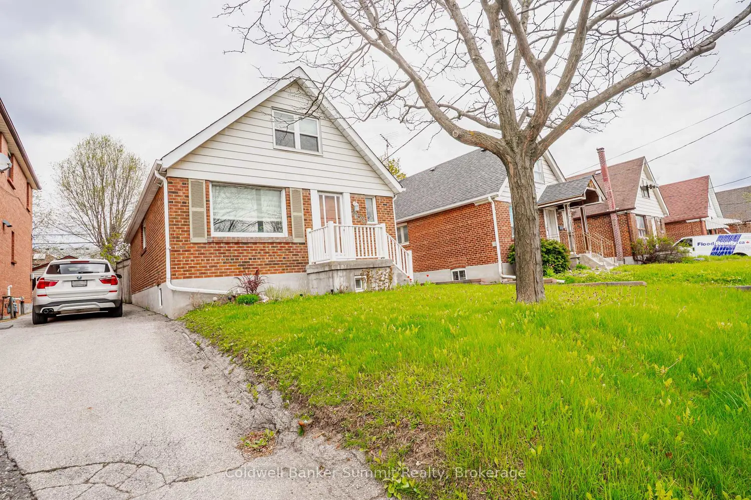
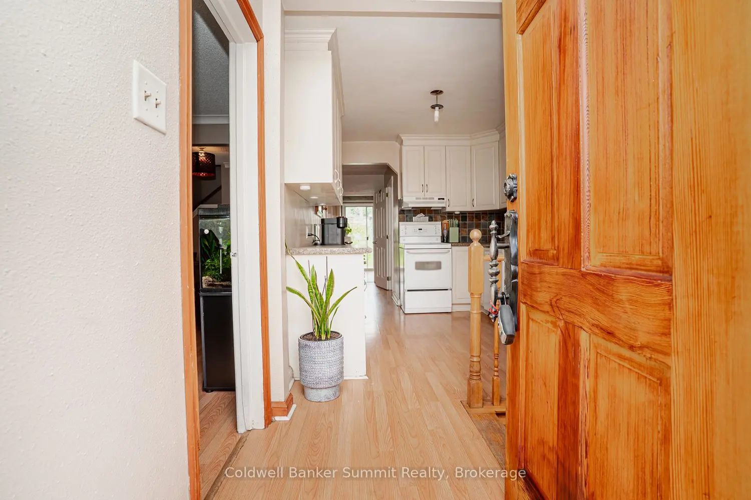
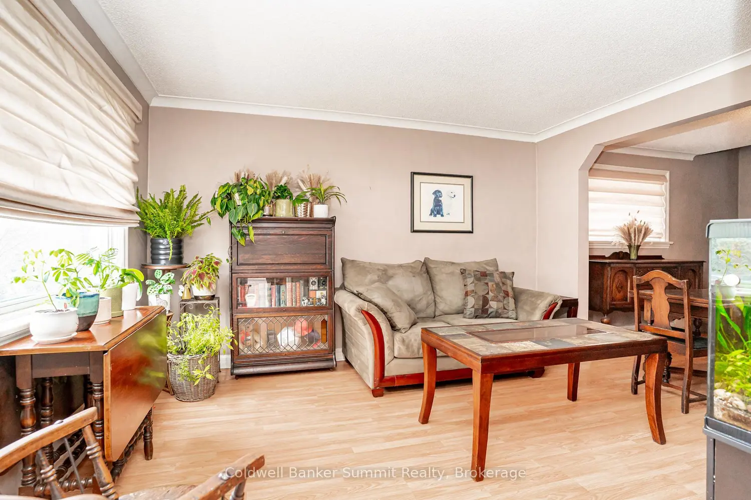
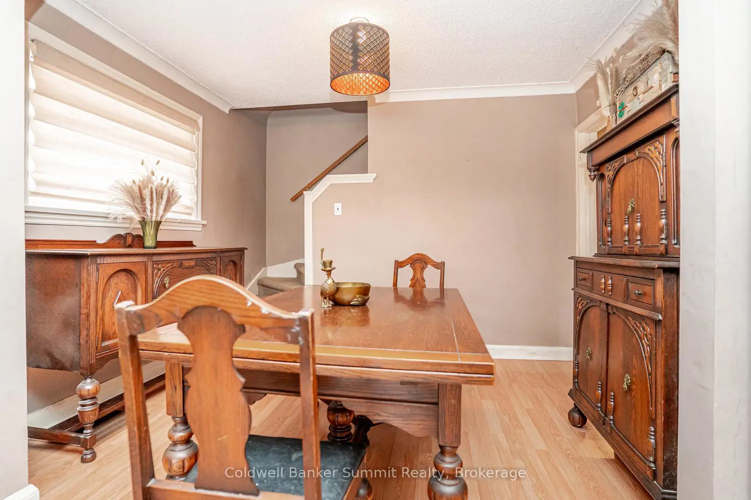
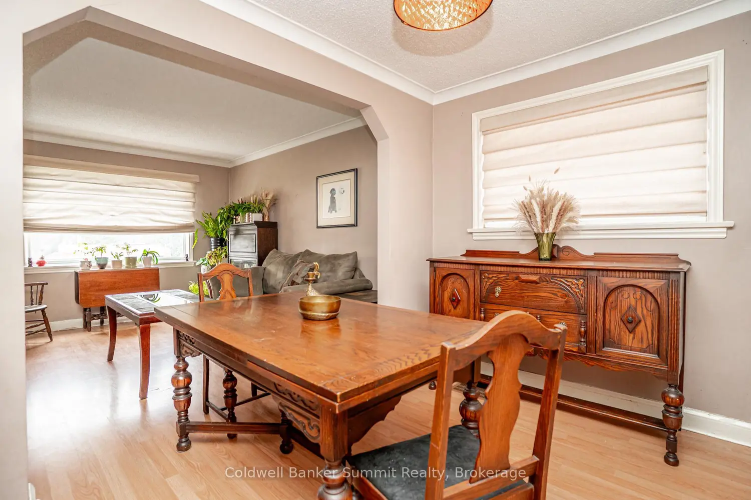
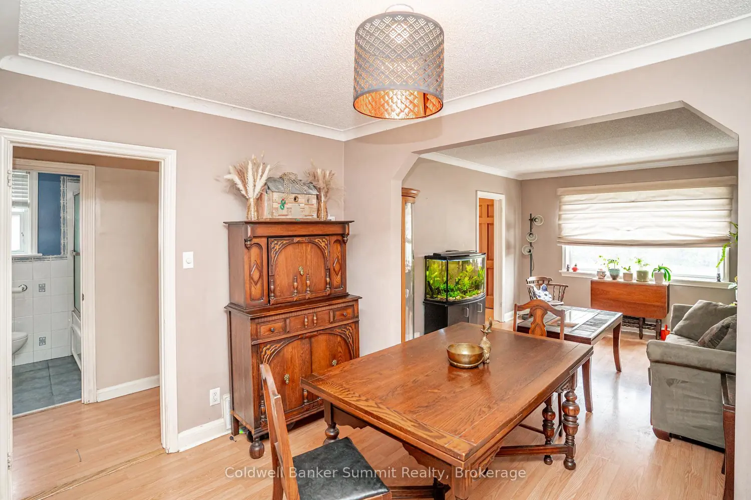
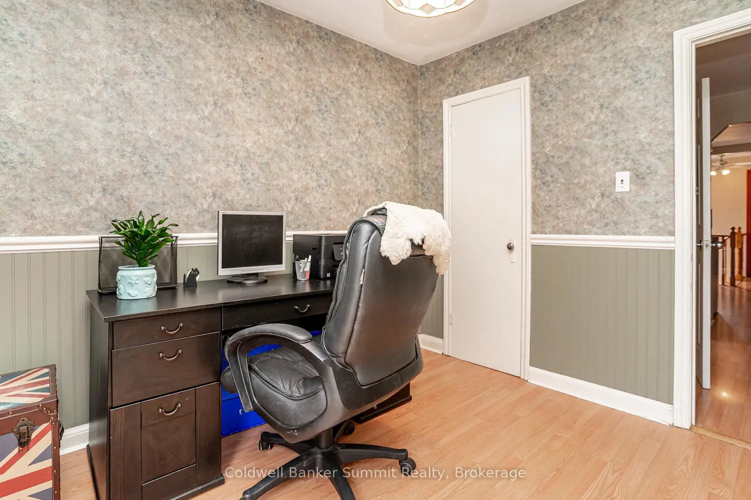
Welcome to 2123 Keele Street, a spacious 4-bedroom, 2-bathroom home offering a flexible layout, generous living areas, and excellent outdoor space. The main floor features a bright living room, a well-sized dining area, and a functional kitchen with plenty of counter space and storage. Two bedrooms are conveniently located on the main floor, including one with a walkout to the backyard, making it ideal as a bedroom, home office, or guest space. Upstairs, you'll find two additional bedrooms, including a primary bedroom with an expanded bonus area that works perfectly as an office or nursery. The lower level offers a family room for TV and games, a separate recreation area, laundry, storage, and plenty of room for added use. Outside, the long driveway and detached garage provide excellent parking and storage. The expansive backyard offers a deck, BBQ area, and plenty of space to relax, entertain, garden, or enjoy with family. Situated in a convenient Toronto location with the Eglinton Crosstown LRT within walking distance, providing easy access to the subway, along with nearby TTC routes, schools, parks, shopping, Yorkdale Mall, Weston GO, UP Express, and Highways 400/401/Allen Road. A well-loved home with a good roof, upgraded mechanics, and excellent space inside and out.
Location
Address
2123 Keele Street
City
Toronto
Legal Notice
Our comprehensive database is populated by our meticulous research and analysis of public data. MirrorRealEstate strives for accuracy and we make every effort to verify the information. However, MirrorRealEstate is not liable for the use or misuse of the site's information. The information displayed on MirrorRealEstate.com is for reference only.