3100 Connecticut Avenue NW Unit 439, Washington, DC 20008




Property Details
1
Description
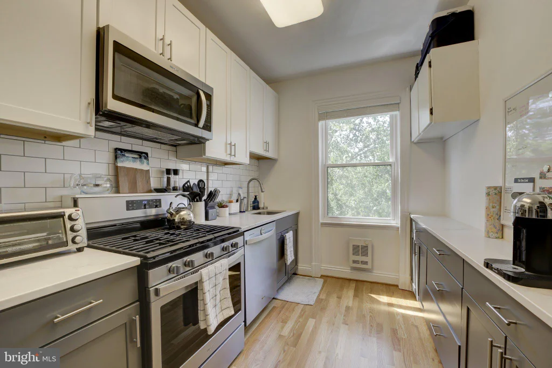
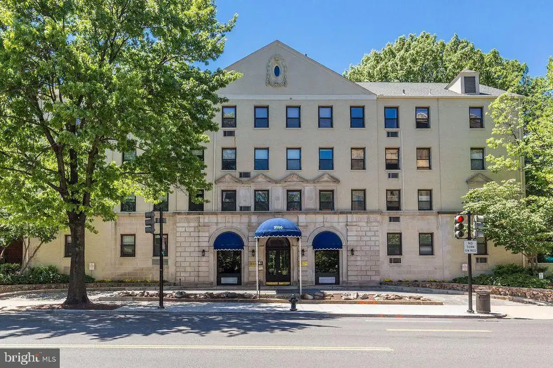
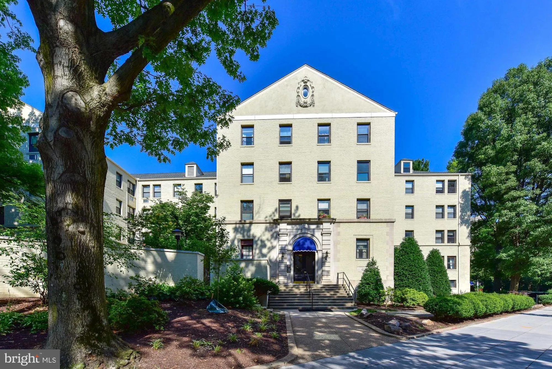
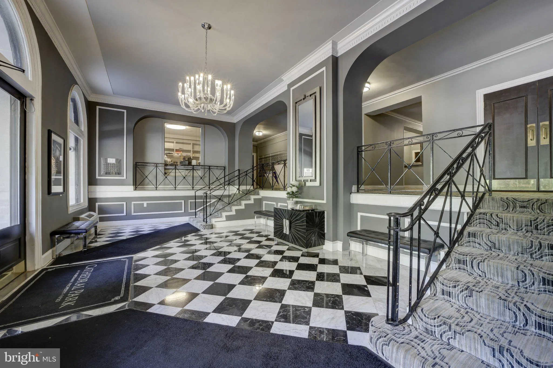
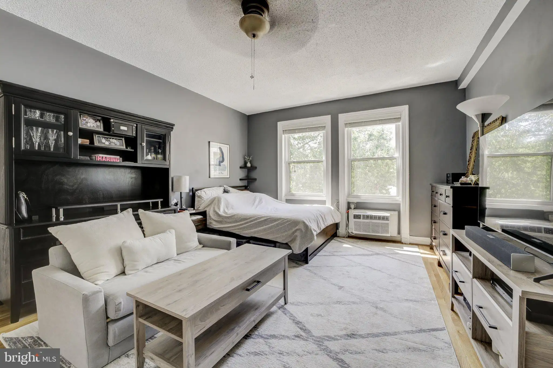
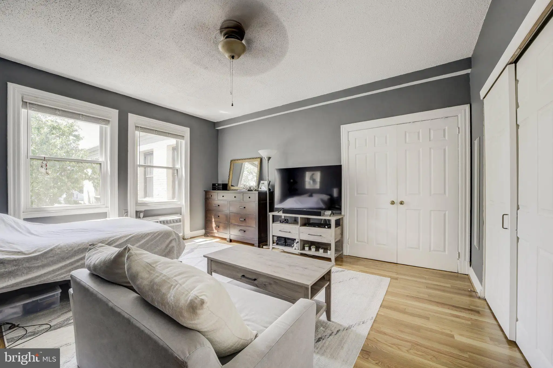
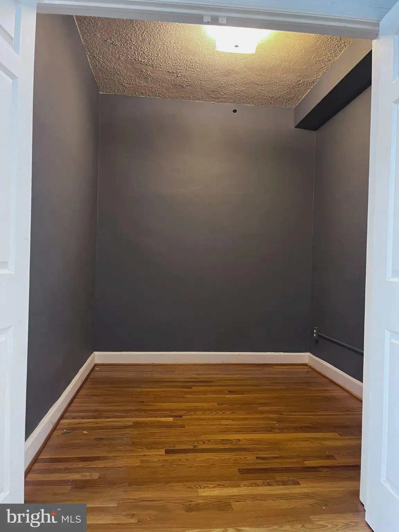
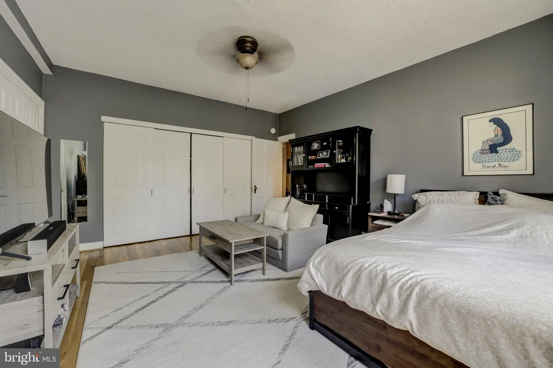
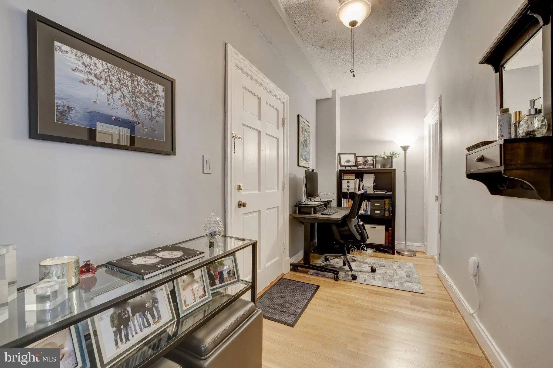
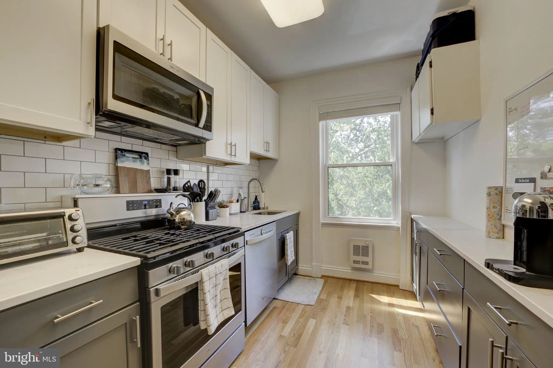
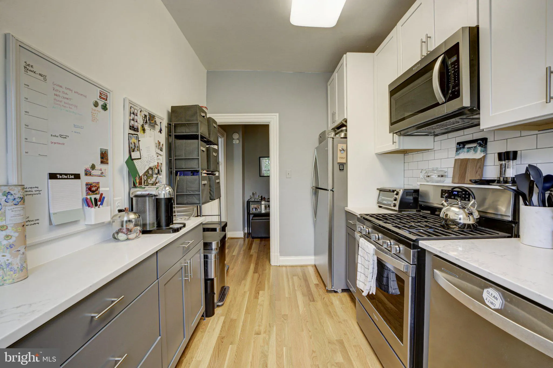
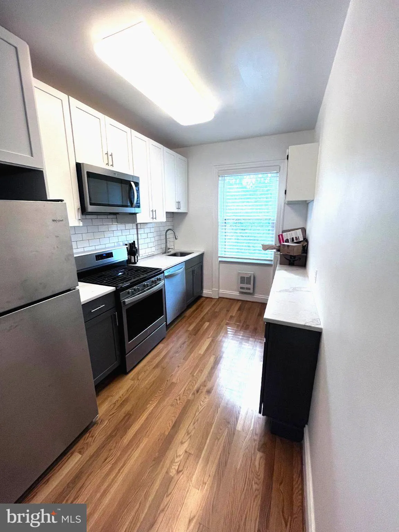
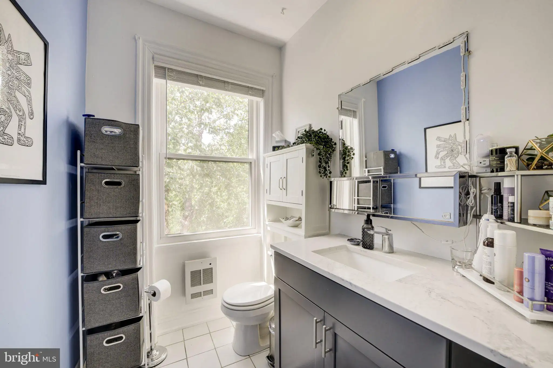
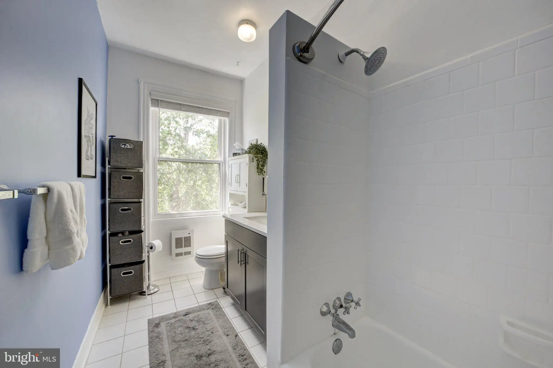
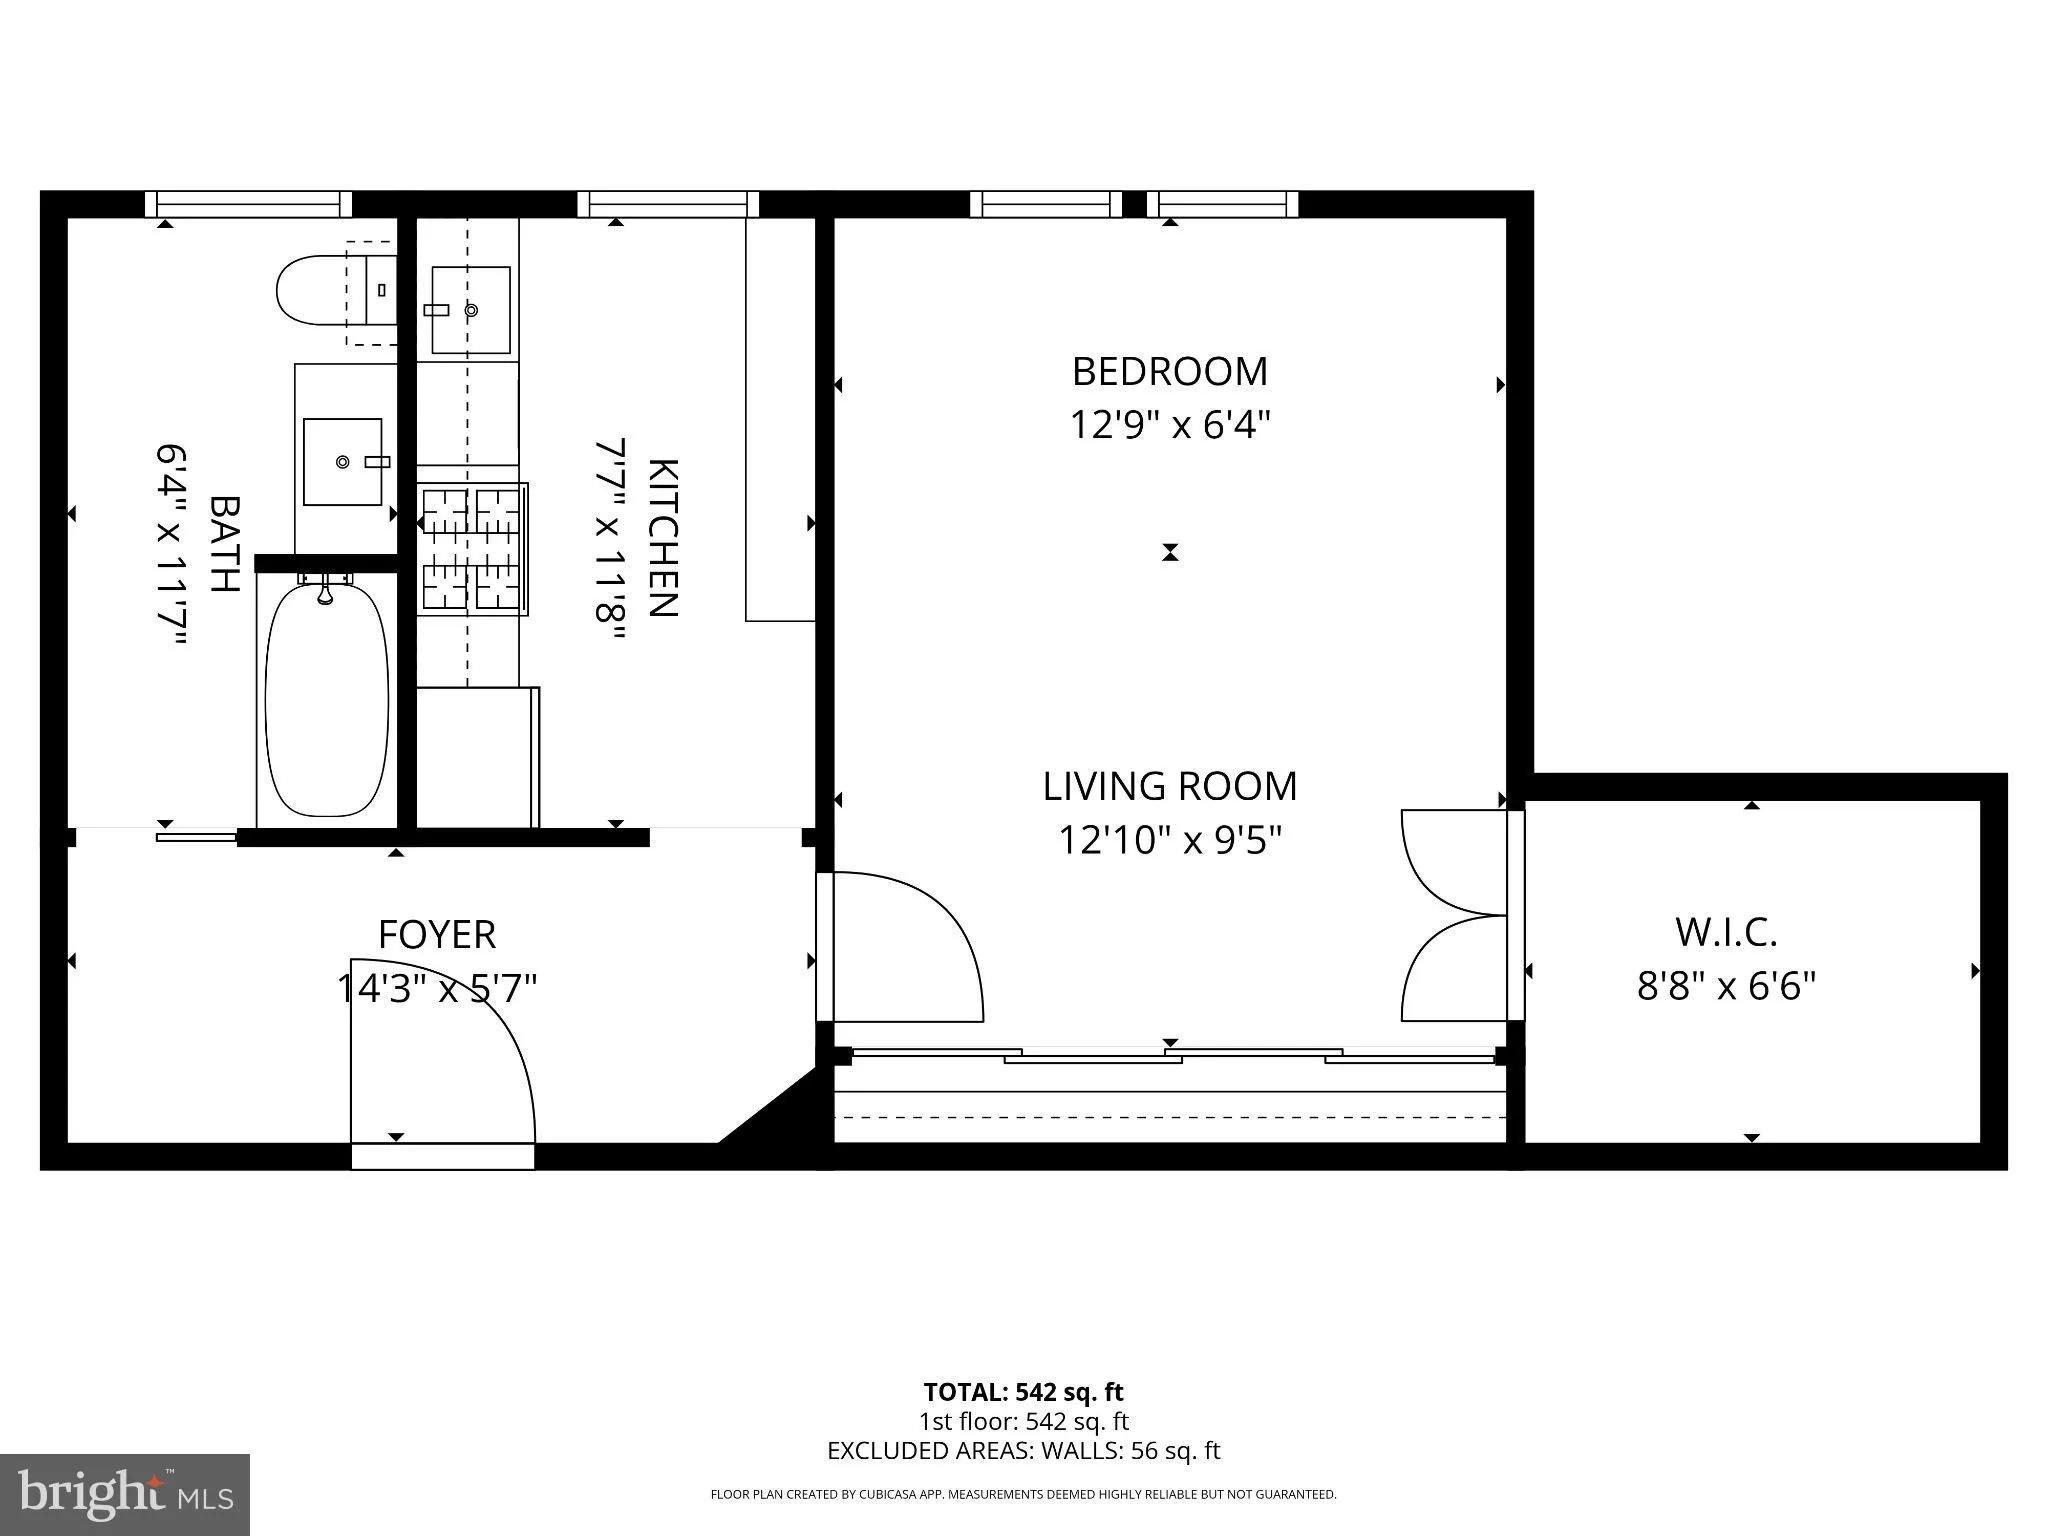
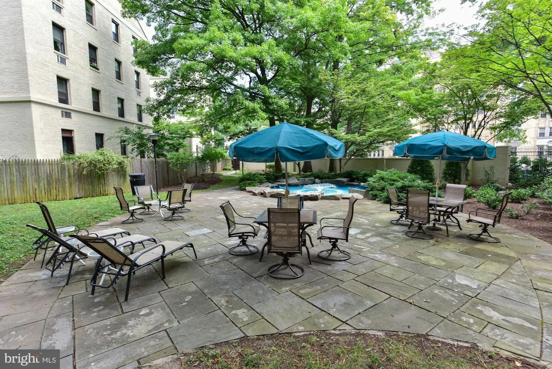
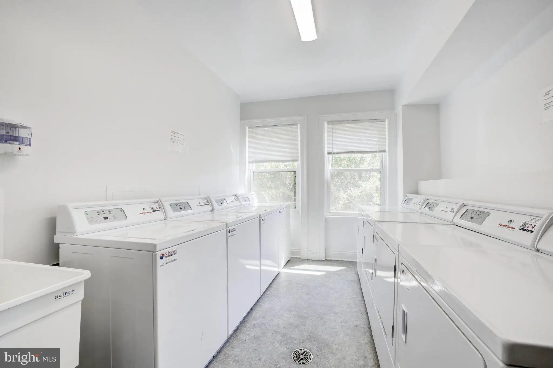
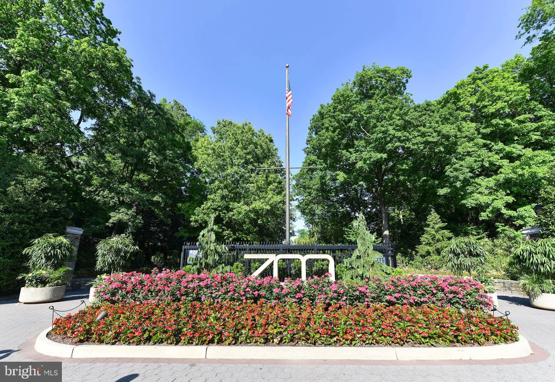
Set in the iconic Wardman-built Cathedral Court, this beautifully renovated studio combines timeless architectural character with thoughtful modern updates including renovated kitchen and bath and beautiful oak floors. Oversized windows fill the home with natural light, while the large walk-in closet offers incredible flexibility as a home office, dressing room, or simply the kind of storage that's hard to find in city living. Best of all, the building's complimentary laundry room is conveniently located on the same floor. Perfectly positioned between Cleveland Park and Woodley Park, you'll enjoy one of Washington's most walkable neighborhoods. The National Zoo is directly across the street, Rock Creek Park trails are just moments away, and the Metro, neighborhood restaurants, caf s, and everyday conveniences are all within easy reach. Residents also enjoy a beautifully landscaped interior courtyard centered around a tranquil fountain.
PROPERTY DETAILS: Square Feet: 557 | Bathrooms: 1
INTERIOR FEATURES: • Square Footage (approx): 557 Sq. Ft. Above Ground, Sq. Ft. Below Ground • Appliances: Gas Range, Gas Oven, Dishwasher, Disposal, Stainless Steel Appliance(s), Microwave • Flooring: Hardwood, Ceramic Tile, Wood • Cooling: Central Air, Electric, Ceiling Fan(s), Wall Unit(s) • Heating: Electric Heating • Plumbing: Gas Water Heater • Basement: Other • Accessibility: Accessible Hallway(s), Accessible Elevator Installed • Additional Interior Features: Walk-In Closet(s), Ceiling Fan(s), Open Floorplan
EXTERIOR FEATURES: • Parking: On Street. • Exterior: Brick • Patio: Enclosed, Patio • Pool Description: None • Zoning: R5C • Additional Exterior/Lot Features: Patio
LISTING AGENT: Agent: Jeffrey Tanck | Office: Real Broker, LLC | Phone: 2024942638 | Email: [email protected]
LISTING INFORMATION: MLS#: DCDC2269766
Location
Address
3100 Connecticut Avenue NW Unit 439
City
Washington
Features and Finishes
Interior Features:
• Square Footage
(approx): 557 Sq. Ft. Above Ground, Sq. Ft. Below Ground
• Appliances: Gas Range, Gas Oven, Dishwasher, Disposal, Stainless Steel Appliance(s), Microwave
• Flooring: Hardwood, Ceramic Tile, Wood
• Cooling: Central Air, Electric, Ceiling Fan(s), Wall Unit(s)
• Heating: Electric Heating
• Plumbing: Gas Water Heater
• Basement: Other
• Accessibility: Accessible Hallway(s), Accessible Elevator Installed
• Additional Interior Features: Walk-In Closet(s), Ceiling Fan(s), Open Floorplan
Exterior Features:
• Parking: On Street.
• Exterior: Brick
• Patio: Enclosed, Patio
• Pool Description: None
• Zoning: R5C
• Additional Exterior/Lot Features: Patio
Legal Notice
Our comprehensive database is populated by our meticulous research and analysis of public data. MirrorRealEstate strives for accuracy and we make every effort to verify the information. However, MirrorRealEstate is not liable for the use or misuse of the site's information. The information displayed on MirrorRealEstate.com is for reference only.