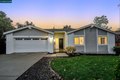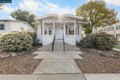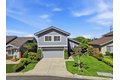
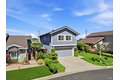
2147 Westward Pl, Martinez, CA, 94553

USD 865,000
For Sale MLS: 326028252

Property Details

Bedrooms

4

Bathrooms

2.5

Property Type

single family

Description

Single Family in Martinez, CA - Bedrooms: 4 - Bathrooms: 2.5 - Area: 1789 sqft - Year Built: 1985 - Lot: 3650 sqft

Listing Agent: Jeffrey A Henderson Brokerage: Real Estate eBrokers Inc

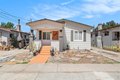
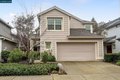
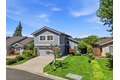
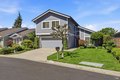
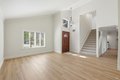
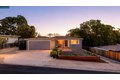
Lovely Well Maintained Remodeled and Updated 4Bd-2.5 Bath Home On A Quiet Cul-De-Sac In Desirable Diablo View Subdivision. Home Features: Newly Painted Inside, Newly Painted Outside Front, New Laminate Floors & Plush Carpets, Crown Molding, Plantation Shudders, Garden Window, Brick Gas FP, Vaulted and Cathedral Ceilings, Granite Kit Counter Tops, Formal Dining, Big Master Bedroom with Walk In Closet & Views Of The City, Remodeled Bathrooms, Privacy Fenced Custom Landscaped Backyard with Patio & Rock Water Fall, Impeccable Front Landscaping. All on Timed Sprinklers and Drip. Two Car Attached Garage. Located Near Historic Downtown Martinez & Vibrant Downtown Pleasant Hill, Scenic Hiking Trails, Major Commuter Routes, Top Restaurants & Shops Abound. Some Photo's are Virtually Staged. A Great Place To Live!!!

Location

Address

2147 Westward Pl, Martinez, CA, 94553

City

Martinez

Features and Finishes

Bedrooms: 4, Primary Bedroom Features: Walk-In Closet, Total Bathrooms: 3, Full Bathrooms: 2, 1/2 Bathrooms: 1, Primary Bathroom Features: Low-Flow Toilet(s),Shower Stall(s), Bathroom 1 Features: Low-Flow Toilet(s),Tub w/Shower Over,Window, Granite Counter, Dining Room Features: Dining/Living Combo, Heating Fuel: Central,Fireplace(s),Natural Gas, Water Heaters: Public, Living Room Description: Cathedral/Vaulted, Lot Dimensions Source: Acres, Lot Size Acres: 0.0838, Lot Size Source: Assessor Auto-Fill, Lot Size Square Feet: 3650, Driveway: Gentle Down, Garage Features: Attached,Garage Door Opener, Calculated Total Monthly Association Fees: 80, Source Listing Status: Active, County: Contra Costa, Cross Street: Sweetwater, Directions: Muir Rd to Sweetwater to Westward Pl., Disclaimer: All data, photos, visualizations, and information regarding a property, including the property's compliance with state and local legal requirements and all measurements and calculations of area, have been ob

Legal Notice

This website uses cookies to ensure you get the best experience. Learn more