10 Clearwater Cove Cv, Buena Park, CA 90621
Property Details
4
Description
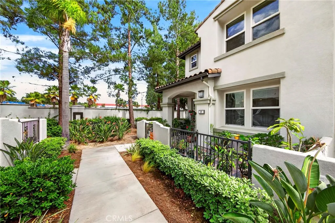
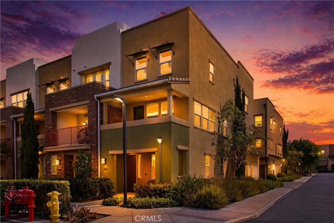
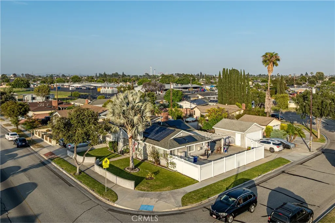
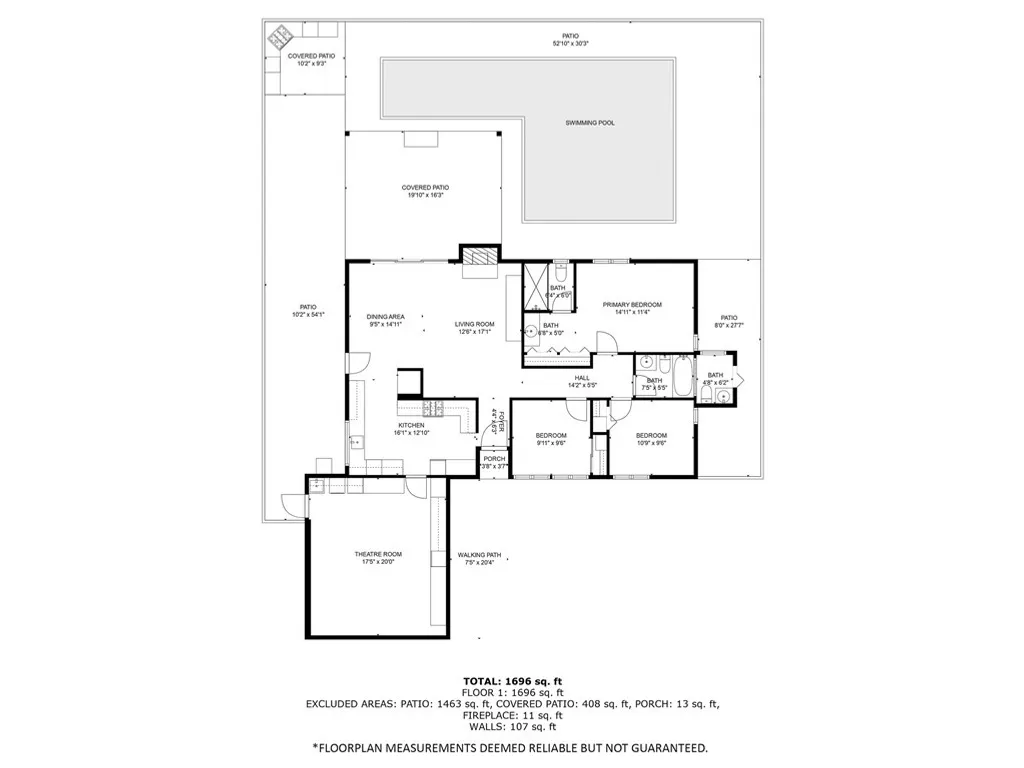
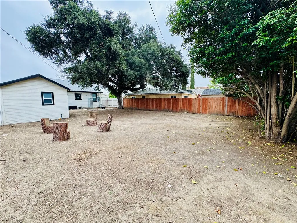
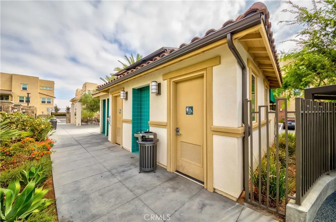
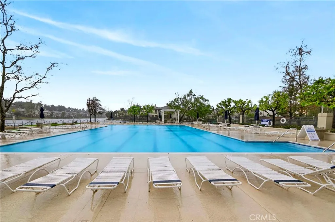
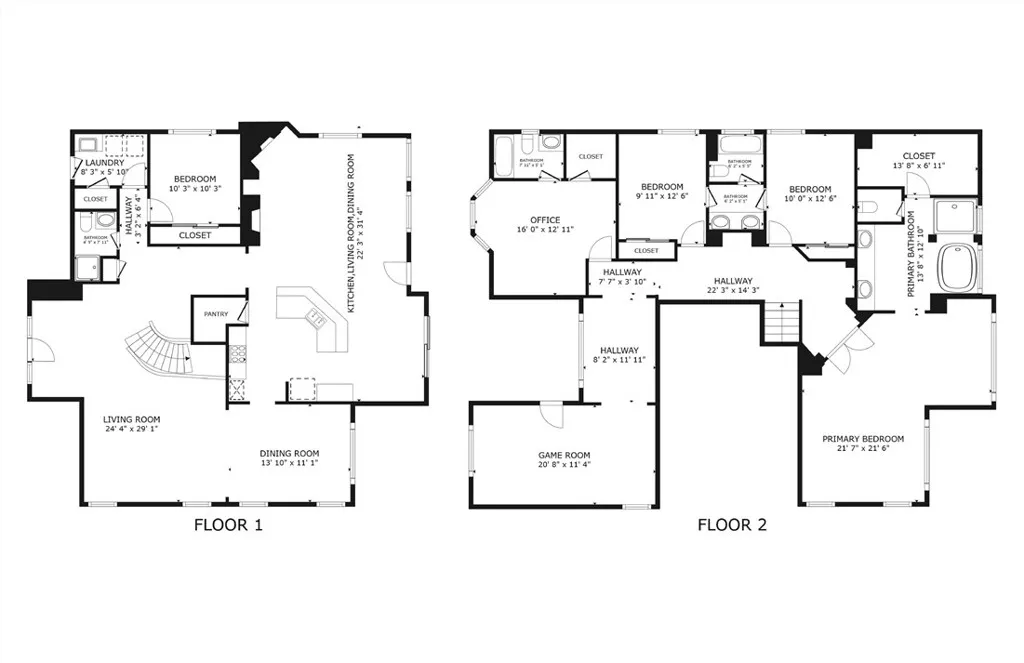
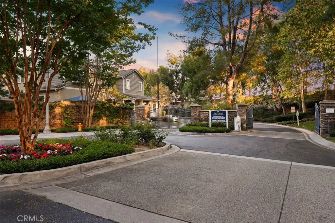
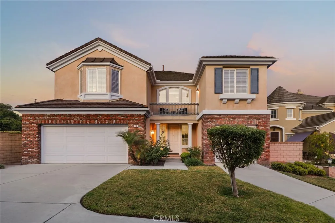
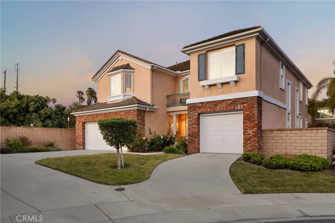
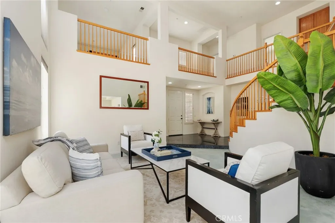
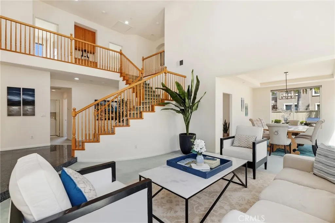
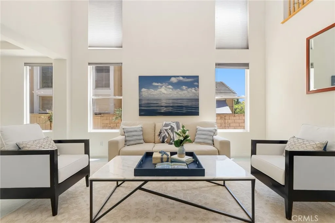
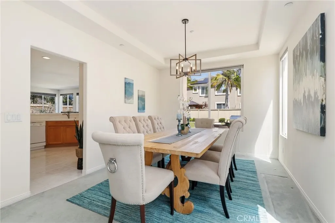
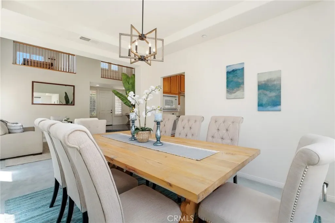
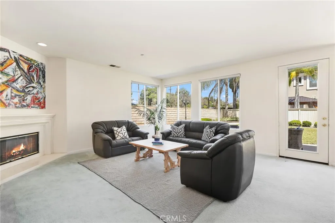
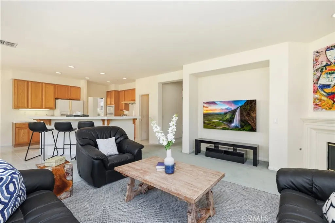
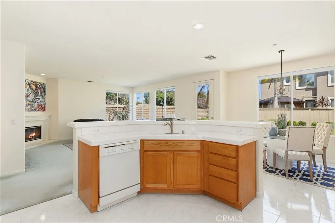
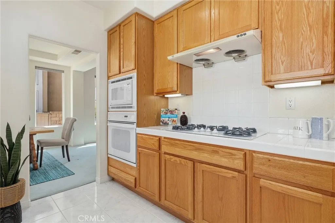
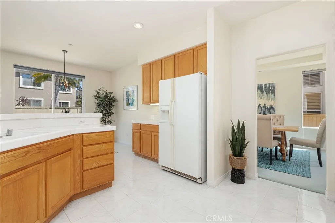
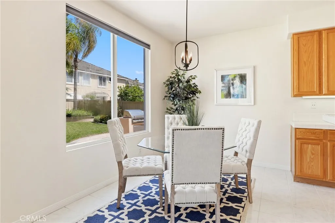
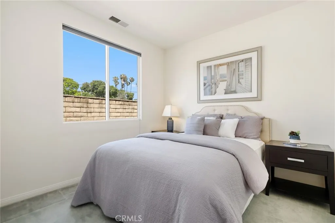
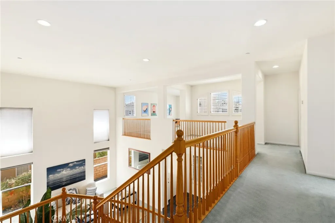
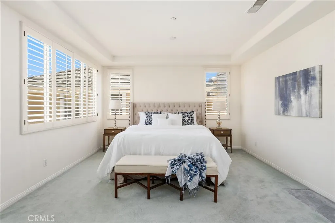
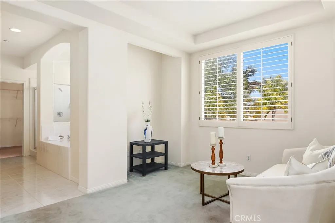
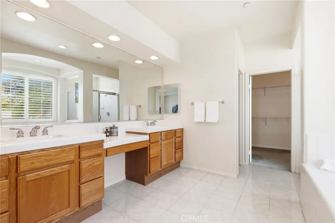
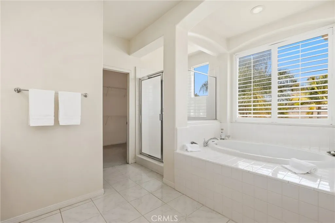
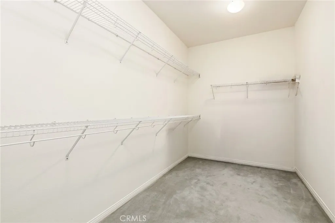
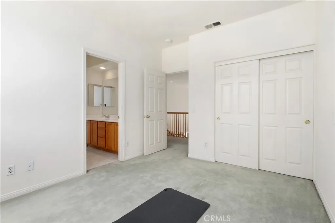
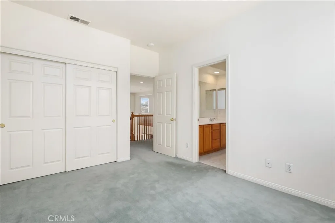
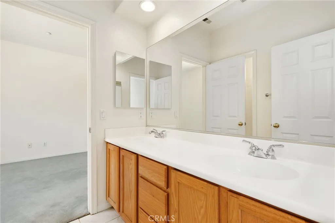
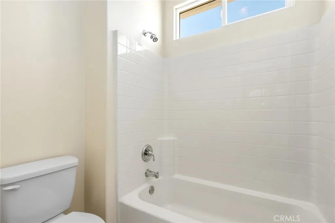
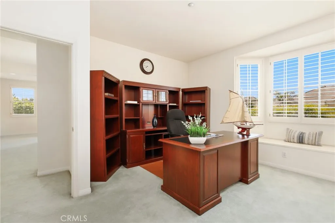
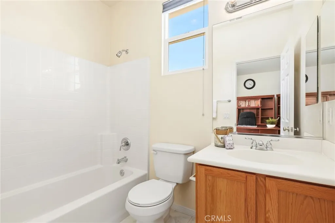
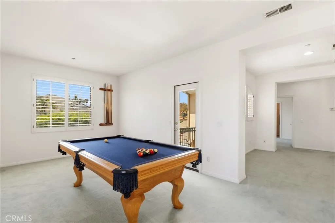
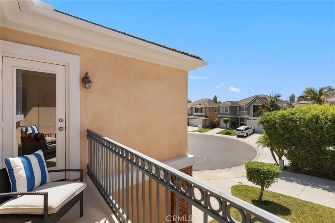
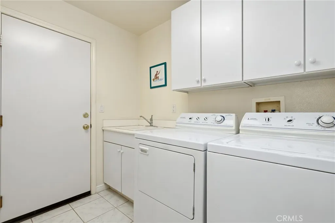
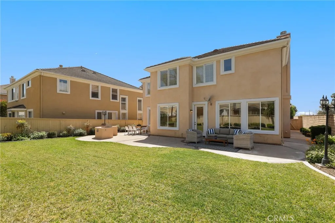
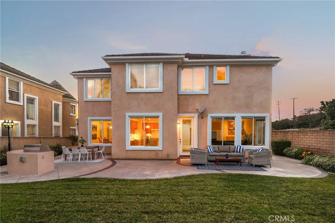
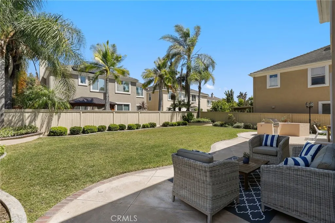
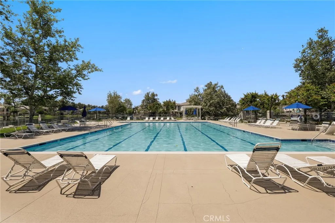
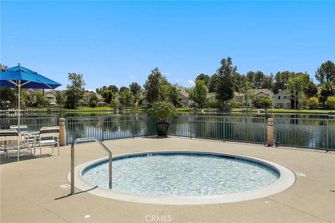
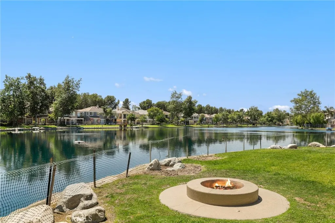
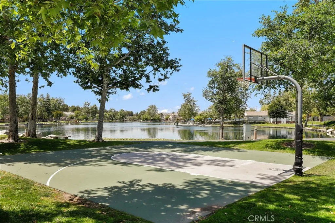
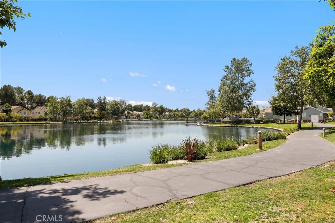
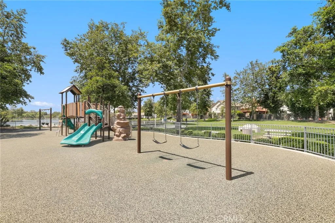
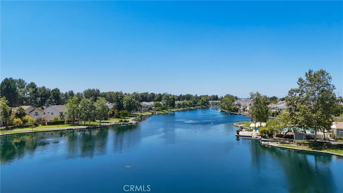
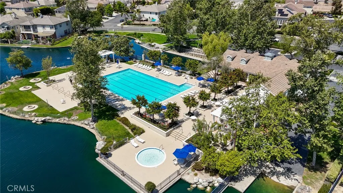
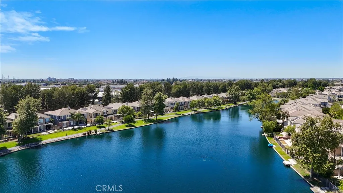
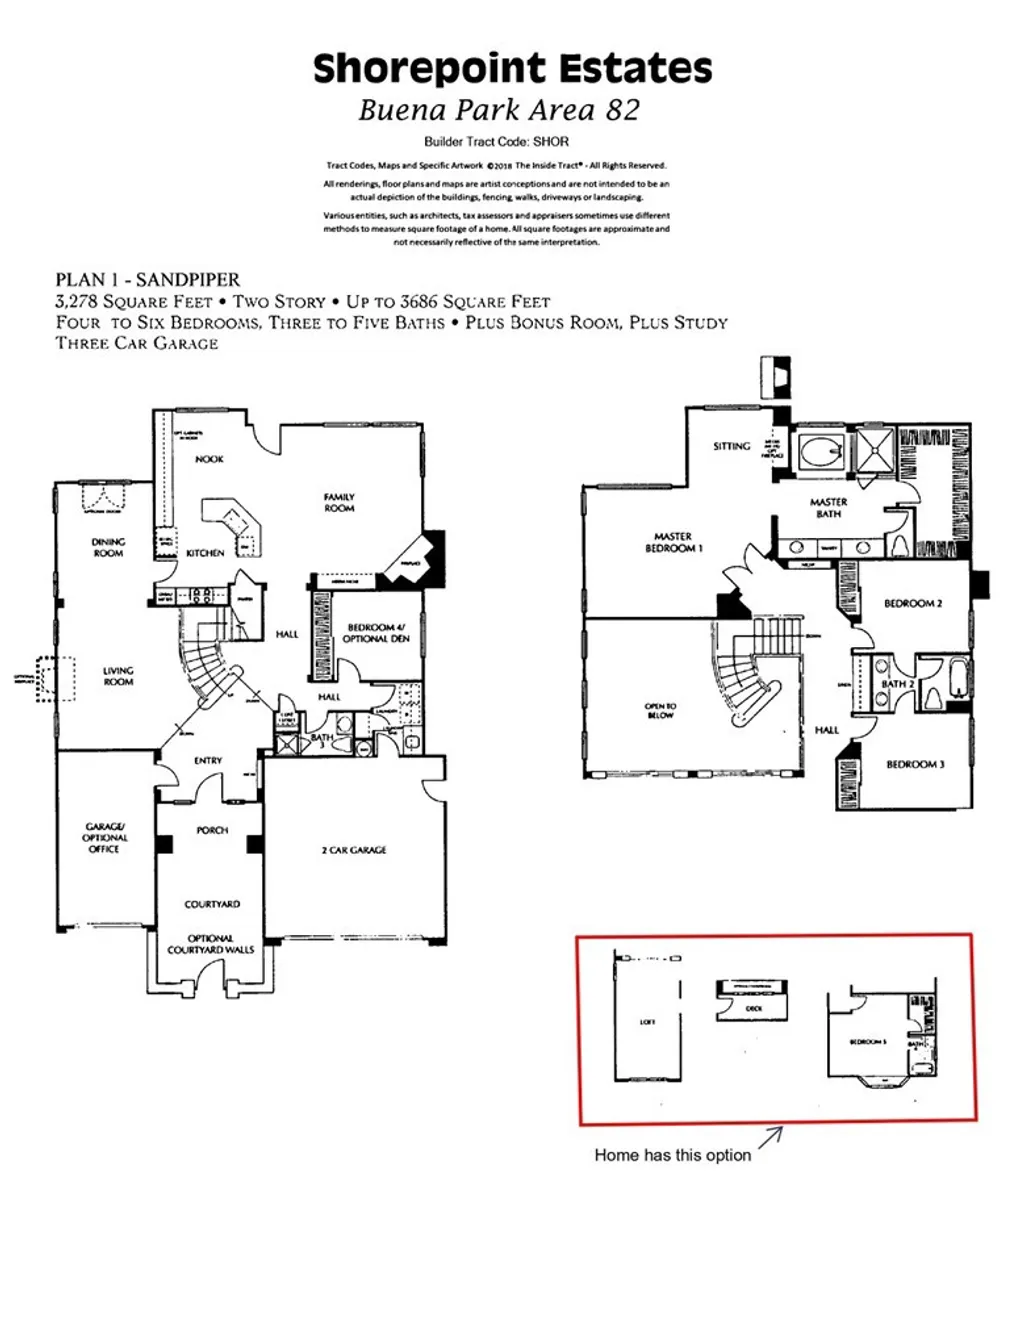
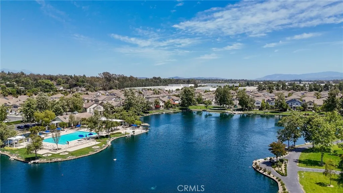
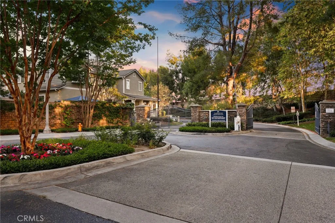
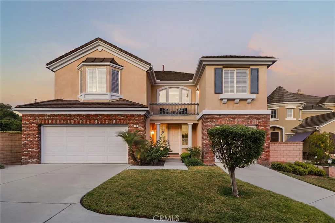
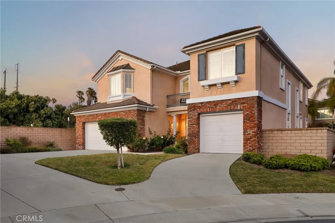
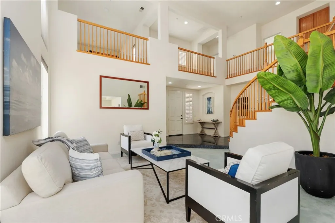
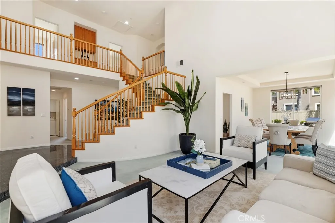
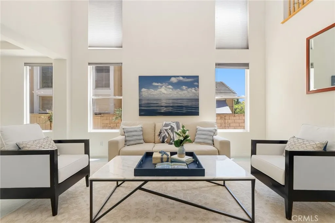
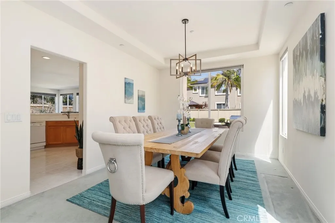
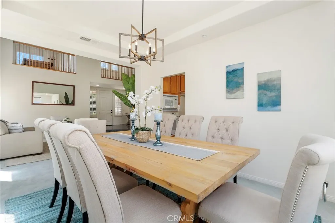
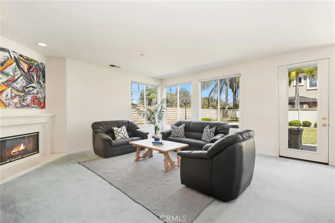
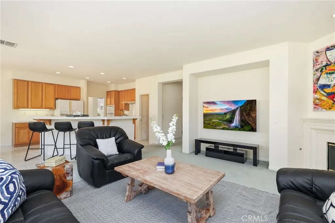
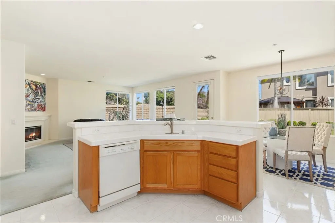
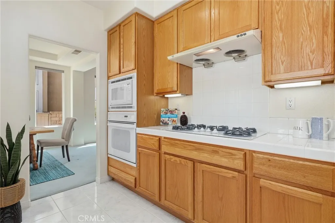
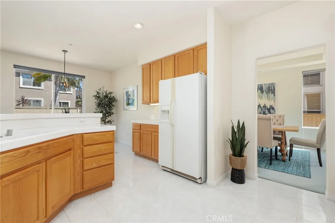
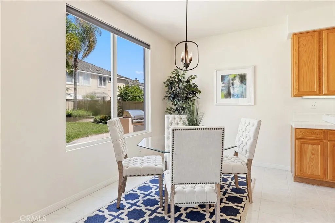
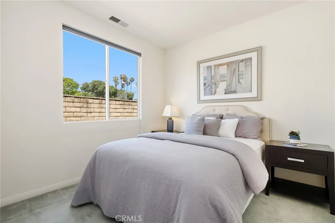
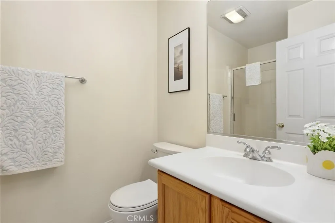
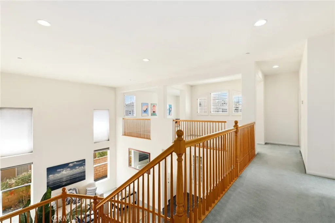
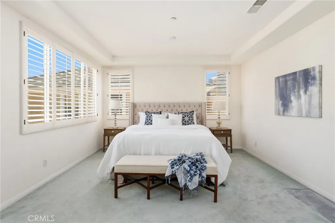
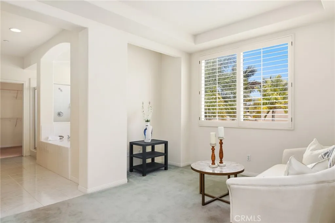
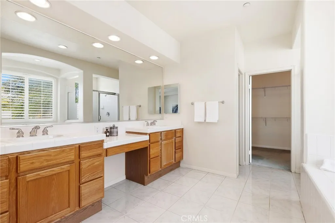
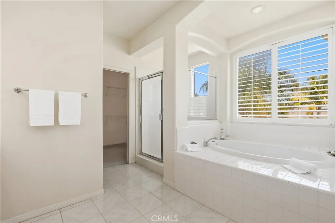
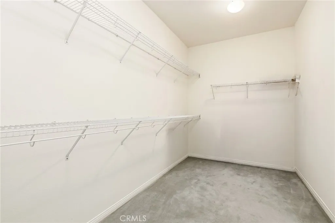
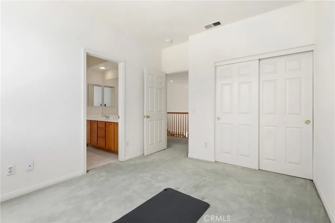
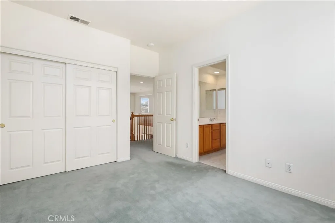
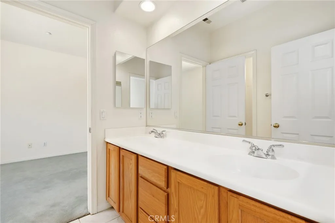
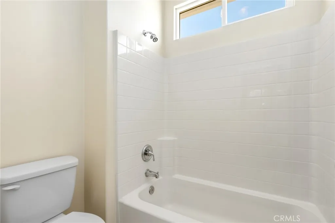
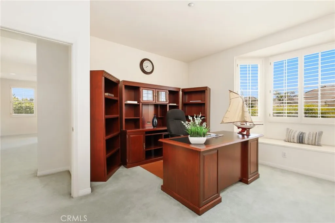
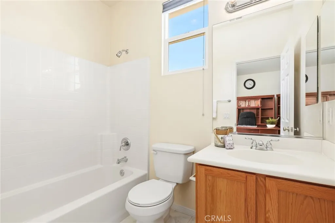
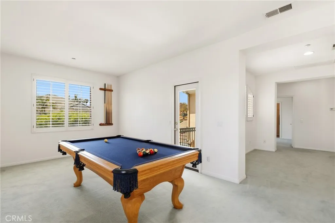
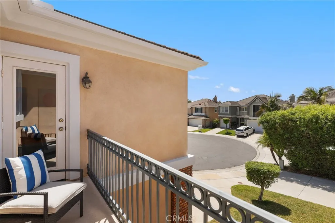
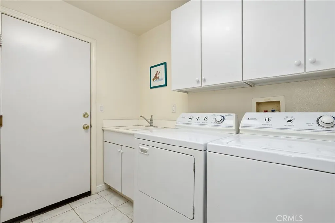
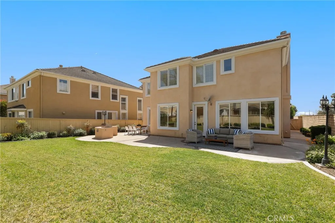
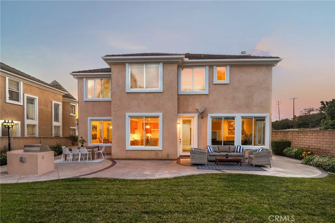
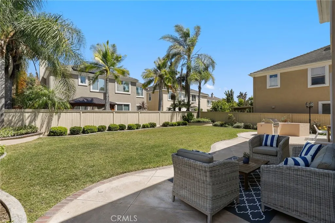
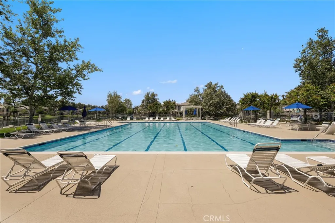
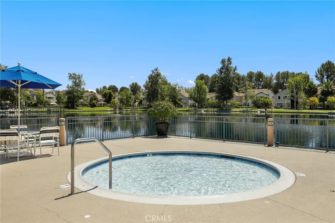
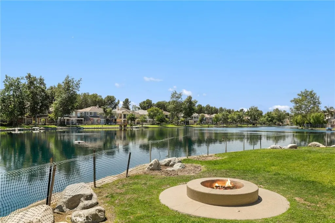
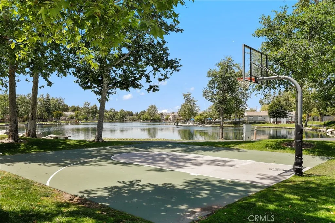
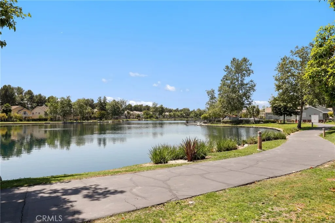
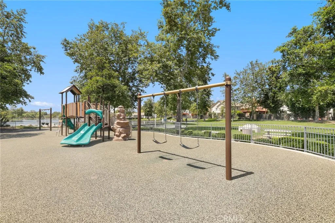
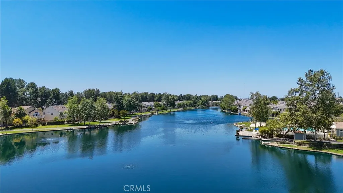
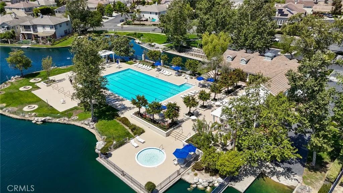
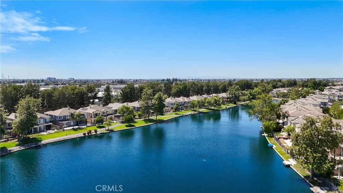
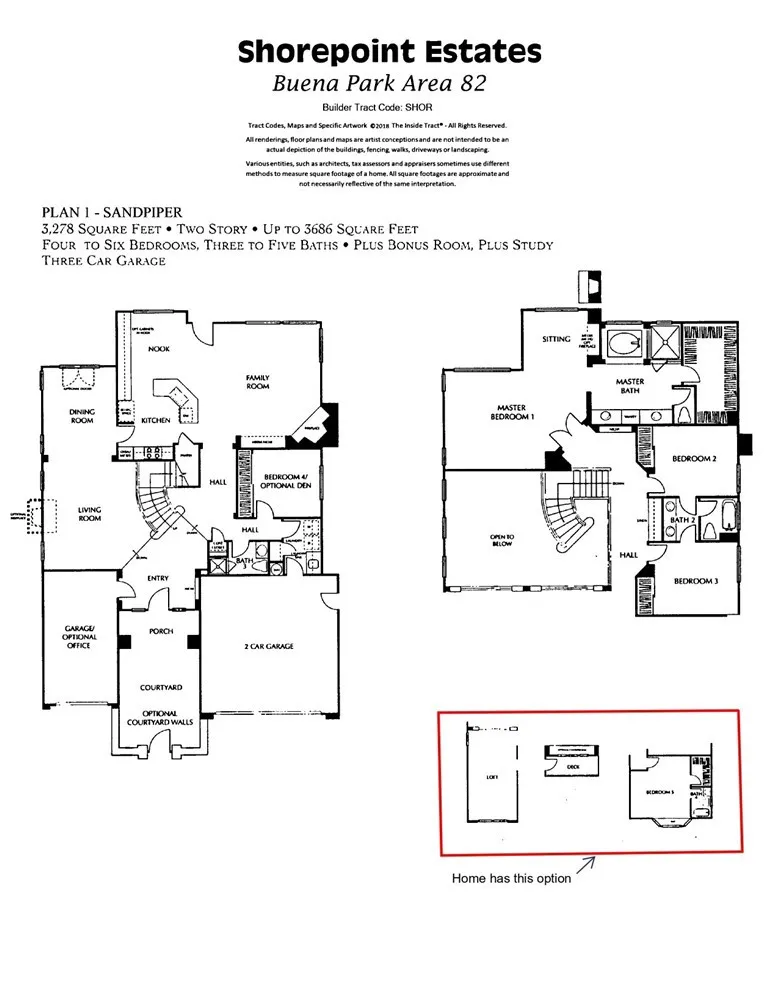
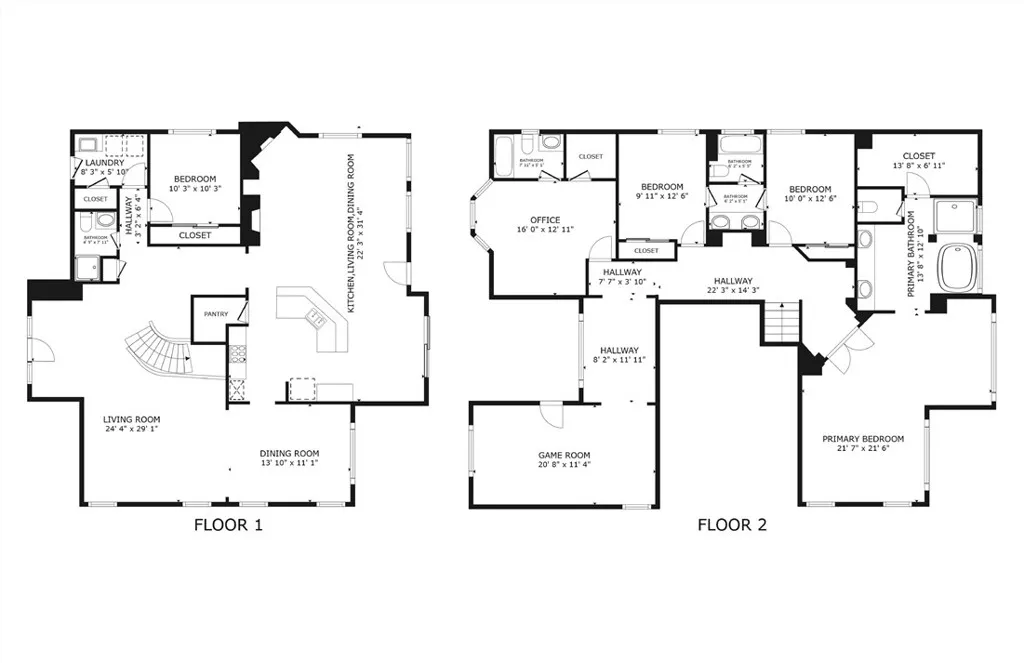
Welcome to 10 Clearwater Cove, located in the Lakeside Master Association - one of the only gated communities in North OC offering a private lake lifestyle. Part of the prestigious Shorepointe Estates tract, this home features one of the largest floor plans in the community, and sits on a rare, oversized corner lot with an expansive driveway that can accommodate 8+ vehicles, in addition to a three-car garage. Upon entry, you're welcomed by soaring ceilings in the formal living room. Just off the entry is a single-car garage, ideal for a home gym, workshop, or flexible use space. As you move through the home, you'll find the spacious family room that flows seamlessly into the kitchen complete with a walk-in pantry, center island, and breakfast nook overlooking the large backyard. Just off of the kitchen is the formal dining room. The outdoor space is thoughtfully designed with a built-in BBQ area and a well-maintained lawn, ideal for entertaining. There is also a downstairs bedroom just off the laundry room and hallway bathroom. Upstairs, you'll find four bedrooms which includes a large primary suite featuring a walk-in closet, soaking tub, and separate shower, and two guest bedrooms connected by a jack-and-jill bathroom. Next to it, is another guest suite equipped with its own full bathroom and walk-in closet. From the hallway, you can access a large open bonus/flex room which can be converted into a sixth bedroom with access to a private balcony. Lakeside is a true resort-style, master-planned community offering two private gated entrances and an array of amenities, including an 8-acre private lake stocked with fish, paddle and sailboat rentals, scenic walking and biking trails, a junior Olympic-sized pool, a children's wading pool, lakeside clubhouse, playground, firepits, and a basketball half court. Homes in this community also qualify for open enrollment to schools in the Fullerton School District, including Troy HS, Sunny Hills HS, and Sonora HS. The home also provides convenient access to shopping and dining at Los Coyotes Shopping Center, Amerige Heights Town Center, and The Source OC, as well as recreation at the renowned Los Coyotes Country Club. What else needs to be said? Opportunities to own a home like this rarely come up, so don't miss out!
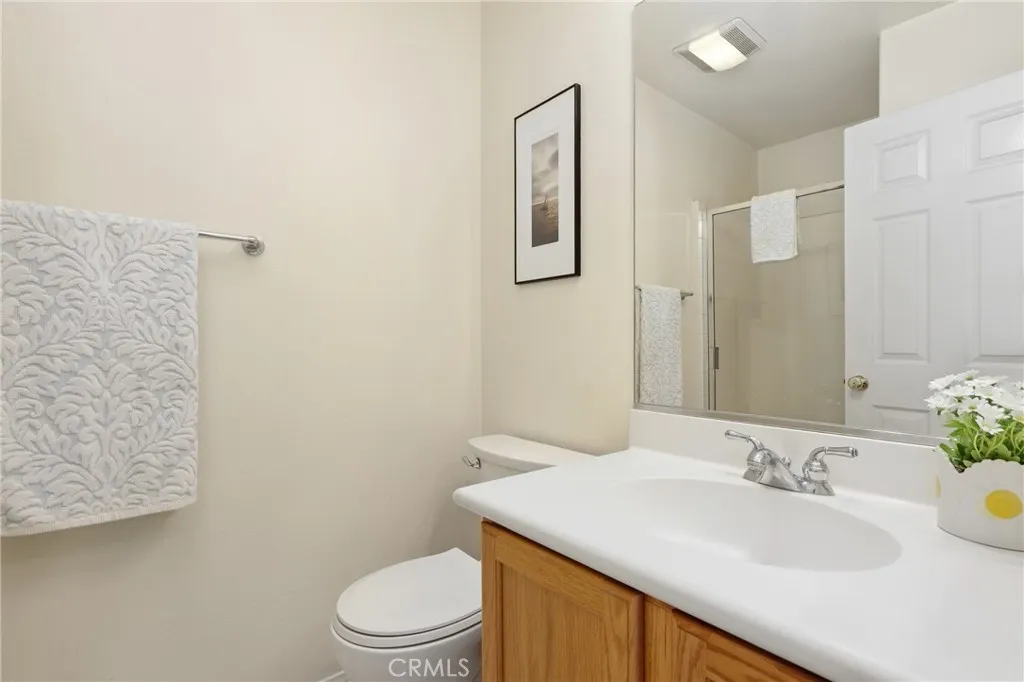
PROPERTY DETAILS: Square Feet: 3486 | Bathrooms: 4
INTERIOR FEATURES: • Appliances: Range, Gas Cooktop, Water Heater, Disposal, Microwave, Built-In Range, Refrigerator, Gas Oven, Dishwasher • Flooring: Tile, Carpet • Cooling: Central Air, Electric, Dual, ENERGY STAR Qualified Equipment • Heating: Electric Heating, Central, Fireplace • Plumbing: Gas Water Heater • Common Walls: No Common Walls • Fireplaces: Family Room • Security: Gated Community • Additional Interior Features: Pantry, Walk-In Closet(s), Tray Ceiling(s), High Ceilings, Recessed Lighting, Tile Counters, Open Floorplan, Wired for Data
EXTERIOR FEATURES: • Parking: 3 Garage Spaces, 3 Parking Spaces, Garage, Gated, Paved, Concrete, Driveway, Garage Faces Front, Garage Door Opener, Attached Garage. • Roof: Tile, Flat • Pool Description: Association, Community • Lot View: Other • Fence: Block, Wood, Privacy, Security • Additional Exterior/Lot Features: Barbecue, Balcony, Landscaped Landscaped, Level
LISTING AGENT: Agent: Jacky Tu | Office: Redfin | Phone: 6268995077 | Email: [email protected]
LISTING INFORMATION: MLS#: OC26091752 | Status: FOR SALE
Location
Address
10 Clearwater Cove Cv
City
Buena Park
Features and Finishes
Interior Features:
• Appliances: Range, Gas Cooktop, Water Heater, Disposal, Microwave, Built-In Range, Refrigerator, Gas Oven, Dishwasher
• Flooring: Tile, Carpet
• Cooling: Central Air, Electric, Dual, ENERGY STAR Qualified Equipment
• Heating: Electric Heating, Central, Fireplace
• Plumbing: Gas Water Heater
• Common Walls: No Common Walls
• Fireplaces: Family Room
• Security: Gated Community
• Additional Interior Features: Pantry, Walk-In Closet(s), Tray Ceiling(s), High Ceilings, Recessed Lighting, Tile Counters, Open Floorplan, Wired for Data
Exterior Features:
• Parking: 3 Garage Spaces, 3 Parking Spaces, Garage, Gated, Paved, Concrete, Driveway, Garage Faces Front, Garage Door Opener, Attached Garage.
• Roof: Tile, Flat
• Pool Description: Association, Community
• Lot View: Other
• Fence: Block, Wood, Privacy, Security
• Additional Exterior/Lot Features: Barbecue, Balcony, Landscaped Landscaped, Level
Legal Notice
Our comprehensive database is populated by our meticulous research and analysis of public data. MirrorRealEstate strives for accuracy and we make every effort to verify the information. However, MirrorRealEstate is not liable for the use or misuse of the site's information. The information displayed on MirrorRealEstate.com is for reference only.