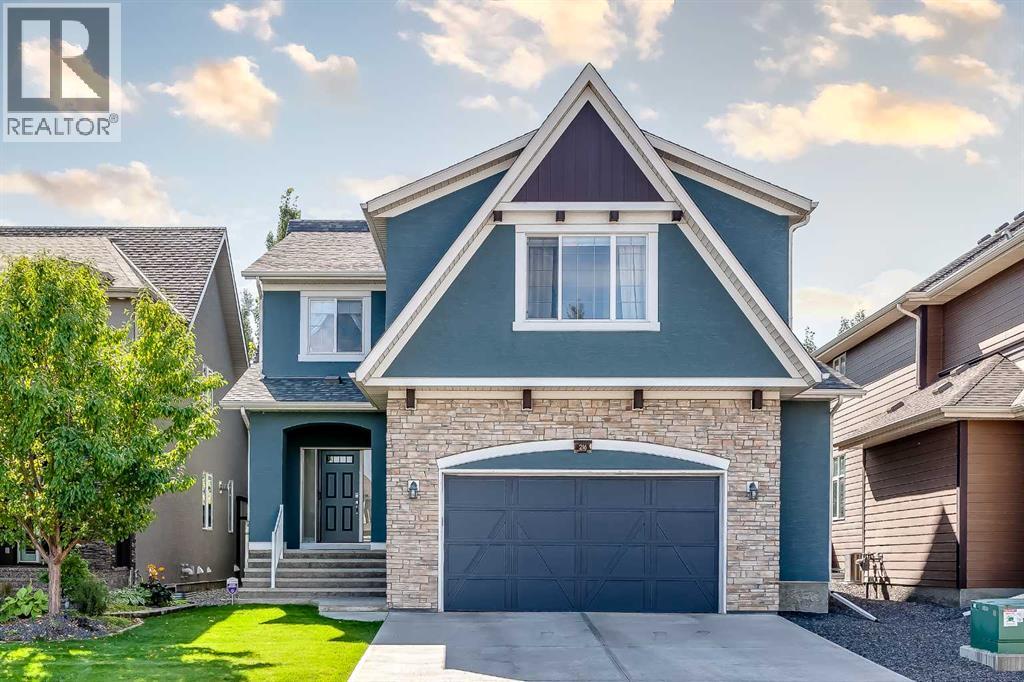
216 Mahogany Bay SE|Calgary, Alberta T3M0Y1
About this home
MLS Number: A2243280
Property Details: • Type: Single Family • Ownership Type: Freehold • Bedrooms: 4 + 1 • Bathrooms: 4 • Building Type: House • Building Size: N/A sqft • Building Storeys: N/A • Building Amenities: N/A • Floor Area: N/A • Land Size: N/A • Land Frontage: N/A • Parking Type: Concrete, Attached Garage (2), Street • Parking Spaces: N/A
Description: Exceptional Opportunity to live in Mahogany! One of Calgary's Premiere Lake Communities! This beautiful, well maintained, move -in-ready home is ready for you and your family now. With over 3,800 sq. ft of developed living space, you have enough space for for years to come. An exceptional highlight of this property is the private, direct lake access from your back yard. Only a minutes walk and you are accessign the beachfront from your backyard. This exceptional playground is waiting for you. This spacious and modern 2 storey home with professionally developed, fully completed basement abounds with features. Large open kitchen that boasts quartz counters, gas counter top stove, double B/I ovens, walkthrough pantry, large island and more. Attached dining space and living room is encapsulated with many large windows, allowing for an abundance of natural light. Vaulted ceilings and south facing backyard and main living area allow for a very bright, spacious and modern living space. Beautiful hardwood floors, freshly painted walls and new carpet throughout the upper and lower levels. The main floor also offers a large office/den for the professionals that work from home. Upstairs is outfitted with large Primary Bedroom with full walk-in closet and spacious, luxurious ensuite. 3 other large bedrooms provides an abundance of space for growing families and includes large Bonus Room for family time. Downstairs is outfitted with another large rec space, large bedroom and two other spacious flex rooms. Also includes another full 4 pce. bath. Great features here include, 2 furnaces, 70 gallon hot water tank, B/I sprinkler system, 2 central A/C units, remote control awning on large backyard deck, Kinetico water filtration system and more. It's time to come and check this property out today! (30897808)
Agent Information: • Agents: John Paul Darel • Contact: 403-861-2733 • Brokerage: MaxWell Canyon Creek
Time on Realtor: 5 days ago