
For Sale
$229,900
1514 17th NW #404, Washington, DC, 20036
1 ba
Townhouse
Washington
Listed by Paul Johnson
Only details supplied with this listing are shown. Ask the listing contact to confirm measurements, taxes and costs.
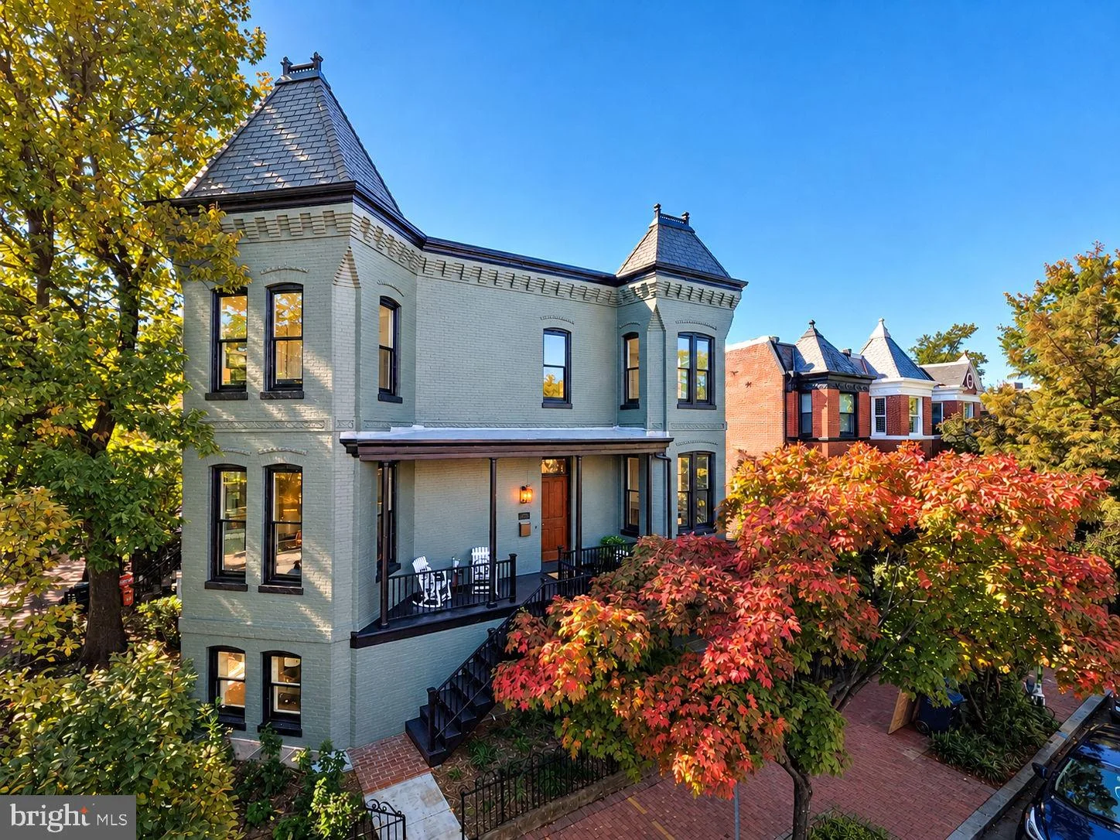
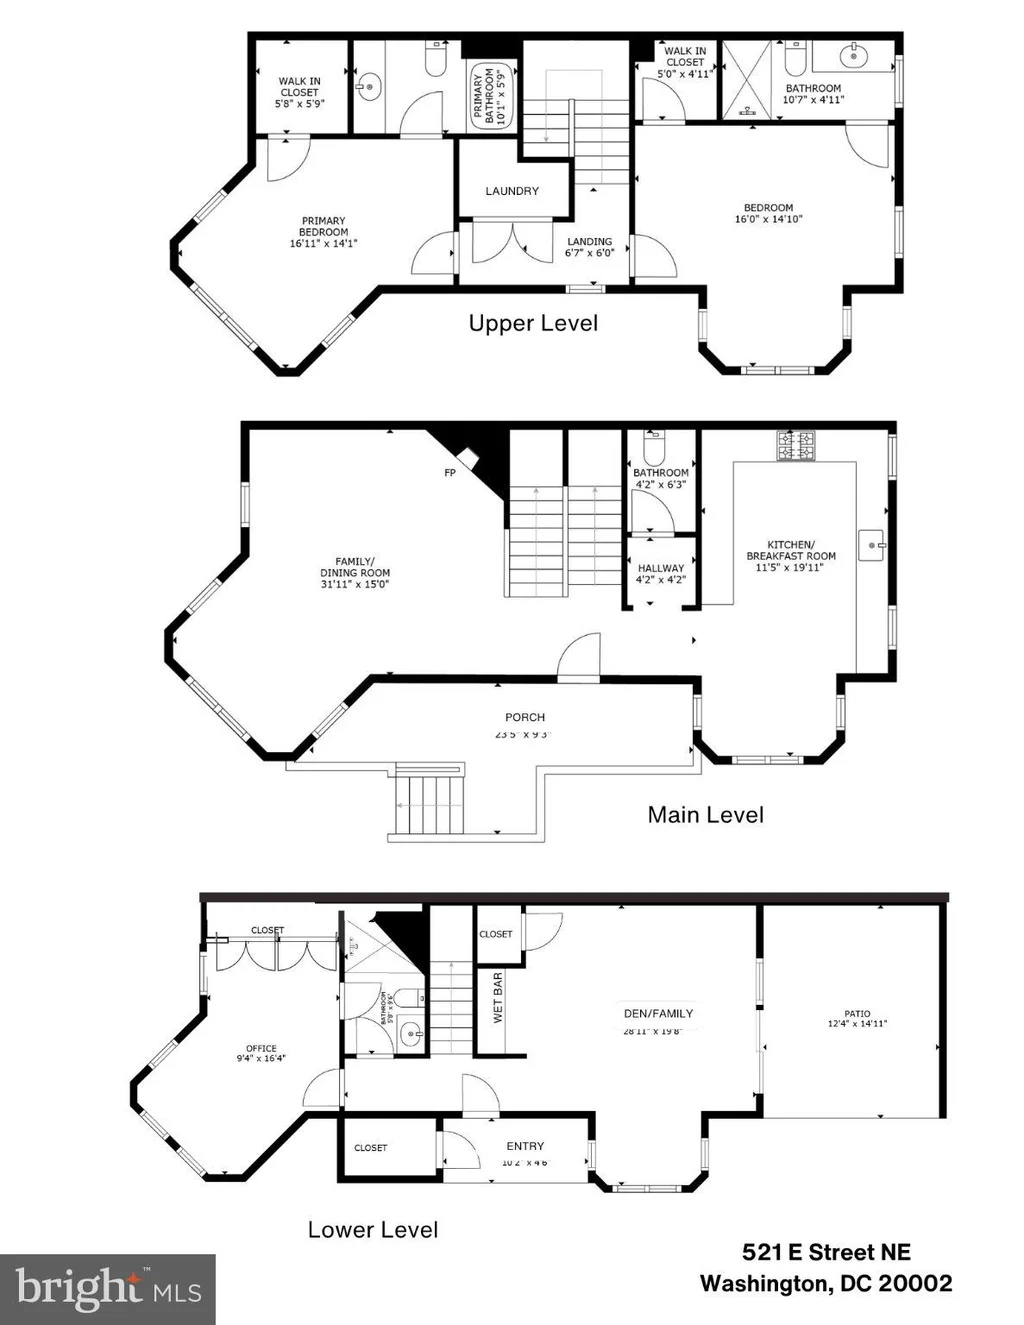
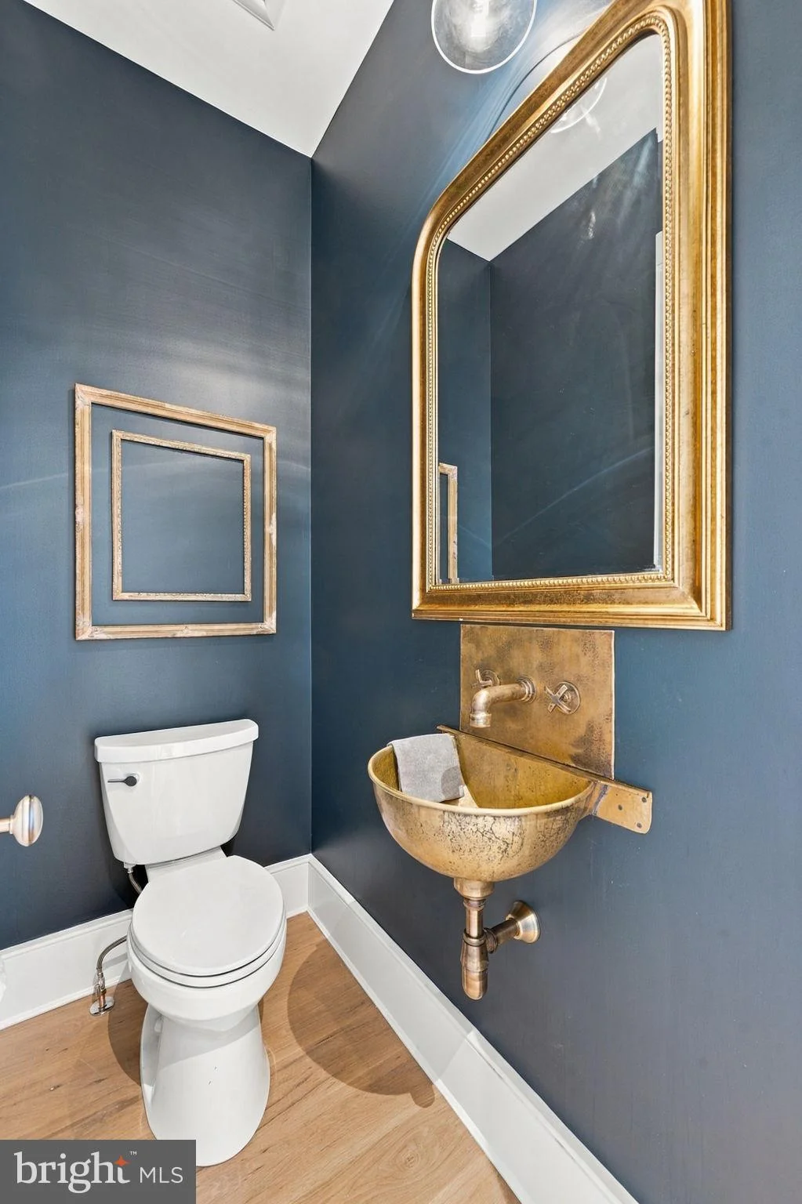
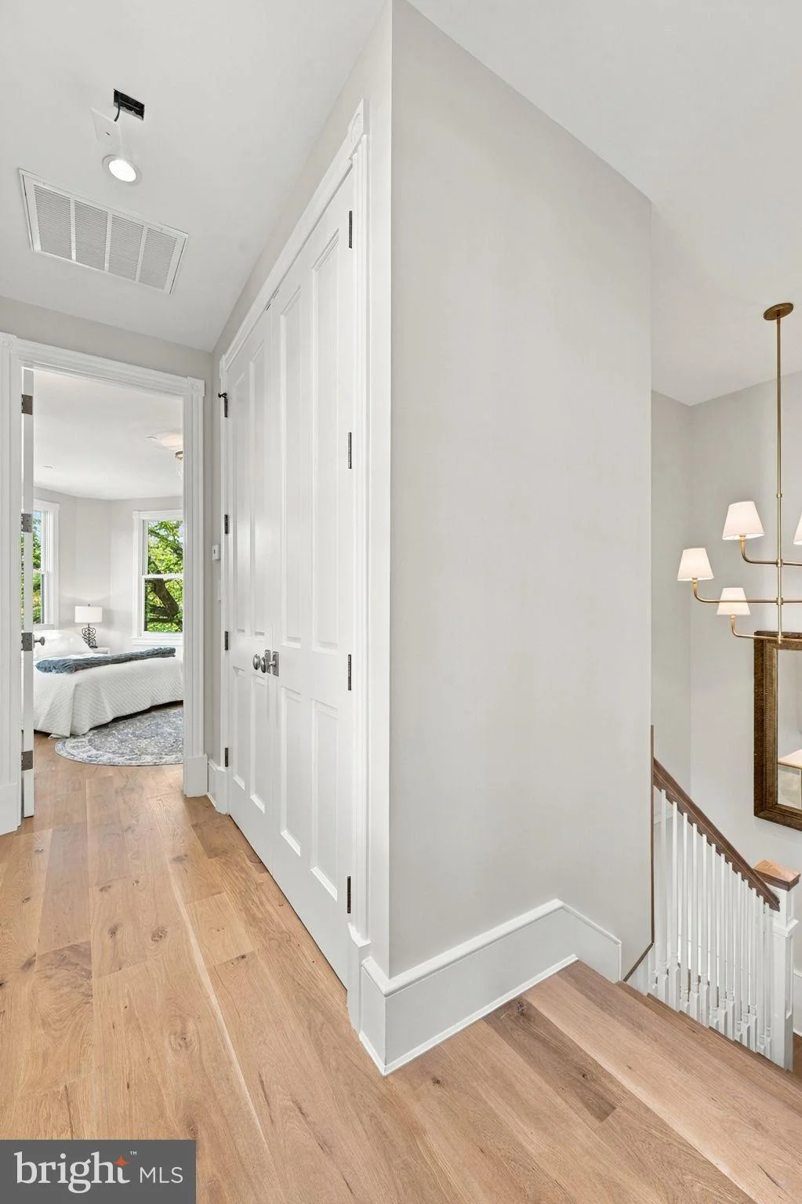
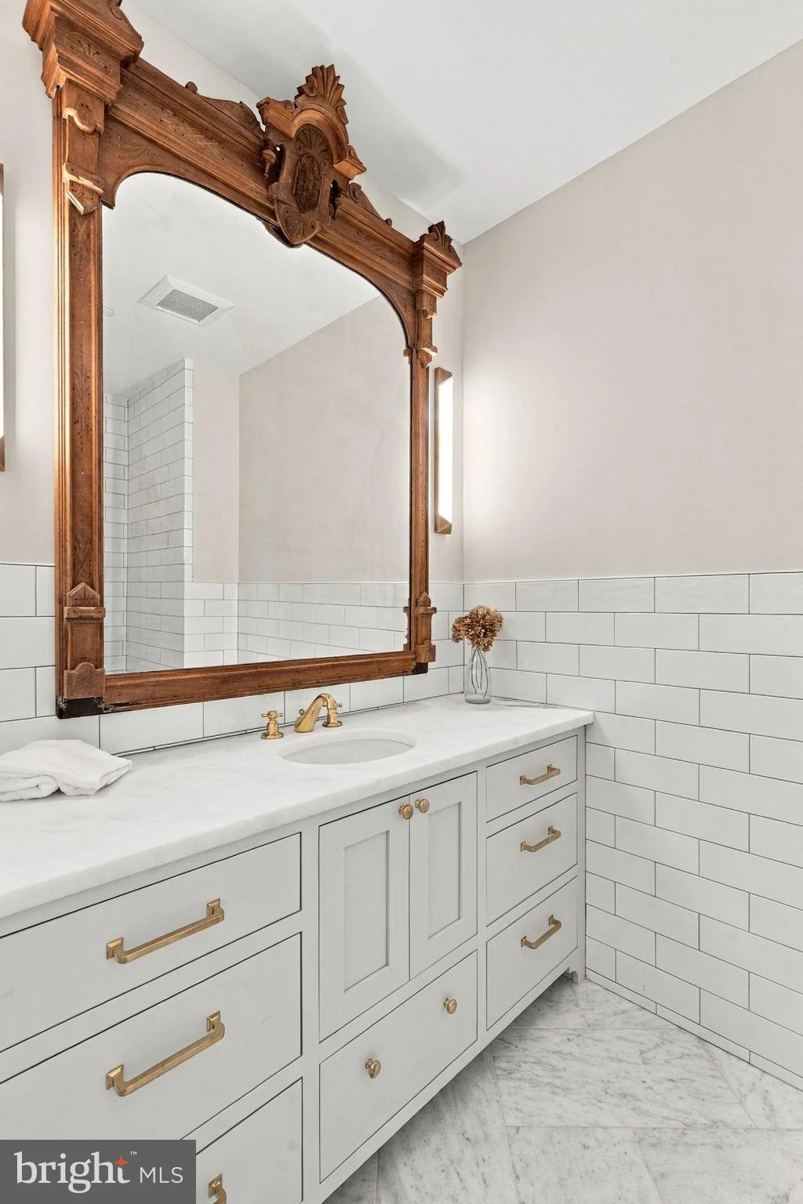
This commanding corner stands just steps from Stanton Park, Union Station, the U.S. Capitol, and Union Market. Savor the striking architectural statement from every angle, with expansive projecting bays, ornate masonry details, slate turret rooflines, and preserved original finials from the Victorian era. Dramatic side porch and cross-cut stairs evoke a sense of old Savannah. If walls could talk, the stories they would tell! Inside, the master craftsmen of Schmidt Development have completely rebuilt the residence with all-new floors, walls, windows, wiring, plumbing, and state-of-the-art systems. The work leverages new technologies, but remains firmly rooted in tradition: Hand-crafted plaster walls, white oak floors, solid brass hardware, and hardwood cabinets bring natural texture and enduring quality throughout. On the main level, grand central staircase is book-ended by dramatic living/dining room in the East wing and fully custom eat-in kitchen on the West. Upstairs, two private bed+bath suites each with walk-in closet. Below, another bedroom and bath alongside spacious den/library for entertaining, guests, home office, or extended stays. Outside, wrap-around gardens gently embrace the home, leading to brick garden walls and intimate patio for quiet mornings or sunset cocktails. Inspired by the graceful notes and layered history of New Orleans, Paris, or Charleston, the home displays diplomatic discretion and foreign-service sophistication to deliver a property that is distinctly Washingtonian.
PROPERTY DETAILS: Square Feet: 2248 | Bathrooms: 4
INTERIOR FEATURES: • Square Footage (approx): 1,474 Sq. Ft. Above Ground, 724 Sq. Ft. Below Ground • Appliances: Gas Range, Gas Oven, Cooktop, Dishwasher, Disposal, Dryer, Microwave, Range Hood, Refrigerator, Washer • Flooring: Hardwood • Cooling: None, Electric • Heating: Electric Heating, Forced Air • Plumbing: Electric Water Heater • Basement: Other • Doors/Windows: Double Pane Windows • Fireplaces: 2 Masonry • Additional Interior Features: Bar, Walk-In Closet(s), High Ceilings, Crown Molding
EXTERIOR FEATURES: • Parking: On Street. • Exterior: Brick • Roof: Rubber • Pool Description: None • Lot View: City, Garden/Lawn • Zoning: RF-1 • Fence: Wrought Iron • Additional Exterior/Lot Features: Storage Corner Lot
LISTING AGENT: Agent: Joel Nelson | Office: Keller Williams Capital Properties | Phone: (202) 243-7700 | Email: [email protected]
LISTING INFORMATION: MLS#: DCDC2286300 | Status: FOR SALE
Map coordinates have not been supplied for this listing.
Search the supplied address in mapsAdded and updated dates describe the Mirror record. Source publication and verification dates are shown separately when known; none establishes time on market. Confirm current price and availability with the listing contact.
View original listing


