469 Ensemble Way, Frederick, MD 21701
About this home
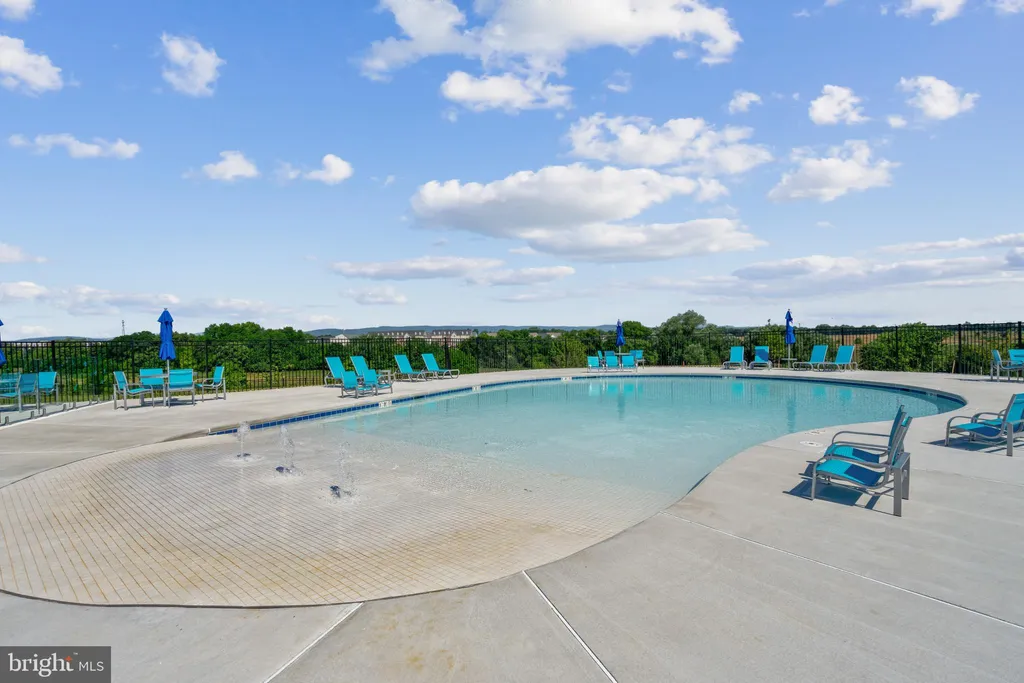
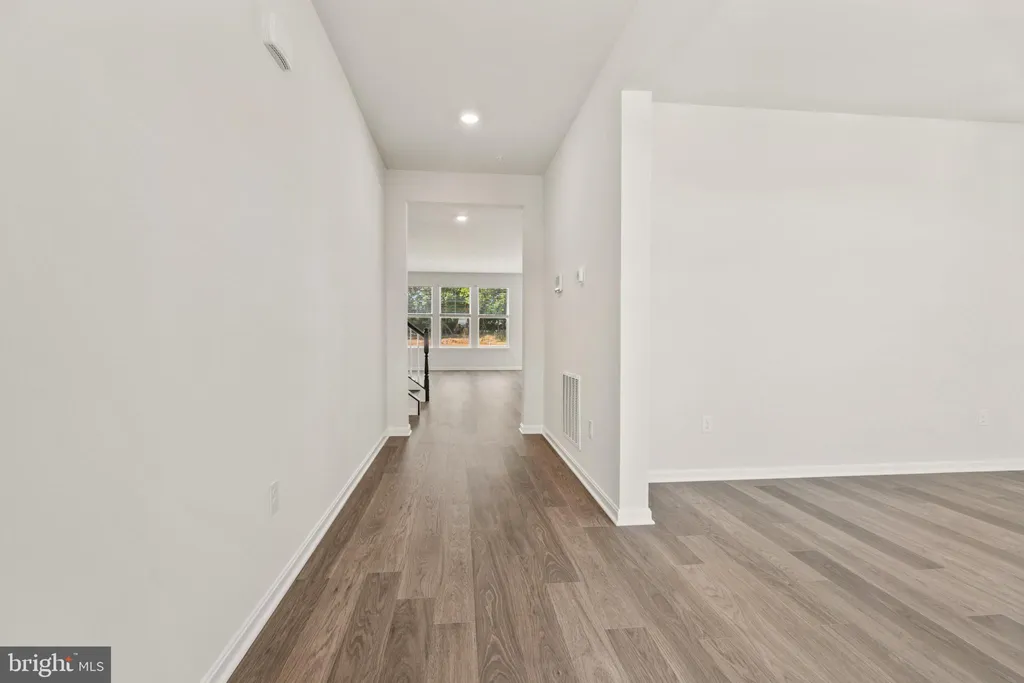
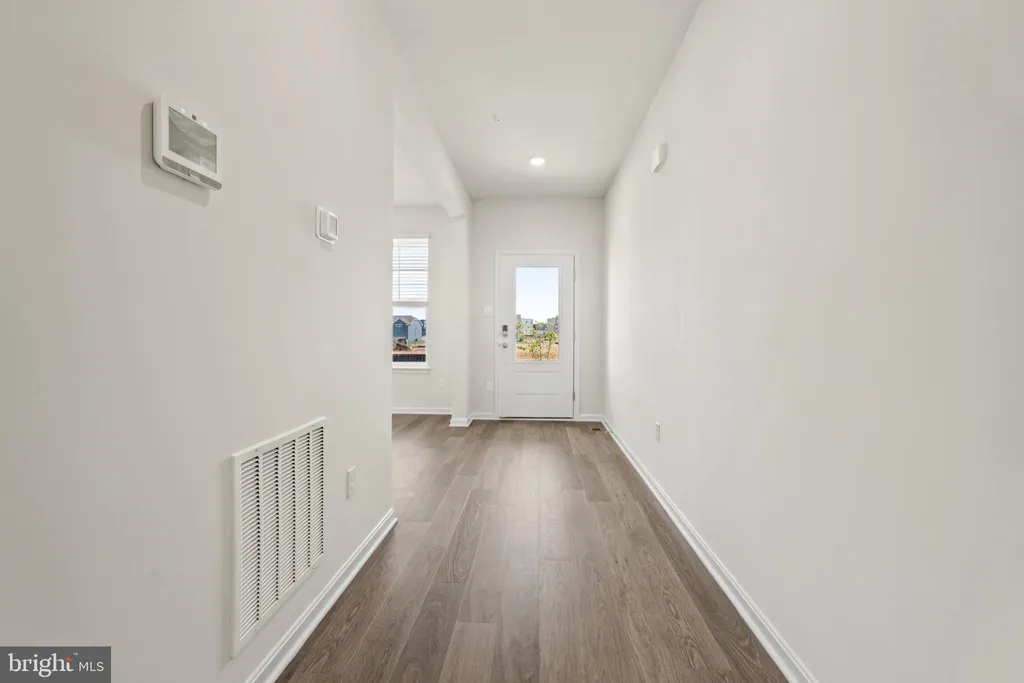
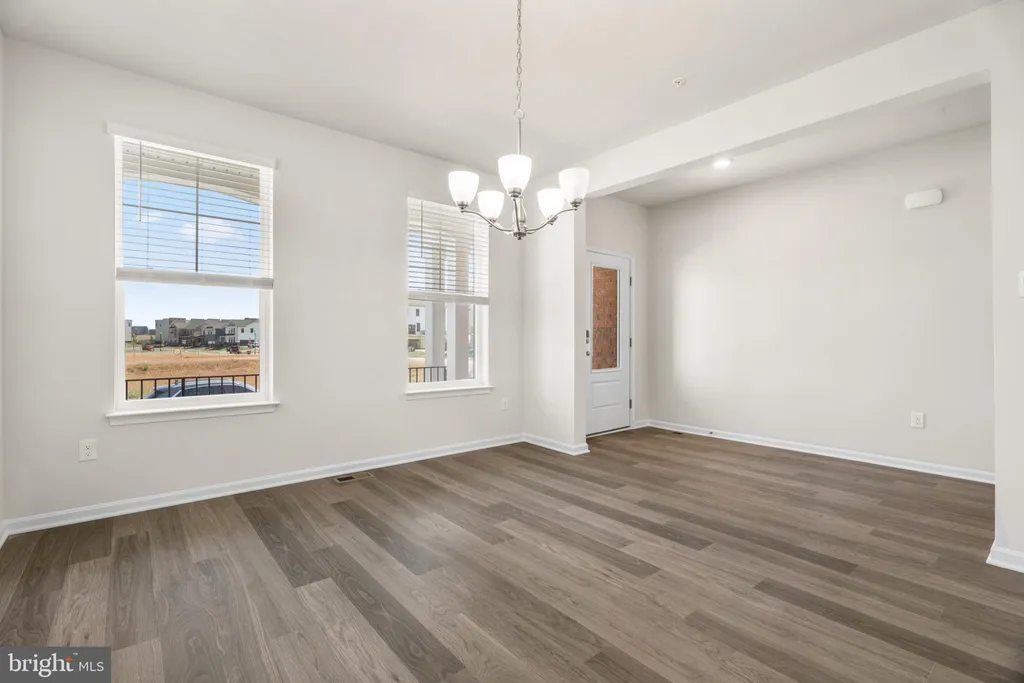
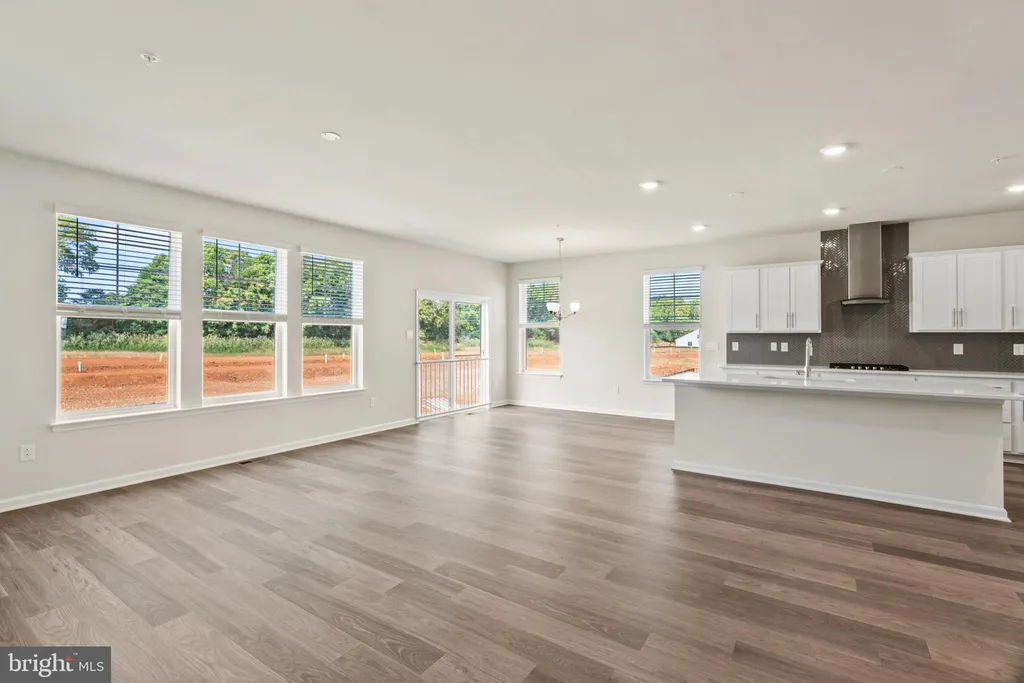
Our Largest Single-Family home floorplan the Hampshire! August move in! Nestled at the most east point of walkable historic Frederick is D.R. Hortons Renn Quarter, Frederick's newest amenity filled community. This home itself is breathtaking and a showstopper than leaves nothing to be desired. The front level is complete with wall-to-wall luxury plank floors; an entertainer's dream kitchen accentuated with stainless steel appliances, a built-in wall oven and microwave, quartz countertops, and a trendy herringbone, mosaic glass backsplash. The owner's suite oozes luxury with its separate sitting room and on-suite bathroom fit for a spa, complete with a soaking tub, separate shower, and dual vanities. The oversized walk-in closet has a private entrance to the upstairs laundry. Three more spacious bedrooms round out the second level. The basement is finished with an oversized rec room, larger basement bedroom and full bathroom. The walk up and oversized windows add natural light, making this lower-level feel like an extension of the home. This home cannot be overlooked! Downtown Frederick is less than a mile away. Vibrant and Thriving. Residents of Frederick get to take advantage of this charming city's rich history, pedestrian-friendly streets, picturesque architecture, and abundant countryside wineries, all of which make it one of the best places to live in the U.S. Historic Frederick is consistently ranked in the Top Ten Places to Live Year over Year in multiple publications including but not limited to one of the U.S. Most Dog Friendly Cities. Contact us today to schedule a showing and to ask about our amazing incentives!
PROPERTY DETAILS: Square Feet: 4112 | Bathrooms: 4
INTERIOR FEATURES: • Square Footage (approx): 3,245 Sq. Ft. Above Ground, 867 Sq. Ft. Below Ground • Appliances: Oven, Dishwasher, Disposal, Microwave, Range Hood, Refrigerator, Cooktop, ENERGY STAR Qualified Refrigerator, ENERGY STAR Qualified Dishwasher • Flooring: Ceramic Tile, Vinyl, Carpet • Cooling: Central Air, Electric • Heating: Gas Heat, Central • Plumbing: Electric Water Heater • Basement: Partially Finished • Doors/Windows: Double Pane Windows, Screens, Low Emissivity Windows • Additional Interior Features: Eat-in Kitchen, Kitchen Island, Recessed Lighting, Walk-In Closet(s), High Ceilings, Open Floorplan
EXTERIOR FEATURES: • Parking: 2 Garage Spaces, 2 Parking Spaces, Garage, Attached Garage. • Exterior: Brick • Roof: Shingle • Pool Description: Community • Zoning: RESIDENTIAL • Structural Condition: New Construction • Additional Exterior/Lot Features: Lighting
LISTING AGENT: Agent: Justin K Wood | Office: D.R. Horton Realty of Virginia, LLC | Phone: 3017013700 | Email: [email protected]
LISTING INFORMATION: MLS#: MDFR2084644 | Status: FOR SALE