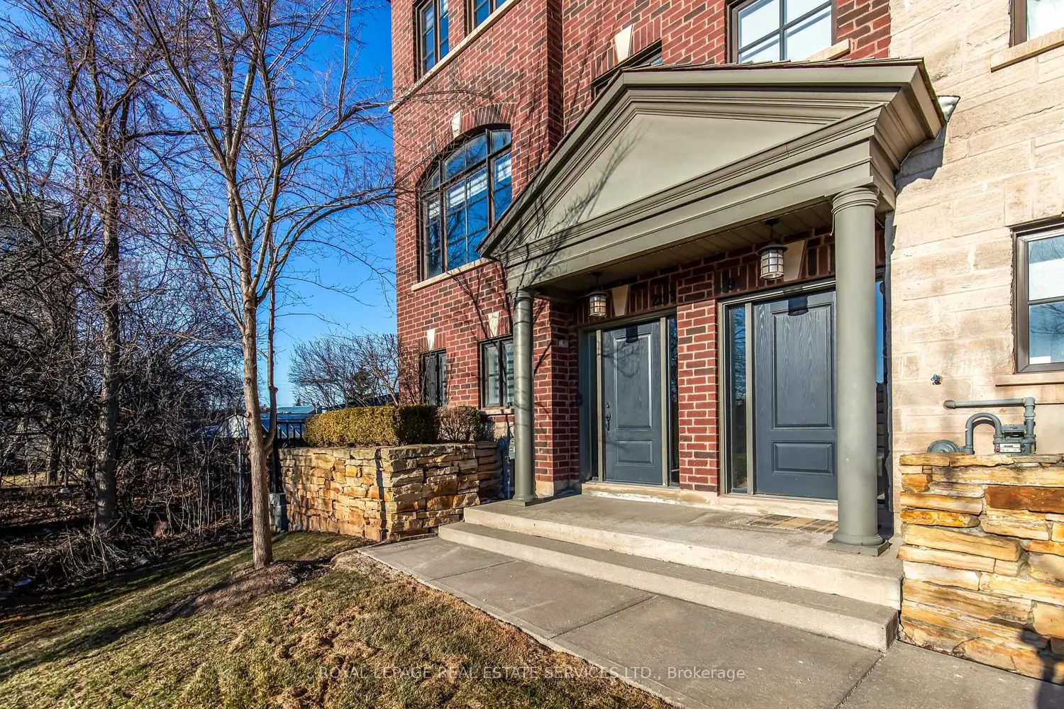
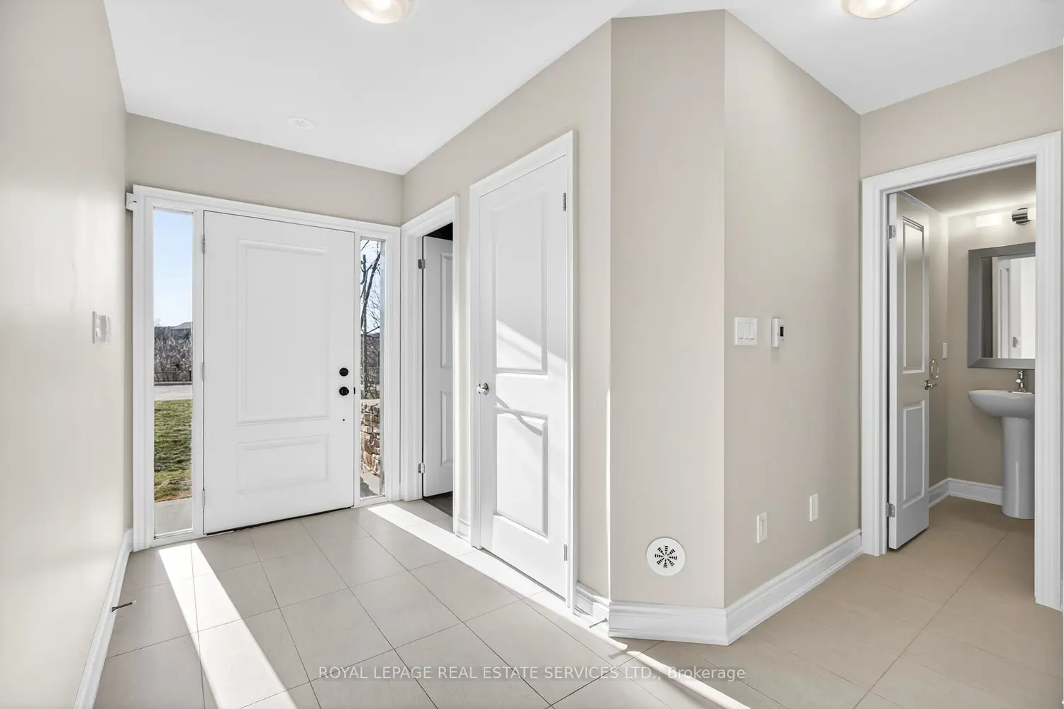
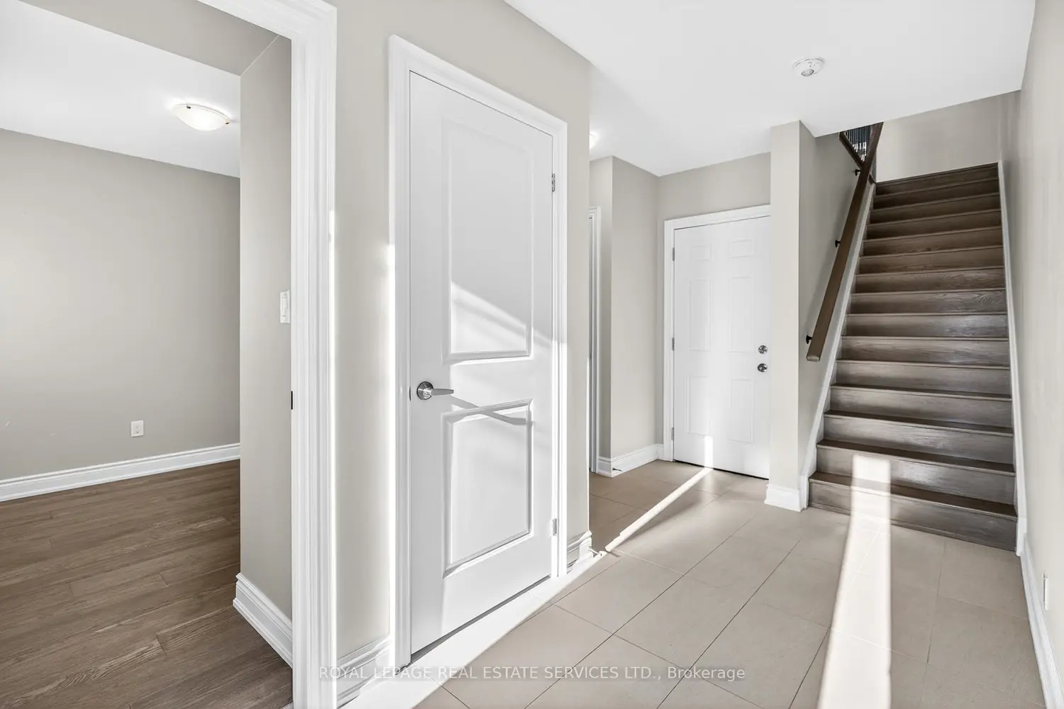
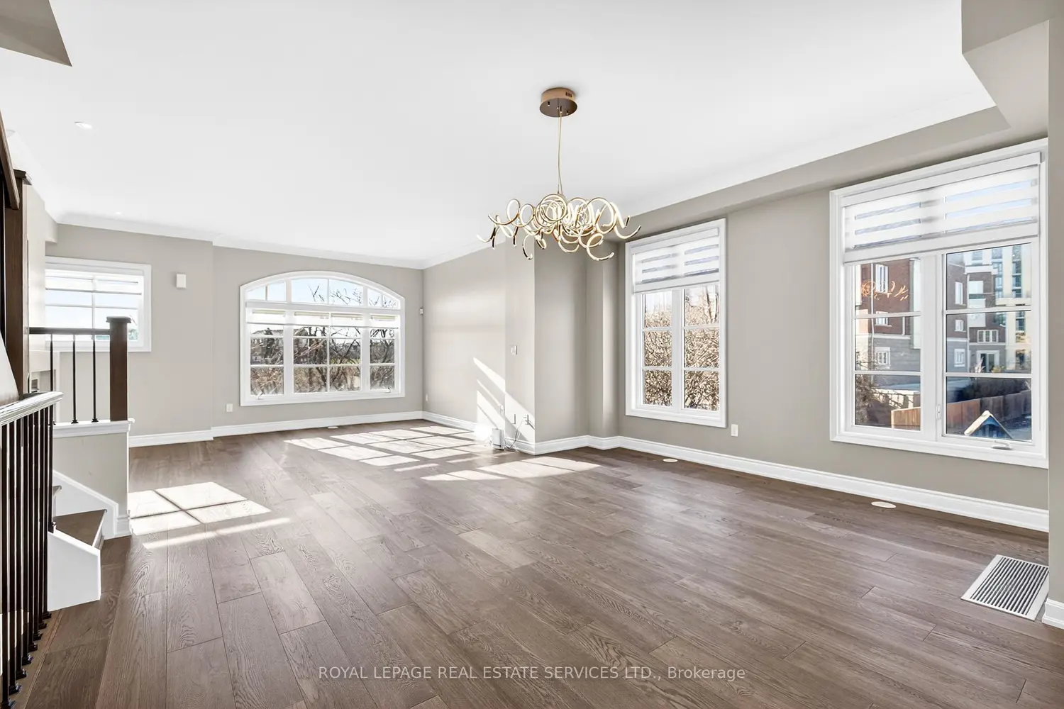
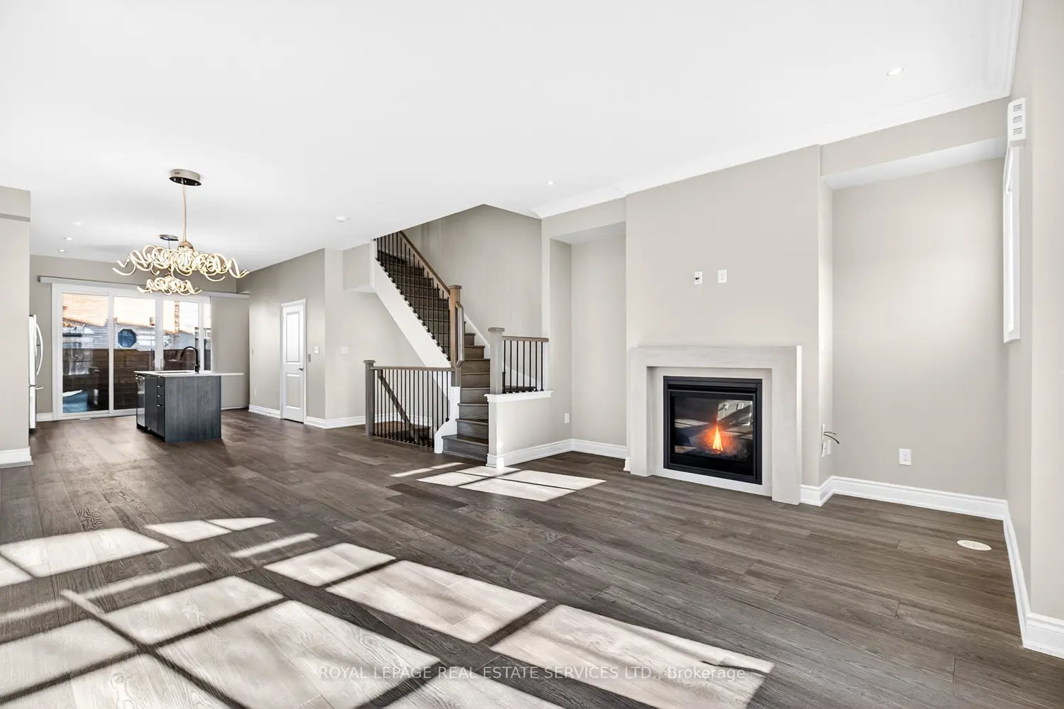
Welcome to 2193 Lillykin Drive in Oakville's highly sought-after River Oaks community. This rare residence offers a PRIVATE ELEVATOR servicing all four levels and approx. 2,900 sq. ft. of refined living space. This fully upgraded EXECUTIVE END UNIT townhome delivers maintenance-free living paired with exceptional finishes throughout.Ideally positioned at the top of a QUIET COURT overlooking VINELAND GREENSPACE, this 3-bedroom, 4-bath home features an oversized two-car garage, hardwood floors throughout (including staircases), and high ceilings that enhance the bright, open floor plan design.The ground level offers a heated foyer, a versatile main-floor den, and a 2-piece powder room, with direct garage access. The second level is designed for entertaining, featuring a sun-filled open layout with a gas fireplace and a designer kitchen showcasing a large stone island, stainless steel appliances and soft-close cabinetry. Walk out to a private patio with gas BBQ hookup, perfect for seamless indoor-outdoor living.The third level includes two spacious bedrooms with ample closets, a bright 4-piece bathroom with a window, and a well-appointed laundry room with full-size washer and dryer, upper cabinetry, laundry tub, and natural light.The top level is dedicated to a luxurious primary retreat with soaring ceilings, private balcony, walk-in closet, and a spa-inspired 5-piece ensuite with freestanding tub and glass shower.Enjoy carefree living with a low monthly road maintenance fee of $177.63, covering landscaping and snow removal. Close to parks, trails, top-rated schools, shopping, and major highways, this exceptional home offers the perfect blend of luxury, comfort, and convenience in one of Oakville's most desirable communities.