22 Manor Road, Yeovil
Property facts
- Property type
- End of Terrace
- Property subtype
- 2-Storey
- Bedrooms
- 3
- Bathrooms
- 2
- Taxes (as supplied)
- Band: B
Only details supplied with this listing are shown. Ask the listing contact to confirm measurements, taxes and costs.
About this home
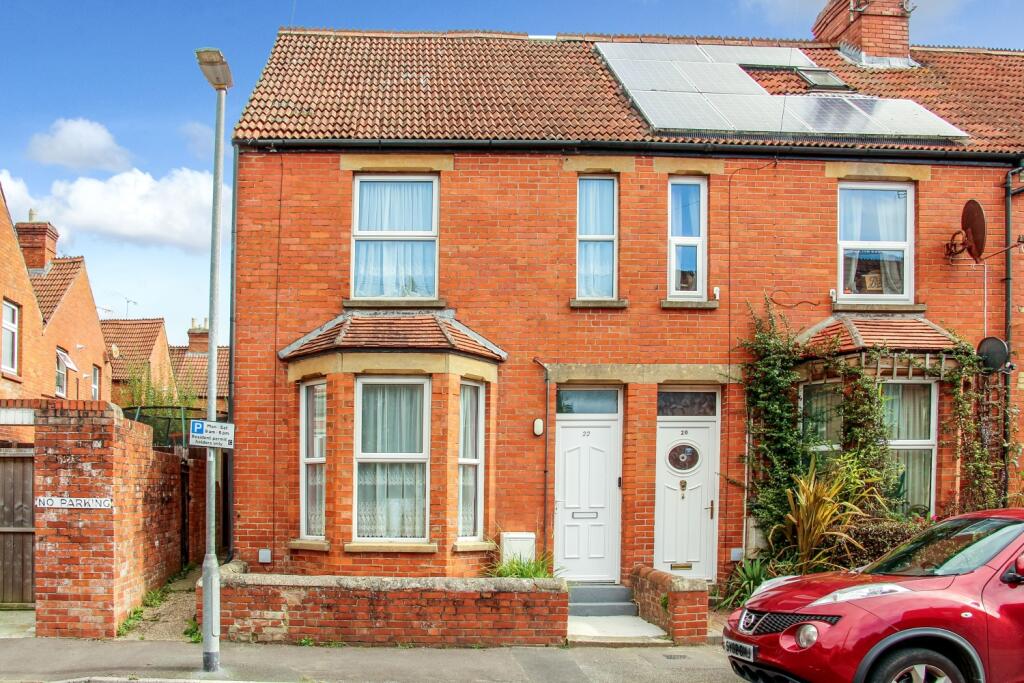
Property Details: • Type: End of Terrace • Tenure: N/A • Floor Area: N/A
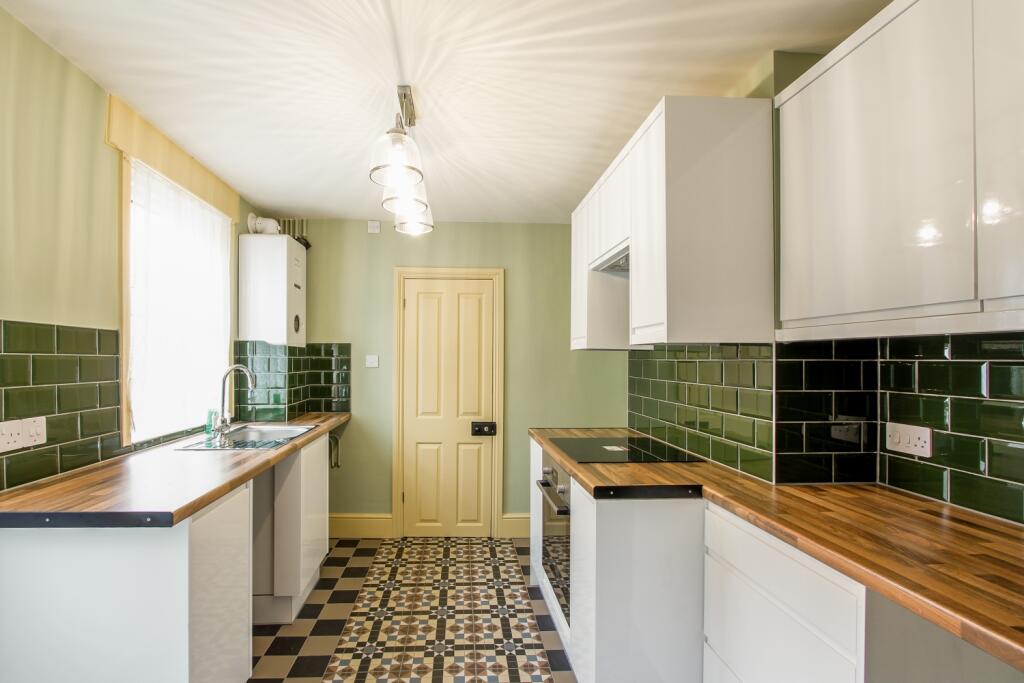
Key Features: • NO CHAIN • Brand new bathroom and shower room • Brand new kitchen • Brand new gas central heating system • Rewired • New flooring throughout • Replastered walls and new ceilings • Period fireplaces • Garden with outhouse and new fencing • Permit parking
Location: • Nearest Station: N/A • Distance to Station: N/A
Agent Information: • Address: The Old Wool Shop Church Street, Yeovil, BA20 1HE
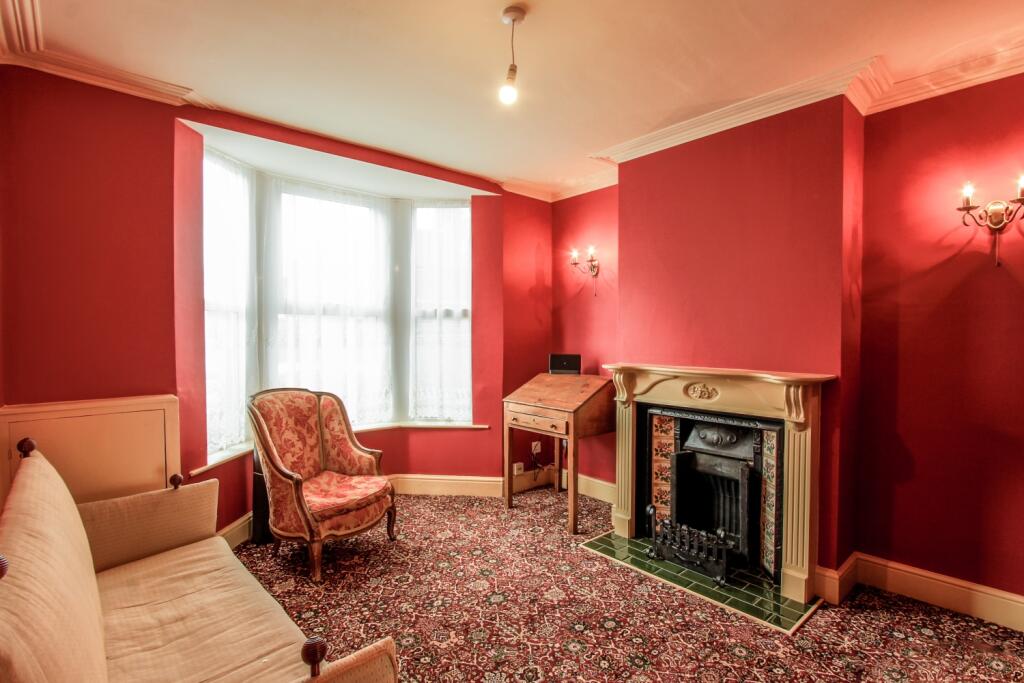
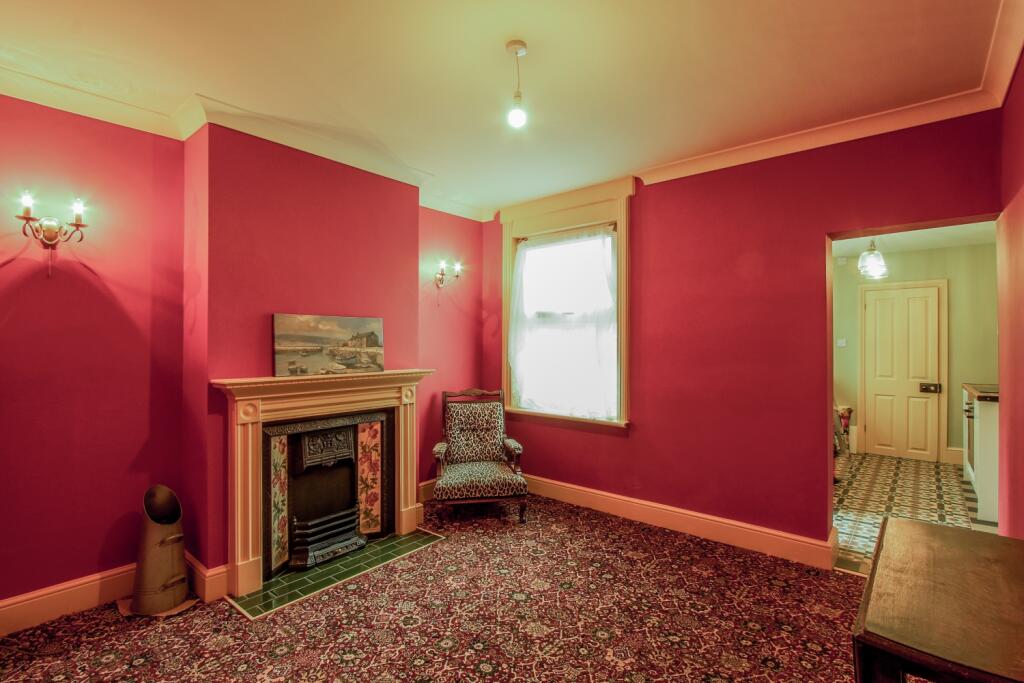
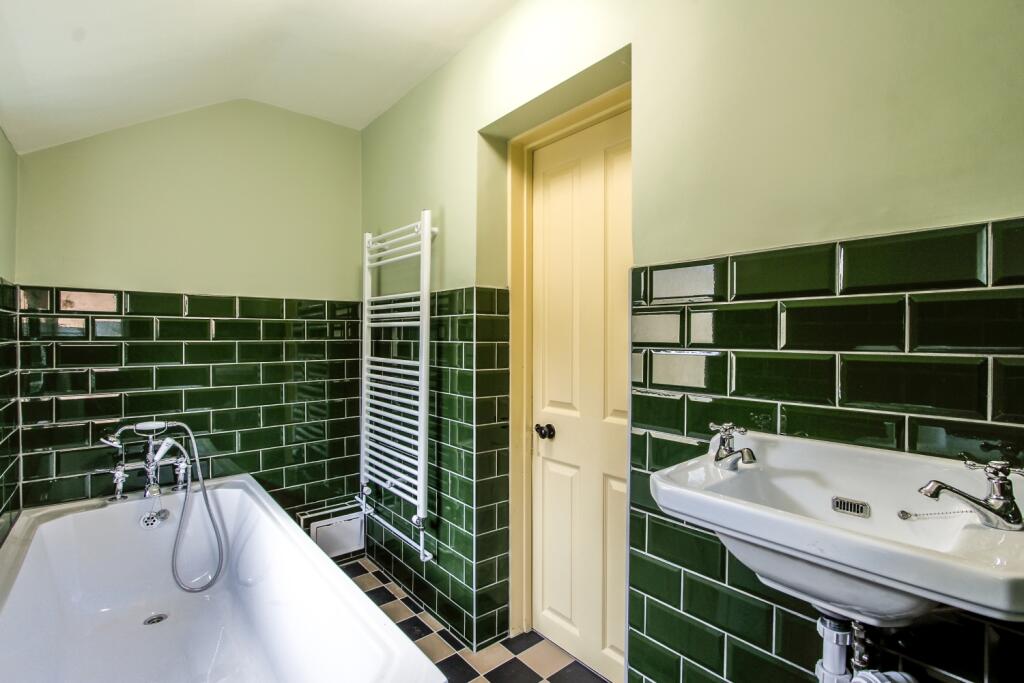
Full Description: Every detail of this home has been carefully attended to. A brand-new kitchen, perfect for culinary enthusiasts. The property boasts a new bathroom and a separate new shower room, providing convenience and luxury. A newly installed gas central heating system ensures warmth and comfort throughout the seasons.The entire house has undergone extensive renovations, including replastered and redecorated walls, new ceilings, and a complete electrical upgrade. New flooring runs seamlessly through every room, adding to the fresh and modern feel. Feature fireplaces have been thoughtfully preserved, adding a touch of timeless elegance to the living spaces.Outside, you'll find an enclosed rear garden, offering a private oasis with newly installed fencing for added security and privacy. The property also features a charming brick outhouse, providing additional storage or potential for a creative space.The home is a short walk from the town centre and its excellent amenities. This stunning Victorian-style home is a rare find, offering all the comforts of modern living with the enduring appeal of period features. Don't miss the opportunity to make it yours!Points to note: There is a pedestrian right of way across the rear garden which is only for the immediate neighbour. There is no allocated parking but permits can be bought at a cost of £60 per annum for the first resident and £100 per annum for the second resident . More information can be found on the Somerset Council website.Entrance HallEntrance porch into the hallway with the sitting room and dining room to the left and stairs straight ahead. Attractive feature overhead archway and beautiful mosiac tiled floor.Sitting Room3.96m x 3.42m - 12'12" x 11'3"Wonderful feature double glazed bay window and period fireplace with alcoves on either side.Dining Room3.57m x 3.54m - 11'9" x 11'7"Wonderful feature fireplace, double glazed window to the rear. Entrance to the brand new kitchen.Kitchen3.36m x 2.72m - 11'0" x 8'11"Brand new with modern cabinets and plenty of worktop space with attractive tiled splashback. Sink unit with drainer and space either side for a washing machine and a dishwasher. Halogen hob with built under Bosch electric oven and extractor hood over. Space for tall fridge freezer. Large under stair storage cupboard, could be perfect as a larder. Brand new wall mounted Worcester combination boiler. Double glazed door and window to the rear. Door to the brand new bathroom.Bathroom1.3m x 2.67m - 4'3" x 8'9"Brand new with white 3 piece suite and chrome heated towel radiator. Extractor fan and double glazed windows to the side and rear.LandingDoors to the 3 bedrooms and the brand new shower room. Loft hatch.Master Bedroom3.34m x 4.53m - 10'11" x 14'10"Great size master bedroom, the width of the home with a feature fireplace and alcoves perfect for wardrobes or chests of drawers. Two double glazed windows.Bedroom 23.56m x 2.7m - 11'8" x 8'10"A good size double bedroom with a feature fireplace and double glazed window to the rear.Bedroom 31.96m x 2.76m - 6'5" x 9'1"Single bedroom that could be ideal as an office. Feature fireplace and a double glazed window to the rear.Shower RoomBrand new with quadrant shower cubicle and thermostatic shower off of the combination boiler. Wash hand basin and WC. Heated electric towel radiator.Rear GardenGood size garden with a brick outhouse that could be repurposed. The fencing on both sides has been newly fitted. A gate allows access to the side of the home. Please note, there is a pedestrian right of way at the bottom of the garden for the immediate neighbour only, to allow access to the alleyway for wheelie bins etc.Front AccessThere is no allocated parking but permits can be bought from the council. £60 per annum for the first and £100 per annum for a second. More details can be found on the Somerset Council website.
Features & amenities
Location
If the interactive map is unavailable, open the supplied location in maps.
Open location in mapsThe pin uses coordinates supplied with this listing. Confirm the exact location with the listing contact.
Listing information
- Original source
- www.rightmove.co.uk
- Added to Mirror
- Record updated
Added and updated dates describe the Mirror record. Source publication and verification dates are shown separately when known; none establishes time on market. Confirm current price and availability with the listing contact.
View original listing