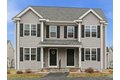
22 Merrimac Way Unit B, Tyngsborough, MA, 01879
Property Details
2
1.5
condos
Description
Condos in Tyngsborough, MA - Bedrooms: 2 - Bathrooms: 1.5 - Area: 1395 sqft - Year Built: 2007 - Lot: N/A
Listing Agent: Manny Paolucci Brokerage: Keller Williams Realty - Merrimack Valley
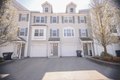
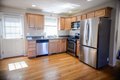
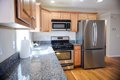
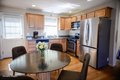
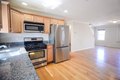
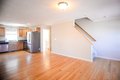
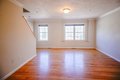
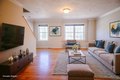
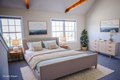
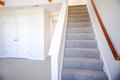
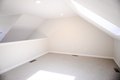
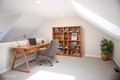
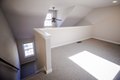
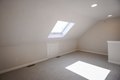
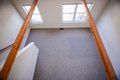
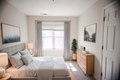
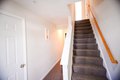
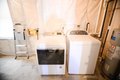
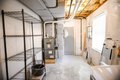
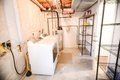
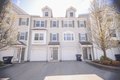
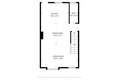
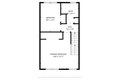
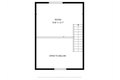
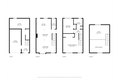
Welcome to The Village at Merrimac Landing where comfort, style, & convenience come together in this beautifully maintained, move-in-ready townhouse. This sun-filled home offers 2 bedrooms, 1.5 baths, & a versatile loft space, perfect for today's flexible lifestyle. Step inside to a bright, open-concept first floor featuring gleaming hardwood floors, crown molding, & abundant natural light. The spacious living & dining areas flow seamlessly into a well-appointed kitchen complete with granite countertops & stainless steel appliances. Upstairs, you'll find two generously sized bedrooms, including a primary suite with room for a king-sized bed & cathedral ceilings, along with a full bath. The third-floor loft provides excellent bonus space for a home office, guest area, or cozy retreat. Additional highlights include central air conditioning, in-unit laundry, & a full unfinished basement offering ample storage or future expansion potential. An exceptional opportunity you won't want to miss
Location
Address
22 Merrimac Way Unit B, Tyngsborough, MA, 01879
City
Tyngsborough
Features and Finishes
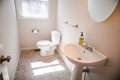
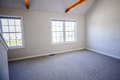
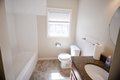
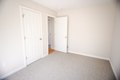
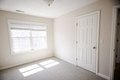
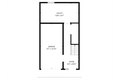
Bedrooms: 2, Primary Bedroom Dimensions: 17' x 16', Bedroom 2 Dimensions: 9' x 12.5', Primary Bedroom Sqft: 272, Bedroom 2 Sqft: 113, Primary Bedroom Level: Third, Bedroom 2 Level: Third, Primary Bedroom Features: Cathedral Ceiling(s),Ceiling Fan(s),Beamed Ceilings,Closet,Flooring - Wall to Wall Carpet,Window(s) - Picture,Lighting - Overhead, Bedroom 2 Features: Closet, Flooring - Wall to Wall Carpet, Lighting - Overhead, Total Rooms: 5, Living Room Dimensions: 16.5' x 10.5', Living Room Sqft: 173, Entry Foyer Level: 1, Living Room Level: Second, Living Room Features: Flooring - Hardwood, Window(s) - Picture, Cable Hookup, High Speed Internet Hookup, Open Floorplan, Lighting - Overhead, Total Bathrooms: 1.5, Full Bathrooms: 1, 1/2 Bathrooms: 1, Bathroom 1 Dimensions: 4' x 9', Bathroom 2 Dimensions: 7.5' x 9', Bathroom 1 Sqft: 36, Bathroom 2 Sqft: 68, Bathroom 1 Level: First, Bathroom 2 Level: Second, Bathroom 1 Features: Bathroom - Half, Flooring - Stone/Ceramic Tile, Lighting - Overhe
Legal Notice
Our comprehensive database is populated by our meticulous research and analysis of public data. MirrorRealEstate strives for accuracy and we make every effort to verify the information. However, MirrorRealEstate is not liable for the use or misuse of the site's information. The information displayed on MirrorRealEstate.com is for reference only.