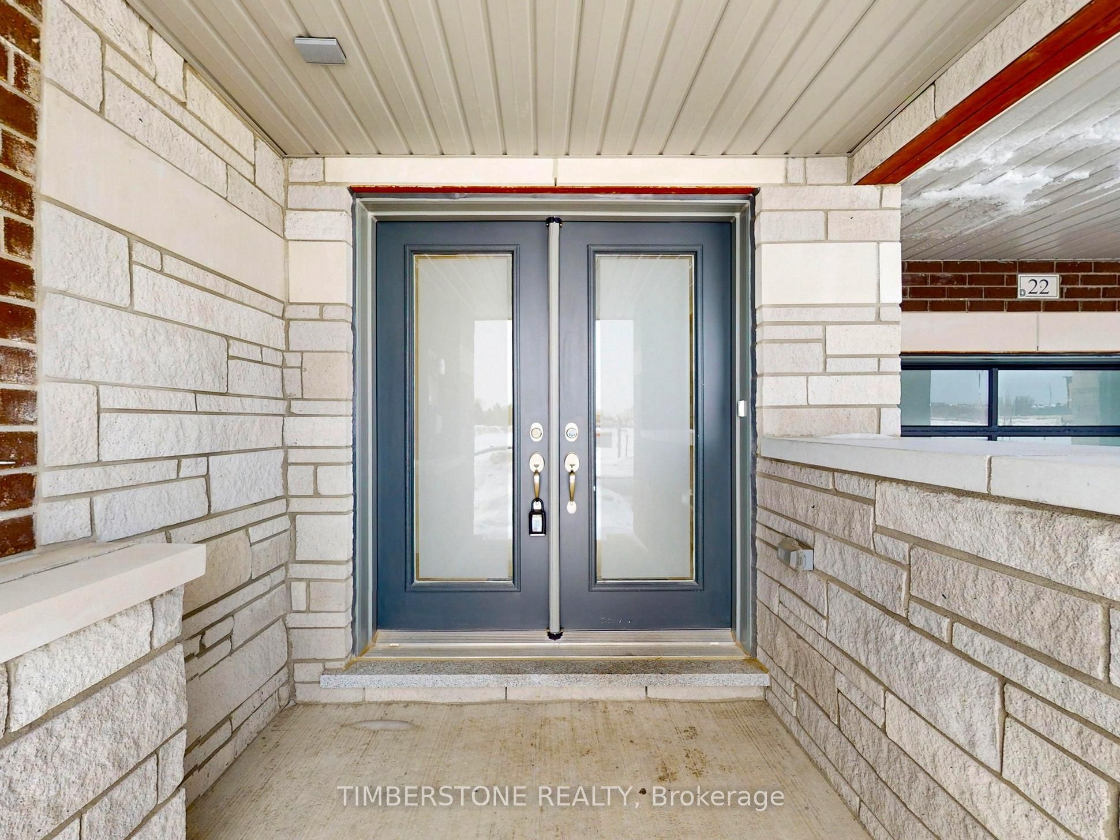
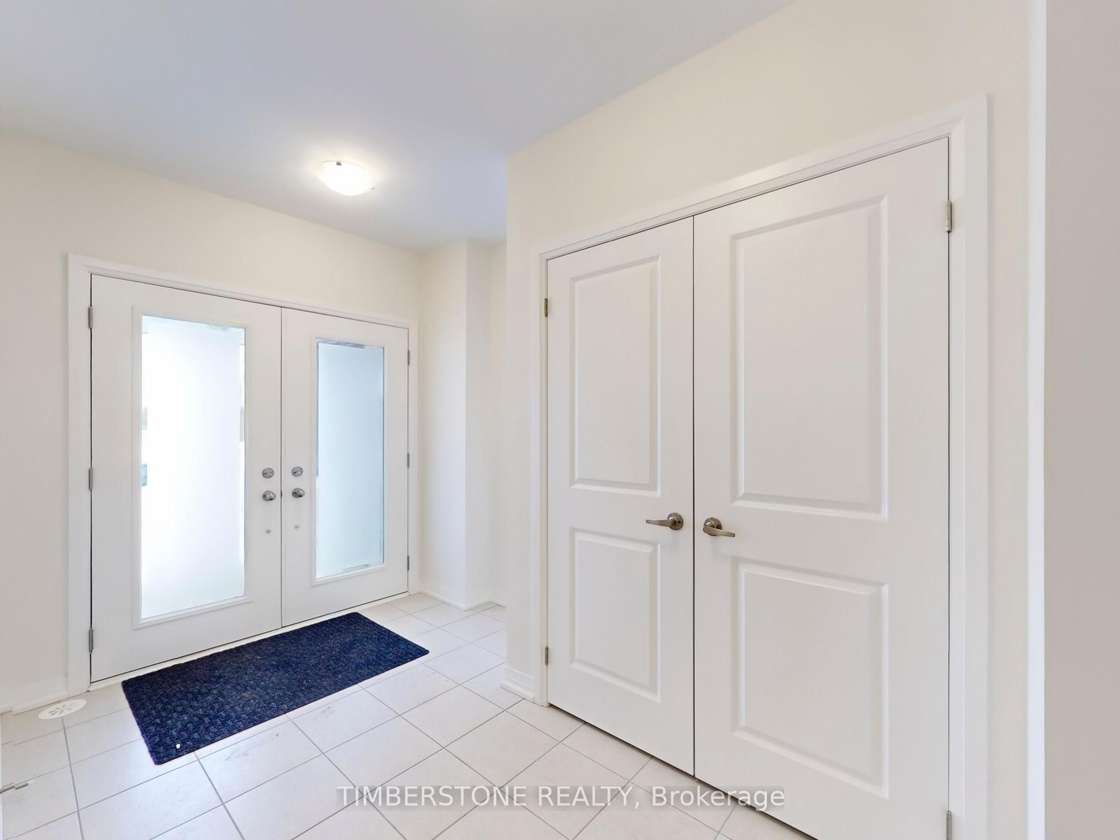
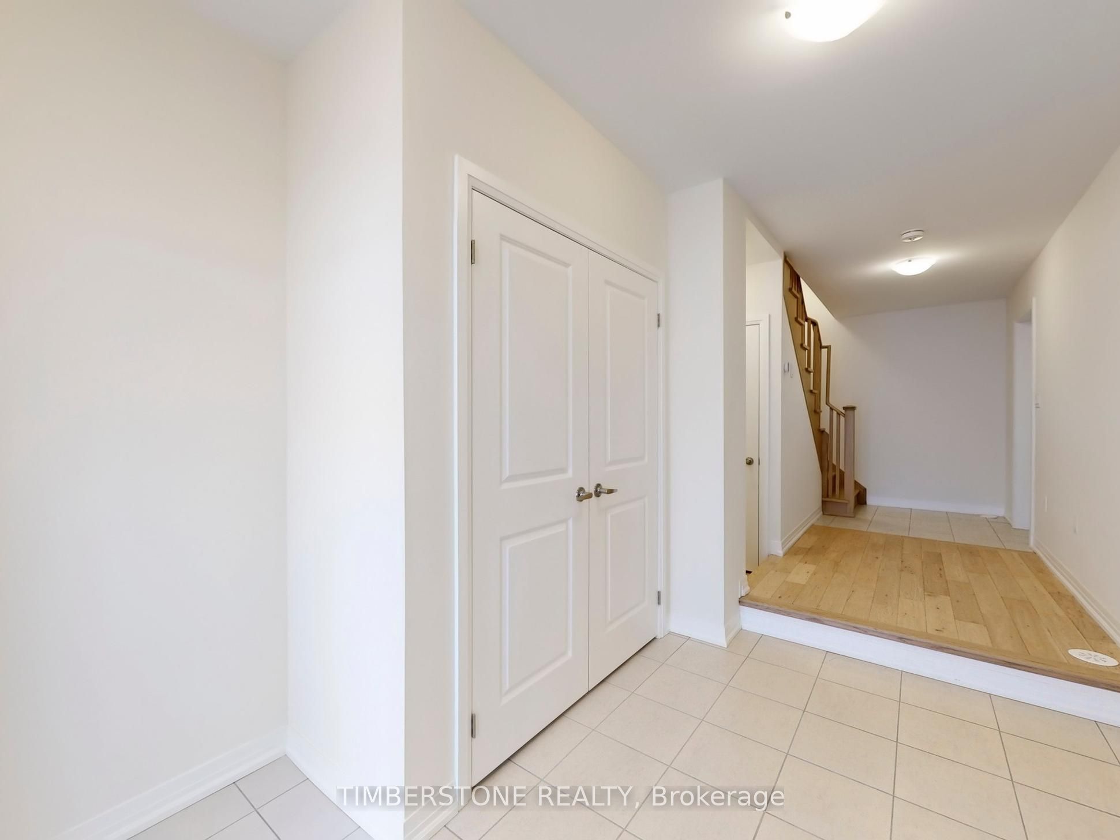
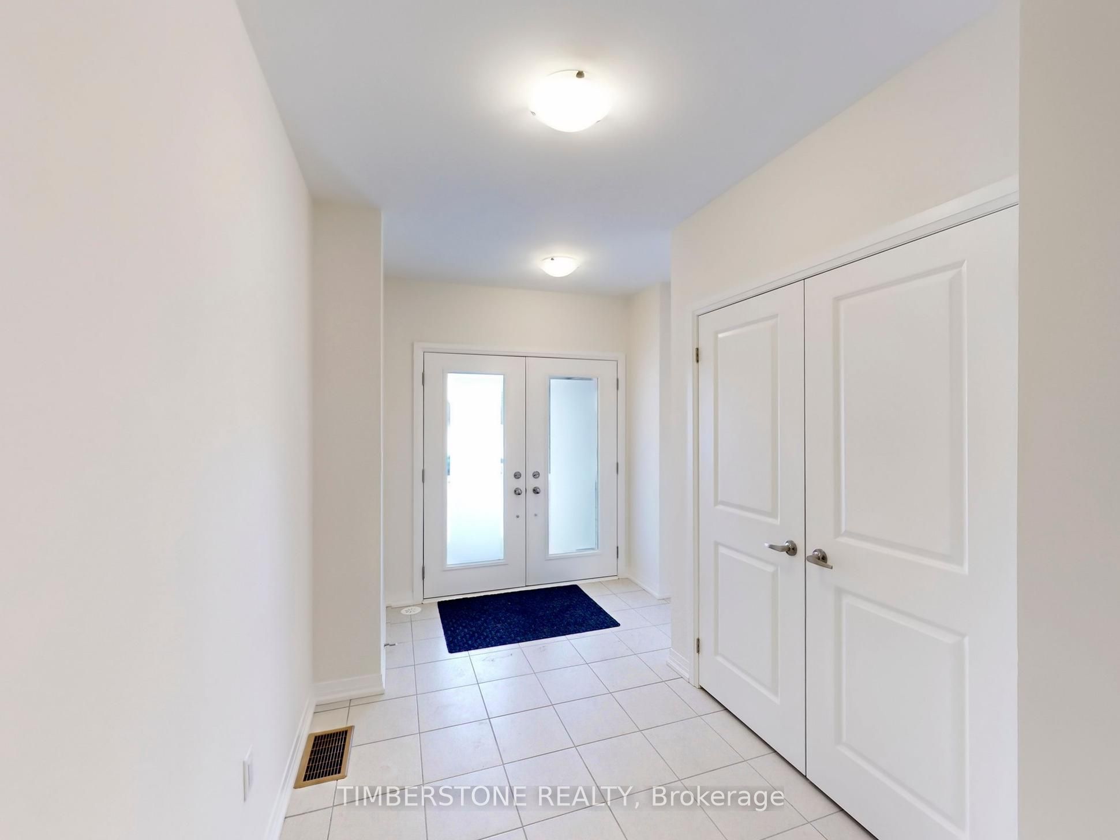
22 Monreau Drive, Brampton, ON, L7A 5M1
Property facts
- Property type
- Att/Row/Townhouse
- Bedrooms
- 3
- Bathrooms
- 2
- Lot size
- 21 x 42.65 Feet
Only details supplied with this listing are shown. Ask the listing contact to confirm measurements, taxes and costs.
About this home
Property Details: - Type: Att/Row/Townhouse - Bedrooms: 3 - Bathrooms: 2 - MLS#: W13224474 Listed By: TIMBERSTONE REALTY
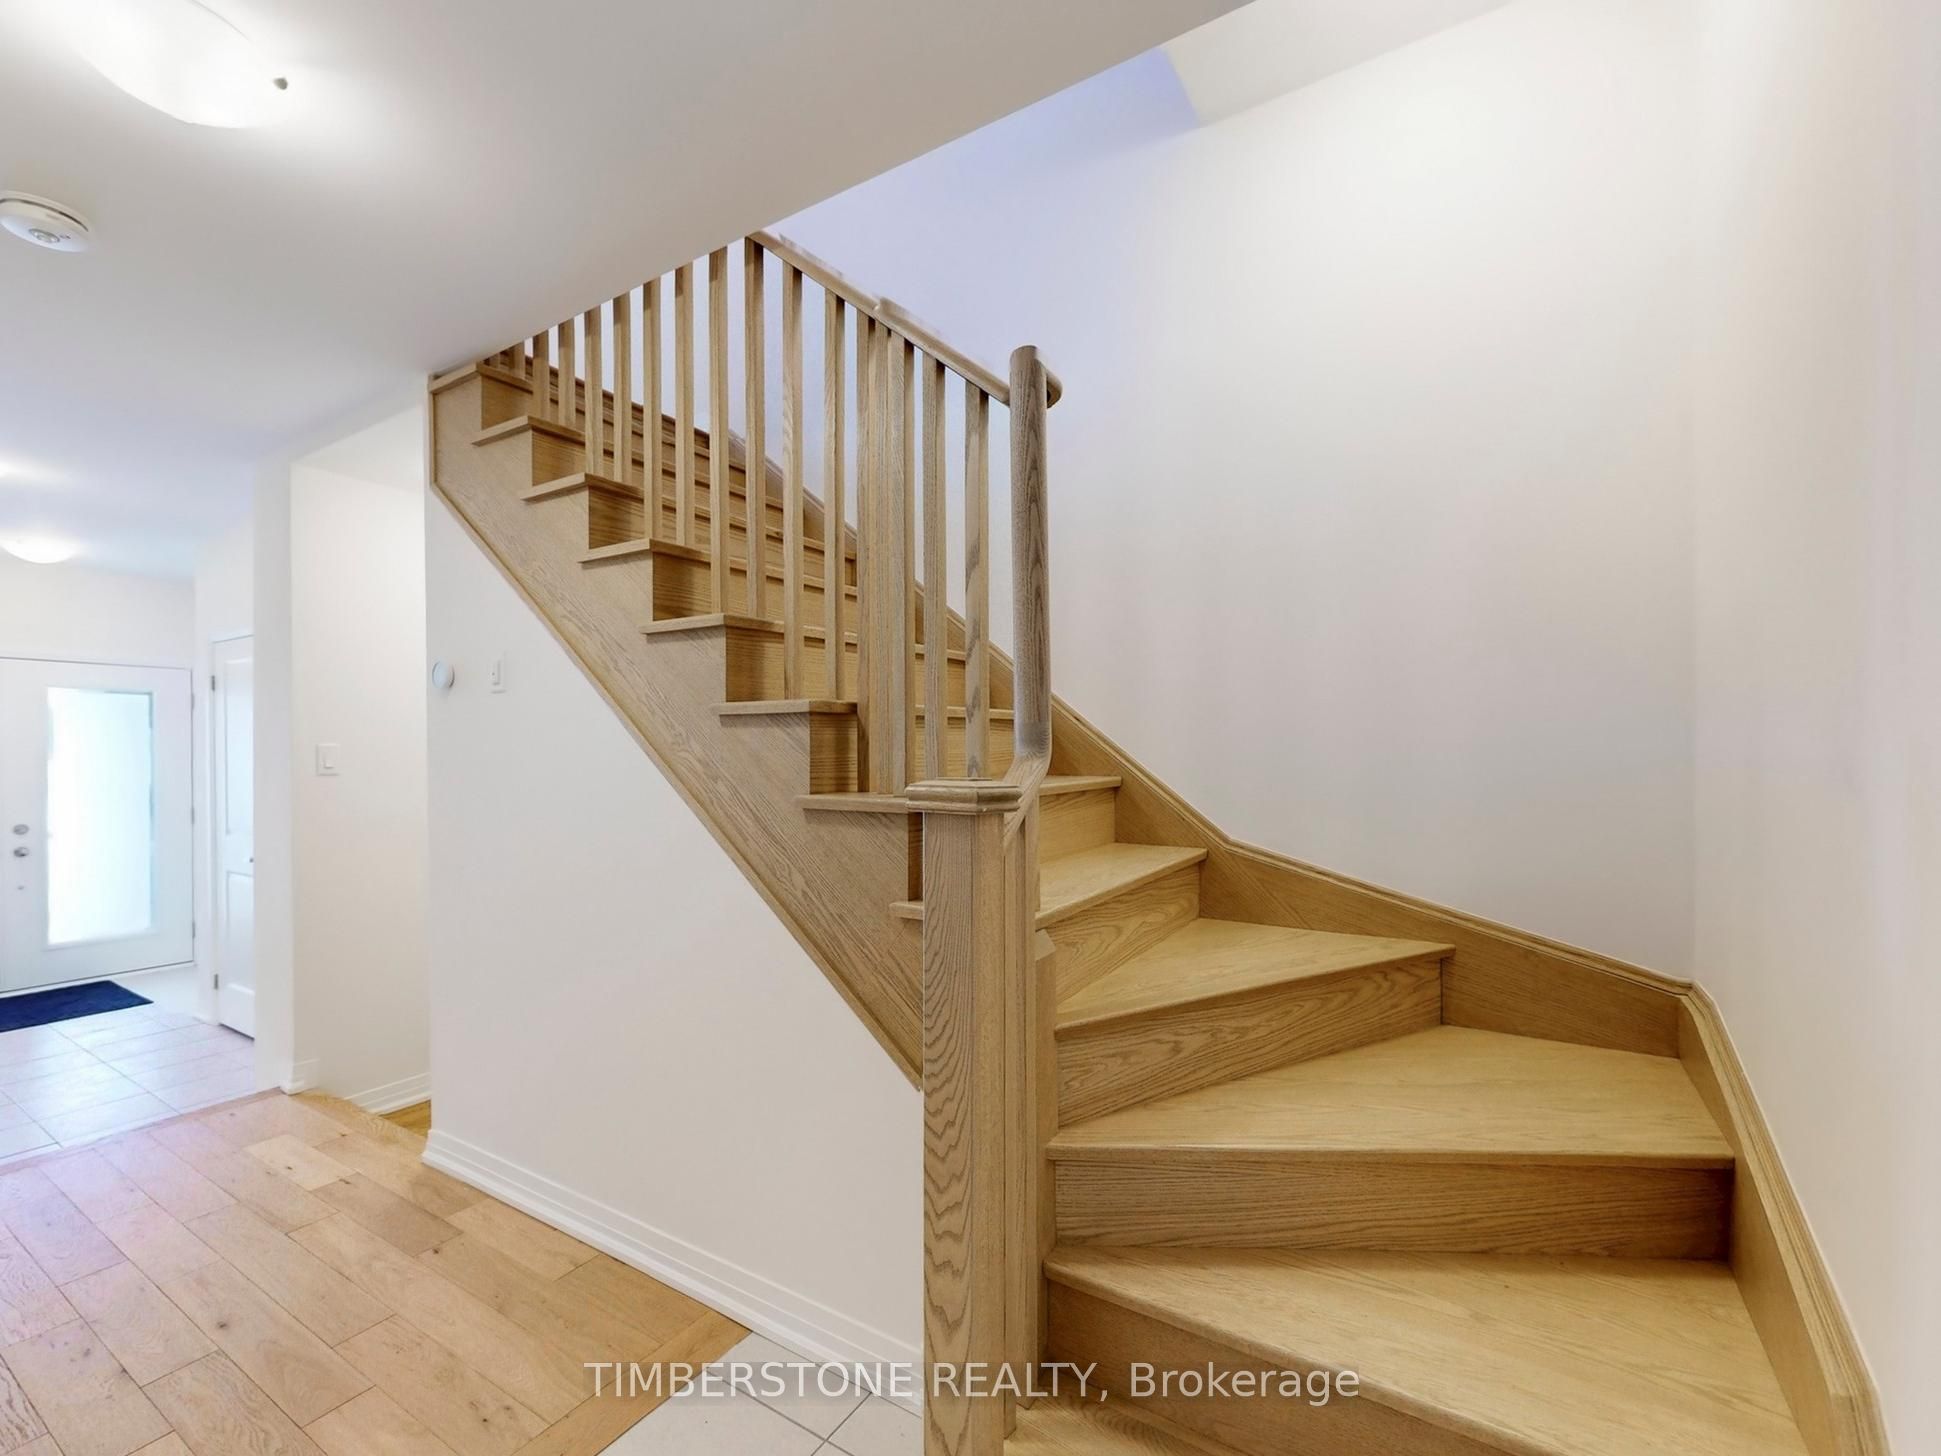
Presenting This DECO Homes Built 3 Bedroom And 2 Full Bathroom, The Nutmeg Model With Approximately 1395 SqFt Freehold Townhouse Located In The Prestigious Heritage Heights Neighbourhood; This Brand New And Never Lived In Home Features An Open Concept Main Floor; The Eat-In Kitchen With Quartz Countertop and Stainless Steel Appliances Is Open Concept With The Great Room And Perfect For Entertaining, Hardwood Flooring With Stained Oak Stairs, Designer Kitchen With Backsplash, Excellent Location That Is In Close Proximity To An Array Of Shopping Districts, Esteemed Schools, Diverse Faith Centres, And Only Minutes To GO Train. Full Tarion New Home Warranty! This att/row/townhouse home located at 22 Monreau Drive, Brampton is currently for sale and has been available on Zolo.ca for 1 day. This property is listed at $709,990 with an estimated mortgage of $2,613* per month. It has 3 beds, 2 bathrooms, and is 1100-1500 square feet. The property was built in New. 22 Monreau Drive, Brampton is in the Northwest Brampton neighborhood Brampton. Fletcher's Meadow, Brampton North and Credit Valley are nearby neighborhoods.
Location
If the interactive map is unavailable, open the supplied location in maps.
Open location in mapsThe pin uses coordinates supplied with this listing. Confirm the exact location with the listing contact.
Listing information
- Original source
- www.zolo.ca
- Listing / MLS reference
- W13224474
- Added to Mirror
Added and updated dates describe the Mirror record. Source publication and verification dates are shown separately when known; none establishes time on market. Confirm current price and availability with the listing contact.
View original listingSimilar homes nearby