For Rent
£1,350/mo
2 Bed Flat, Wellington Street, LS1
2 bd
2 ba
Flat
LS1
Listed by OpenRent Landlord


Property Details: - Type: Apartment - Bedrooms: 2 - Bathrooms: 2
Agent: Martin & Co - Leeds City Phone: 0113 427 9264
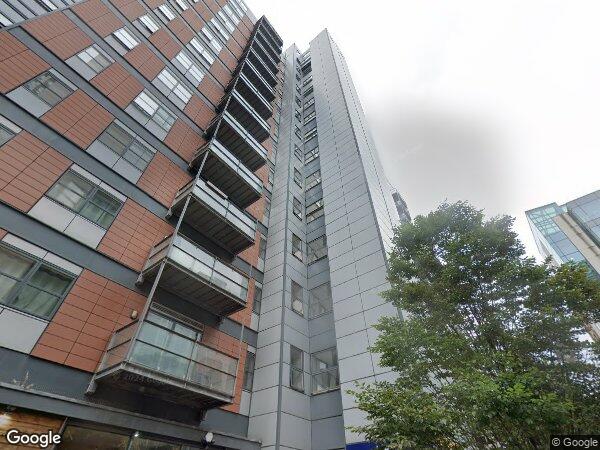
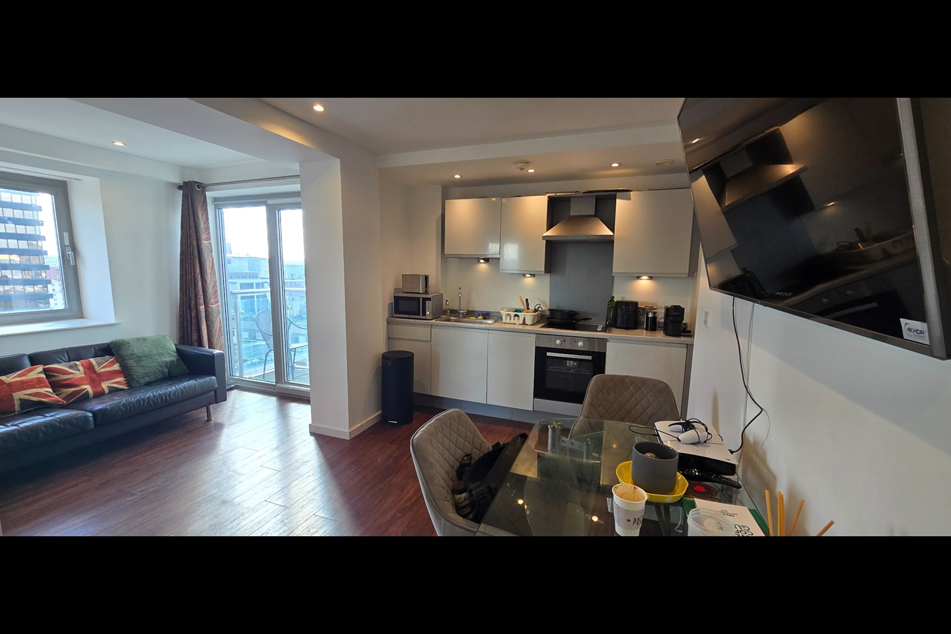
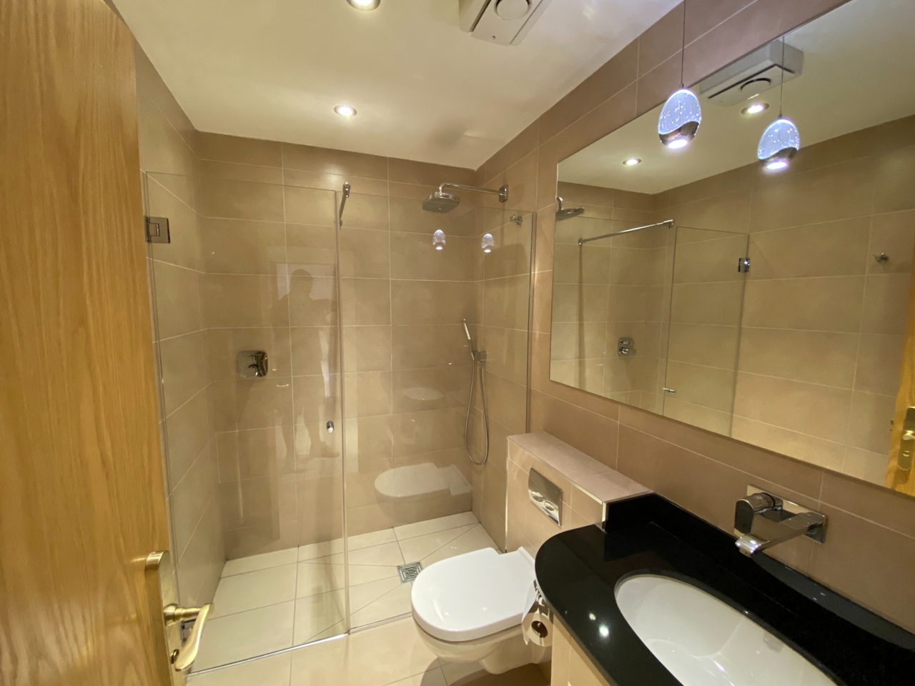
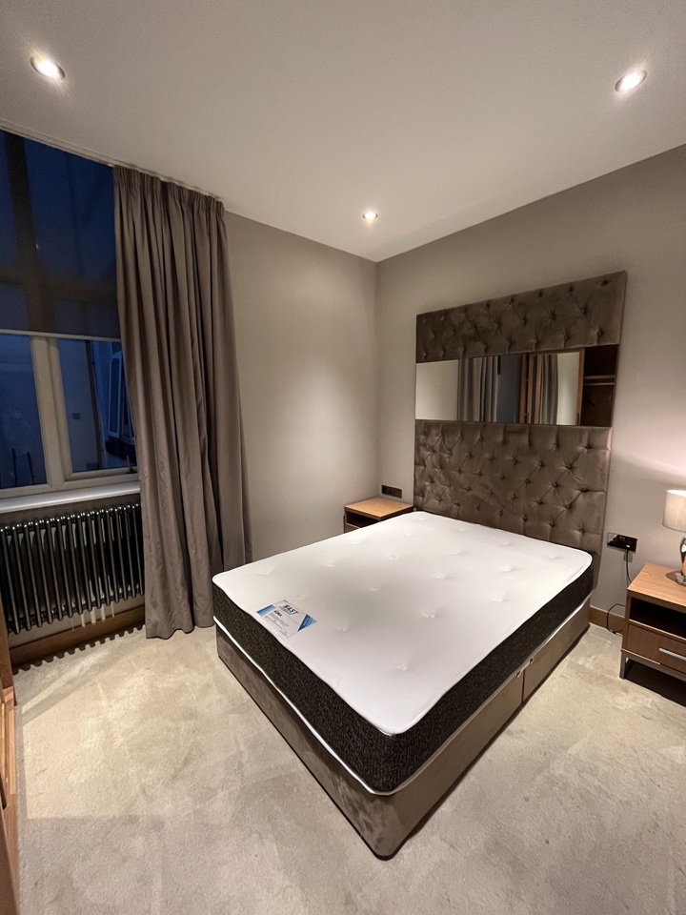
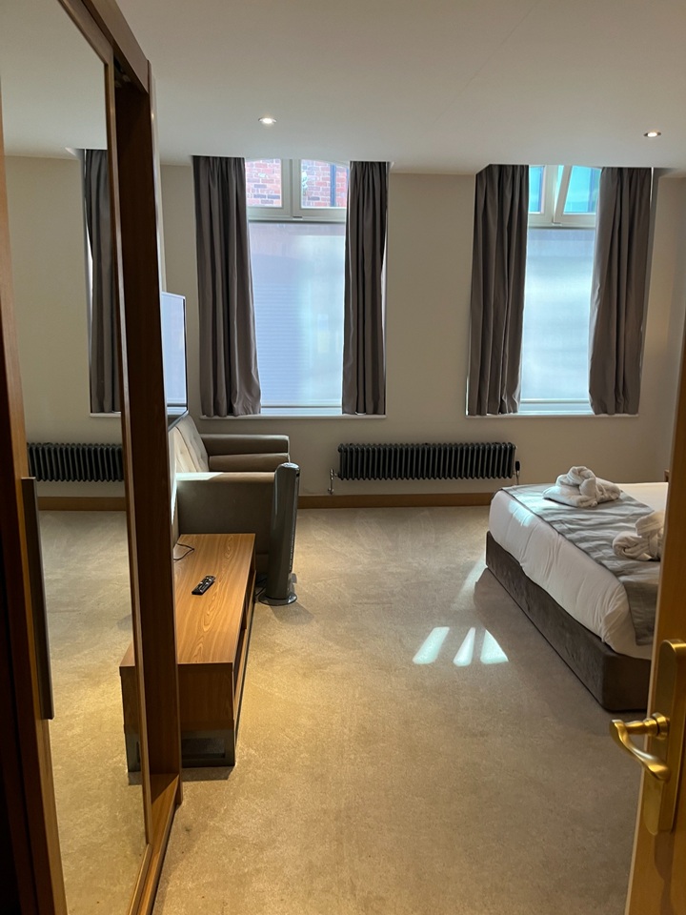
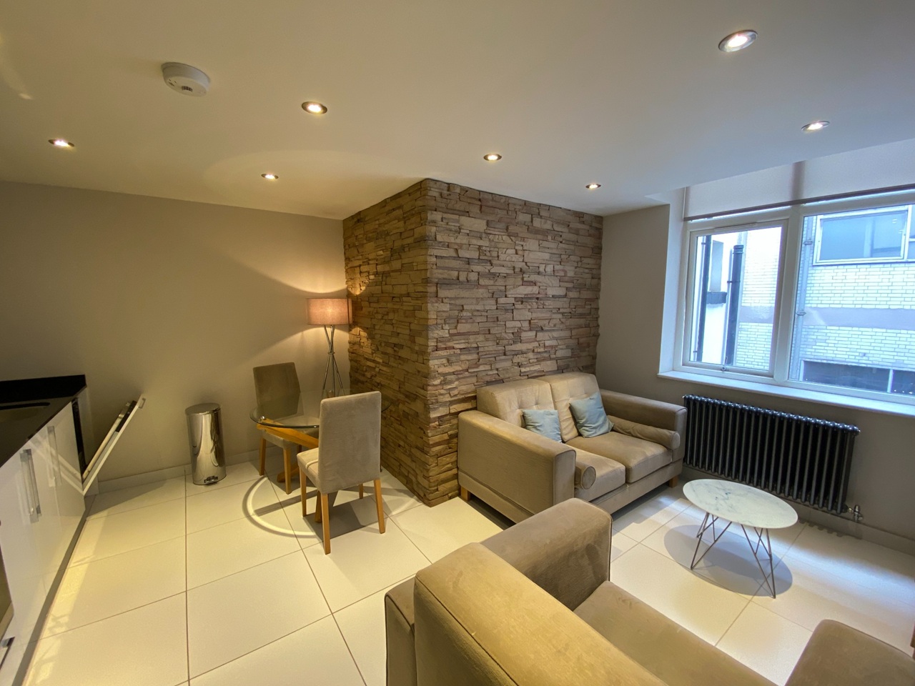
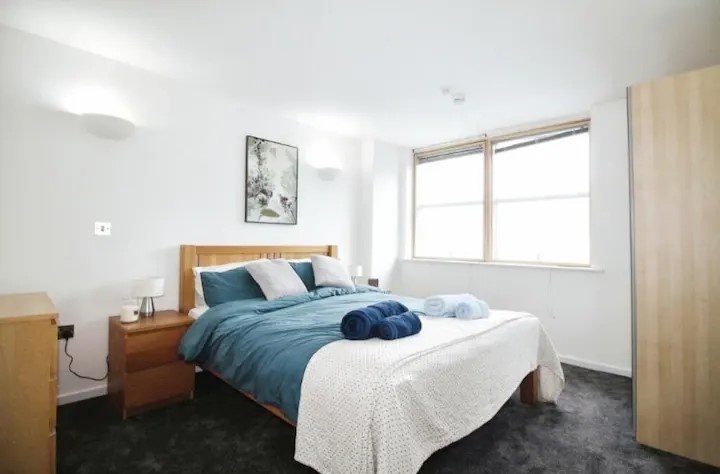
<strong></strong> <strong></strong> Set within the impressive Grade II listed Saint Andrew's Chambers, this spacious two-bedroom apartment offers a rare combination of character, generous proportions and modern specification in the heart of Leeds city centre. The large living room is a particular highlight, with high ceilings, period detailing, walnut flooring and tall windows, while the principal bedroom includes extensive fitted storage, a dressing area and a spa-style en-suite with digital Grohe controls. Further features include a fitted kitchen, Jack and Jill bathroom, underfloor heating to selected rooms, two useful loft storage areas and secure allocated parking.<br/><br/>Saint Andrew's Chambers dates from 1869 and was designed by Leeds architect George Corson. Originally built as offices for the Scottish Widows Fund and Life Assurance Society, the building was later used as a bank. Its Grade II listed status reflects its architectural interest, with notable Italianate styling, stone detailing and a prominent position on Park Row.<br/><br/>Positioned on Park Row in the centre of Leeds, the apartment is well placed for the city's business district, shops, restaurants, bars and transport links, making it an excellent choice for anyone looking to enjoy city-centre living in a distinctive historic setting. <br/><br/><strong>21-</strong> <strong>22</strong> <strong>PARK</strong> <strong>ROW</strong> <strong></strong> The impressive communal entrance is finished to a high standard, featuring marble walls and staircases alongside elegant herringbone flooring. Residents benefit from a secure entry system with both telephone and coded access, secure mailboxes and lift access. <br/><br/><strong>HALLWAY</strong> <strong>13' 9" x 4' 9" (4.20m x 1.46m)</strong> A spacious entrance hallway with wood flooring, underfloor heating, inset spotlights and access to the loft space. A cleverly concealed utility/storage cupboard is positioned behind a fitted bookshelf, providing useful additional storage while maintaining a clean finish. <br/><br/><strong>LIVING</strong> <strong>ROOM</strong> <strong>20' 10" x 18' 6" (6.36m x 5.64m)</strong> An impressive and generously proportioned living room featuring high ceilings with decorative coving and an engineered American walnut hard wood floor. The room benefits from underfloor heating, two large windows with secondary double glazing, remote-controlled window blinds, a wall-mounted electric heater and a fitted dresser providing additional storage. <br/><br/><strong>KITCHEN</strong> <strong>16' 1" x 5' 7" (4.92m x 1.71m)</strong> A modern Howdens fitted kitchen offering an excellent range of larder-style cupboards and integrated appliances. The kitchen includes an integrated fridge freezer, space for an under-counter washing machine, slimline dishwasher, electric induction hob and extractor above. A separate storage cupboard houses the hot water cylinder and consumer unit. <br/><br/><strong>BEDROOM</strong> <strong>ONE</strong> <strong>20' 11" x 17' 4" (6.38m x 5.29m)</strong> An exceptionally spacious principal bedroom with high ceilings, decorative coving and large windows fitted with secondary double glazing. The room offers extensive fitted storage, including large corner wardrobes and integrated drawers, together with two electric heaters. A ladder provides access to additional storage above.<br/><br/>The bedroom also incorporates a dedicated dressing area with bespoke fitted under floor storage.<br/> <br/><br/><strong>ENSUITE</strong> <strong>SPA</strong> <strong>11' 1" x 5' 10" (3.40m x 1.80m)</strong> A superb spa-style en-suite featuring an advanced Grohe digital shower and steam system, with lighting, music and shower functions capable of being controlled through the Grohe app. Integrated speakers are positioned within the room, with additional speakers incorporated into the shower area and compatibility with Apple Music.<br/><br/>The large shower enclosure includes a built-in seat, six body jets, rainfall shower, waterfall shower settings and a separate handheld shower. Further features include digital taps, a wash hand basin with vanity unit, WC, fitted storage, silver heated towel rail, shaver point and a useful WC washing attachment.<br/> <br/><br/><strong>BEDROOM</strong> <strong>TWO</strong> <strong>14' 5" x 13' 9" (4.40m x 4.20m)</strong> A generous second double bedroom featuring wood flooring with underfloor heating and large windows with secondary double glazing. The room benefits from access to the adjoining Jack and Jill bathroom and offers excellent proportions. <br/><br/><strong>BATHROOM</strong> <strong>7' 7" x 5' 10" (2.32m x 1.78m)</strong> A stylish Jack and Jill bathroom providing access from Bedroom Two and Hallway. The bathroom features a Grohe shower system with digital controls, digital taps, together with a modern suite and contemporary fittings. <br/><br/><strong>LOFT</strong> <strong>SPACE</strong> <strong>13' 9" x 10' 2" (4.21m x 3.12m)</strong> A useful additional loft storage area, accessed from the accommodation and providing valuable extra storage space. <br/><br/><strong>SECURE</strong> <strong>PARKING</strong> <strong></strong> The property benefits from an allocated secure parking space located at 14 Park Row, accessed from Upper Basinghall Street. The allocated bay is accessed via a vehicle lift.<br/><br/> <br/><br/><strong>LEASEHOLD</strong> <strong>AND</strong> <strong>PROPERTY</strong> <strong>INFORMATION</strong> <strong></strong> Lease term: 999 years from 2001<br/>Ground rent: £344<br/>Service charge for 2026 £4,922.86 pa<br/>Council tax band F<br/>EPC Rating E<br/>Very low flood risk<br/>Satellite / Fibre TV Availability: BT & Sky.<br/>Connected to standard broadband.