
For Sale
$1
7-17611 Woodbine Avenue, East Gwillimbury, ON, L9N 0L2
Office
East Gwillimbury
Listed by RE/MAX HALLMARK REALTY LTD
Only details supplied with this listing are shown. Ask the listing contact to confirm measurements, taxes and costs.
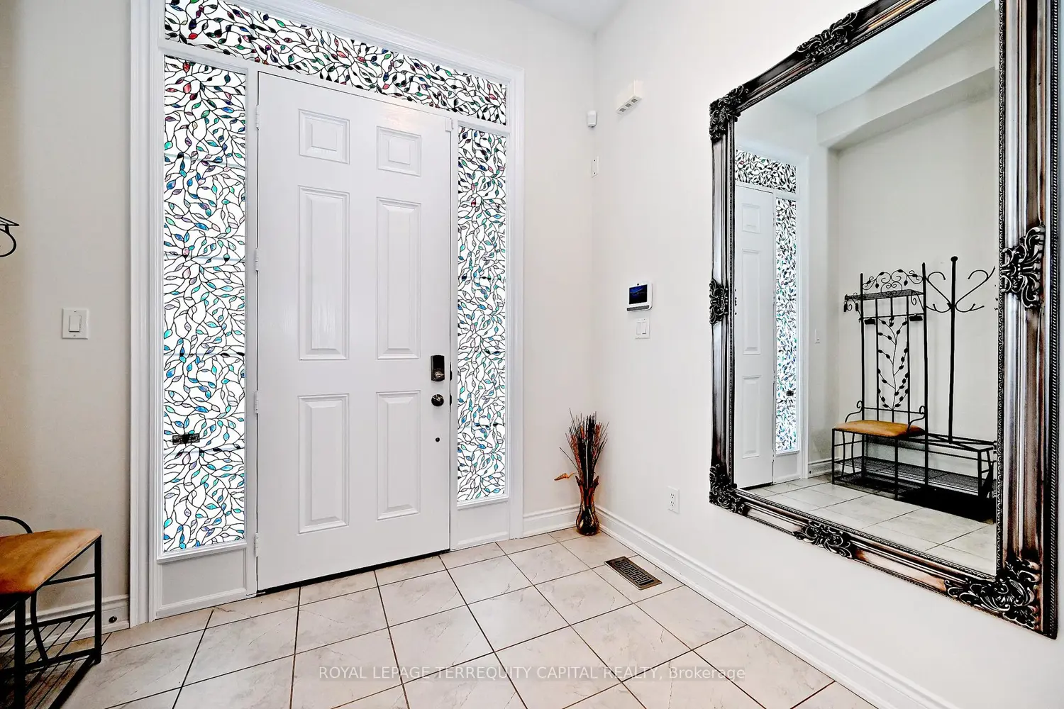
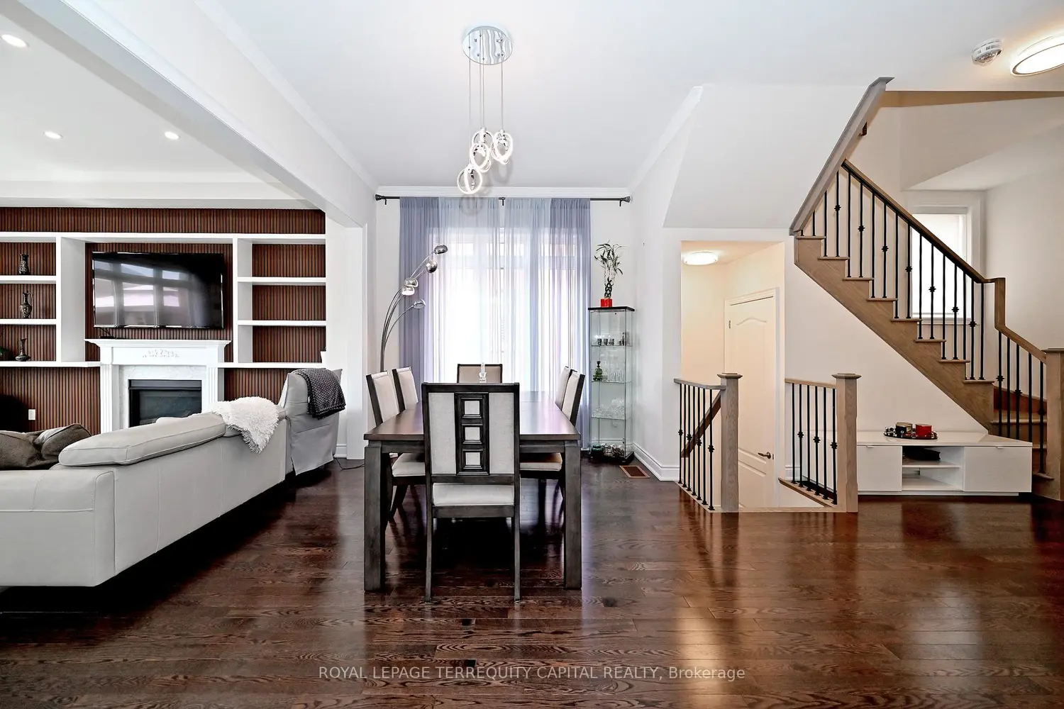
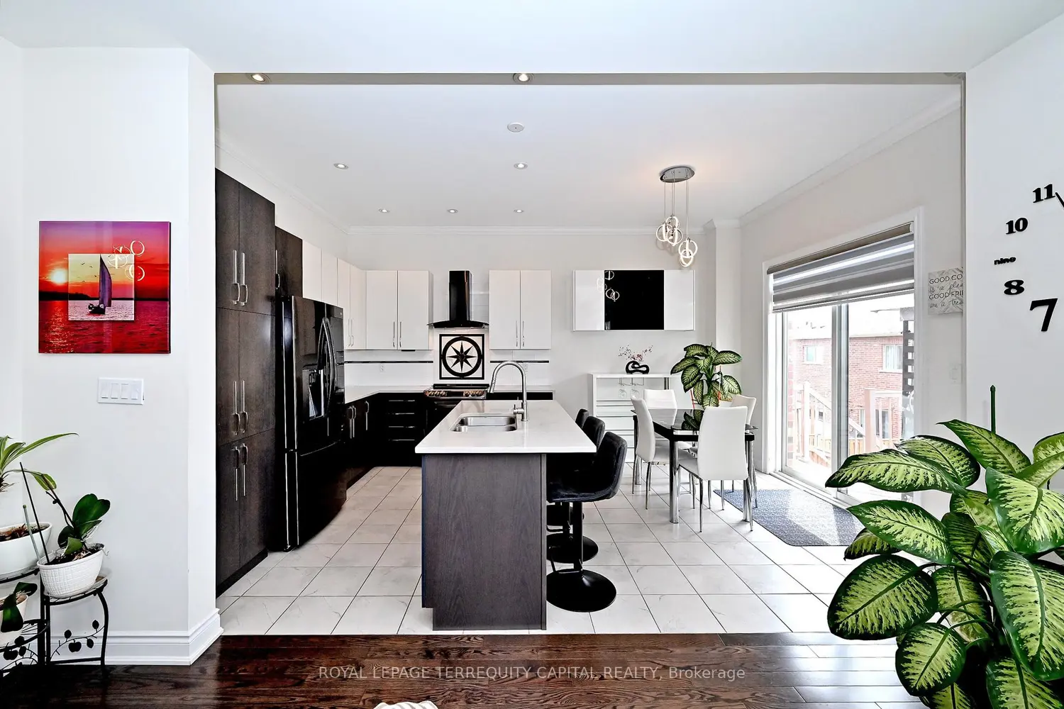
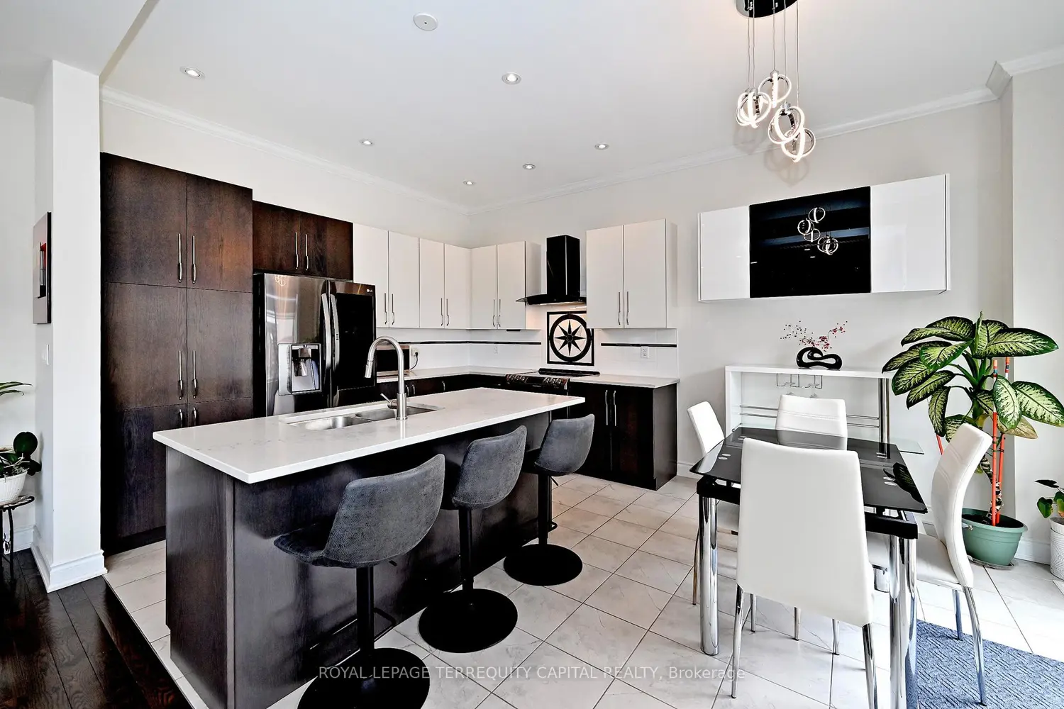
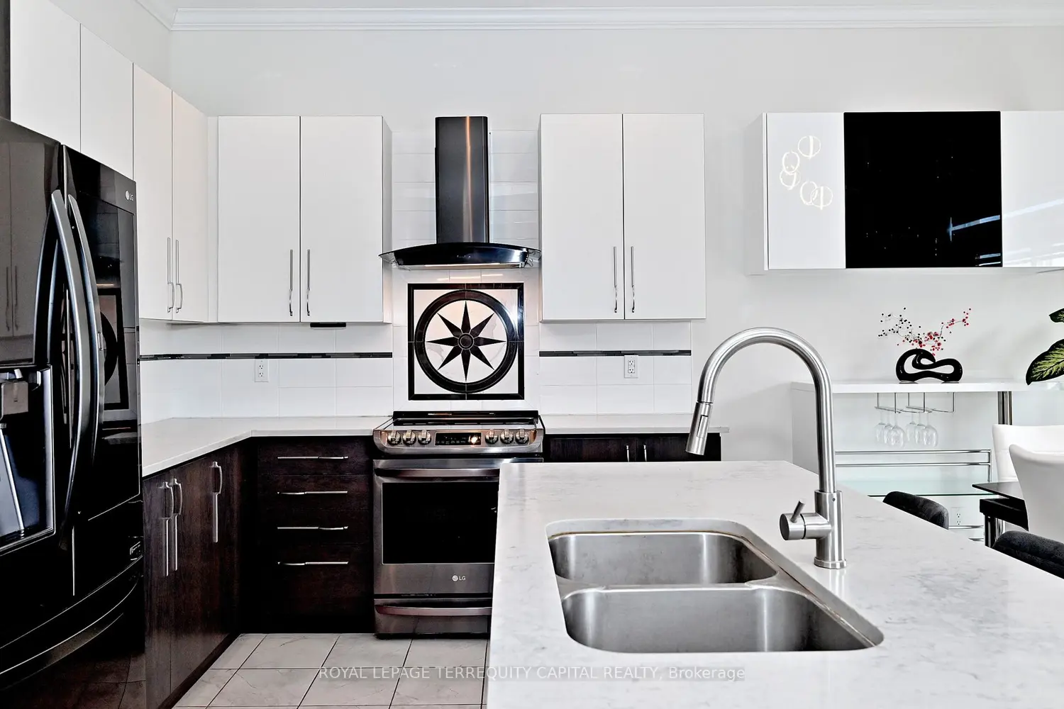
ONE OF THE KIND !! LUXURY LIVING !! Bright & Spacious 4BR Home w/ Finished W/O Basement Featuring Separate Unit w/ BR, Kitchen & Laundry. Open Concept Layout, 10' Ceilings on Main & 9' on Upper, OFFICE on the main floor, Hickory Hardwood Floors, 2nd Fl Laundry, Oak Stairs w/ Iron Pickets. Modern Kitchen w/ Quartz Counters, Island & Walkout to Private Backyard w/ Large Deck with Aluminum Railings & backyard oasis , Hot Tub, luxurious stone patio , gazebo , flowers beds, Close to Parks, Trails, Schools, Shopping, Hwy 404 & GO Train.
Map coordinates have not been supplied for this listing.
Search the supplied address in mapsAdded and updated dates describe the Mirror record. Source publication and verification dates are shown separately when known; none establishes time on market. Confirm current price and availability with the listing contact.
View original listing


