2209 28 Avenue SW, Calgary, Alberta, T2T 1K8 Calgary AB CA


Property Details
4
4
Richmond
Full
Residential
Description
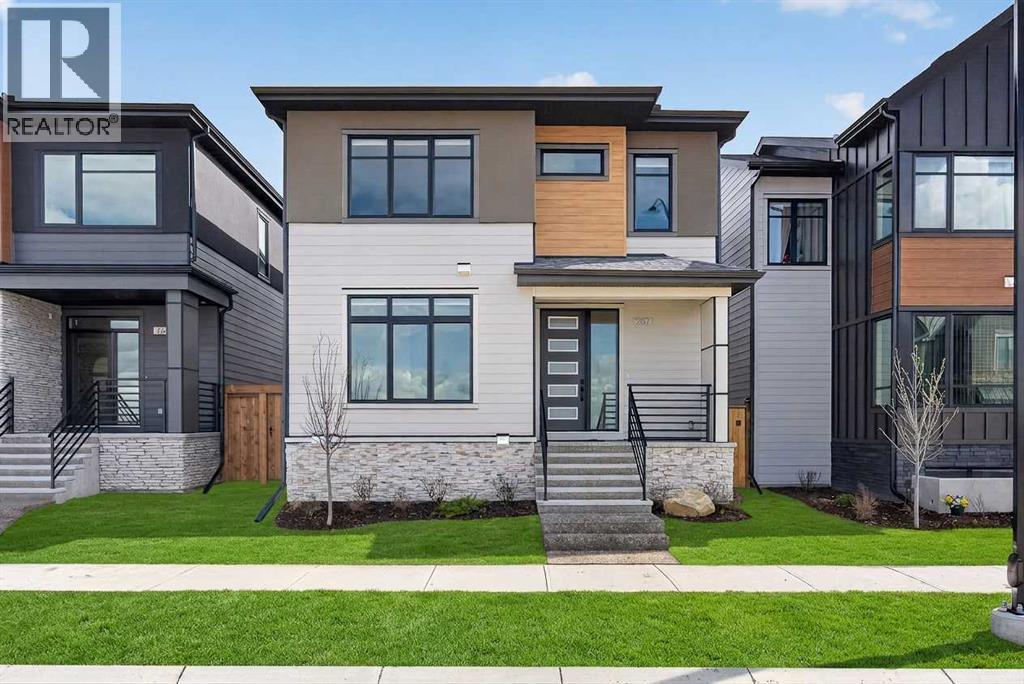
Brand new 3+1 bedroom, 3.5 bath home with a modern farmhouse flare built by Willow Haven Homes, offering nearly 2,900 sq ft of developed living space (including a FULLY DEVELOPED WALK-OUT BASEMENT) & nestled on a quiet street in the mature community of Richmond. The open main level presents wide plank hardwood floors, high ceilings & is drenched in natural light, showcasing the front dining area illuminated by a stylish chandelier, which is open to the chef-inspired kitchen tastefully finished with quartz countertops, large island/breakfast bar, a plethora of storage space & stainless steel appliances, including a commercial size fridge/freezer combo. The living room with feature fireplace, built-ins & access to the south facing back deck is open to the kitchen. A private office/den with built-in desk & shelving is tucked away just off the foyer & a 2 piece powder room completes the main level. An elegant staircase with feature wall leads to the second level hosting 3 bedrooms, laundry room with sink & a 4 piece Jack & Jill bath. The spacious primary bedroom boasts a custom walk-in closet & luxurious 5 piece ensuite with dual sinks, soothing freestanding soaker tub & separate shower. The walk-out basement features a huge family/media room complete with wetbar & access to the south facing covered patio, fourth bedroom & 4 piece bath. Further features include built-in speakers, a double detached garage & ideal location, close to vibrant Marda Loop, schools, shopping, public transit & has easy access to the downtown core. Find out more about this property. Request details here
Location
Address
2209 28 Avenue SW, Calgary, Alberta T2T 1K8, Canada
City
Calgary
Features and Finishes
Wide plank hardwood floors, high ceilings, natural light, chandelier, quartz countertops, large island/breakfast bar, extensive storage, stainless steel appliances including commercial size fridge/freezer, feature fireplace, built-ins, south facing back deck, private office/den with built-in desk & shelving, powder room, staircase with feature wall, walk-out basement, family/media room with wet bar, fourth bedroom, 4 piece bath, walk-in closet, luxurious 5 piece ensuite with dual sinks, freestanding soaker tub, separate shower, built-in speakers, double detached garage
Legal Notice
Our comprehensive database is populated by our meticulous research and analysis of public data. MirrorRealEstate strives for accuracy and we make every effort to verify the information. However, MirrorRealEstate is not liable for the use or misuse of the site's information. The information displayed on MirrorRealEstate.com is for reference only.