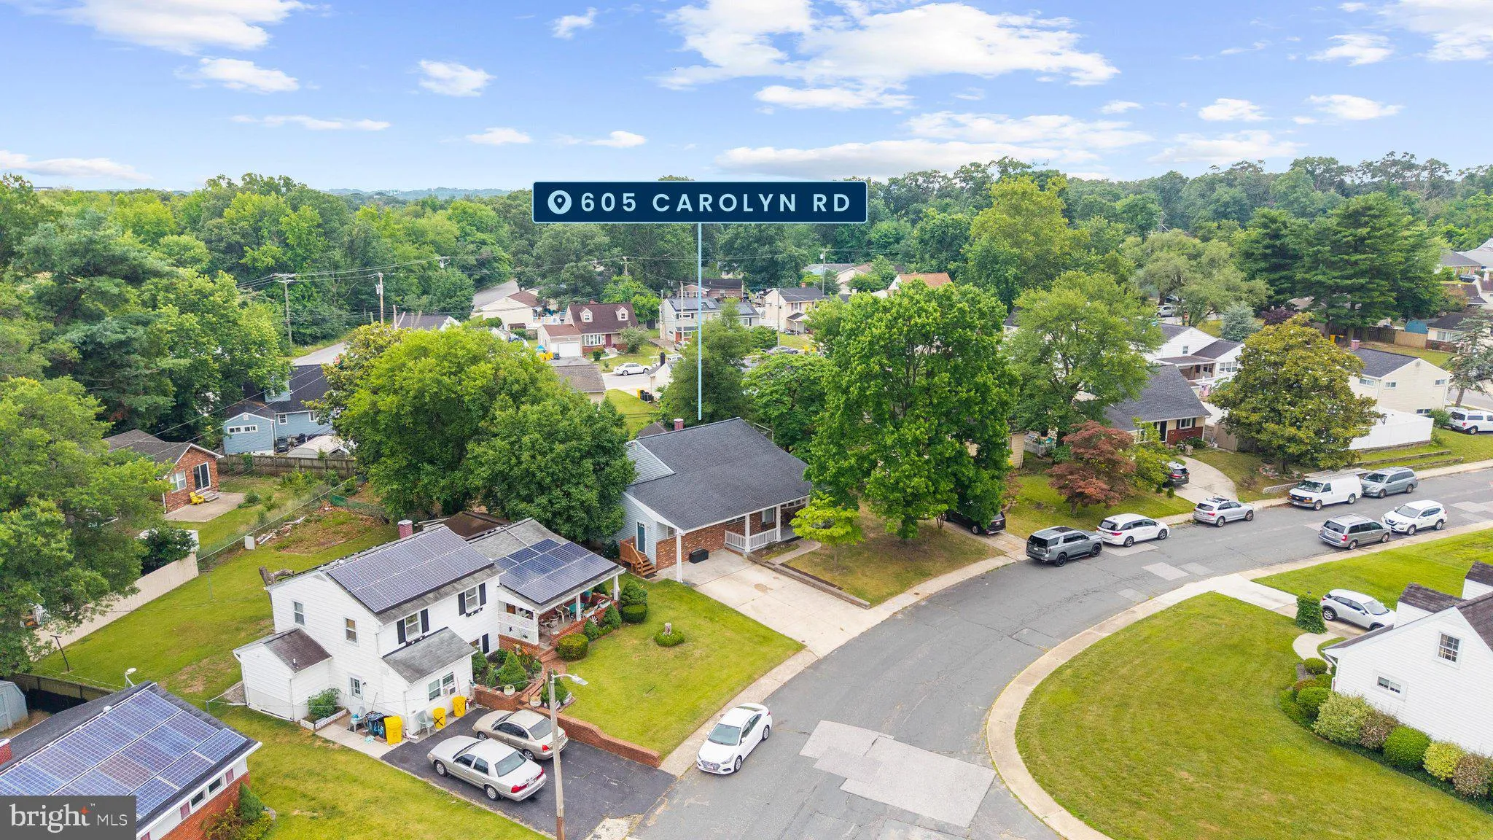
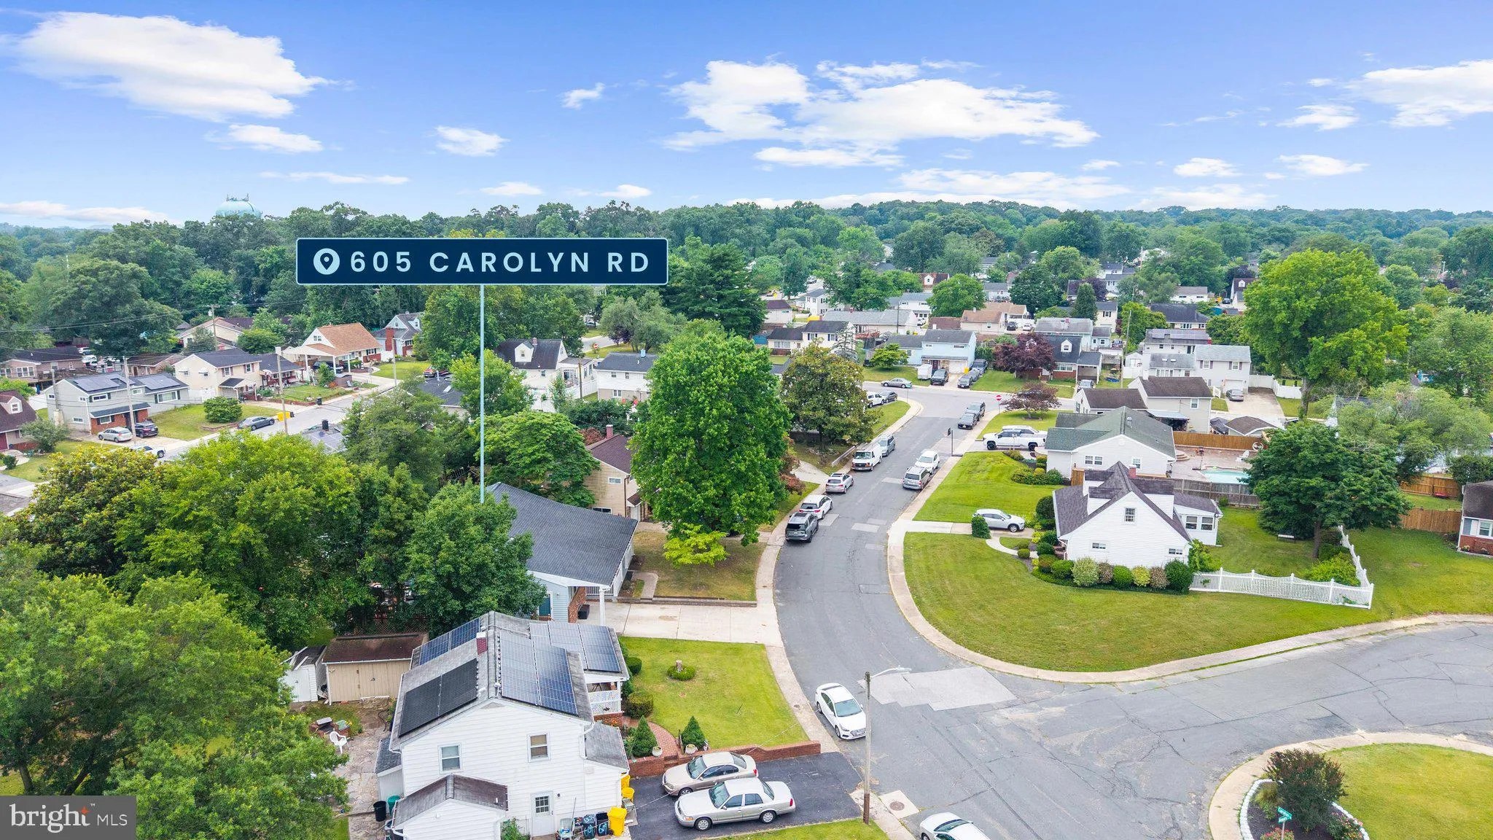
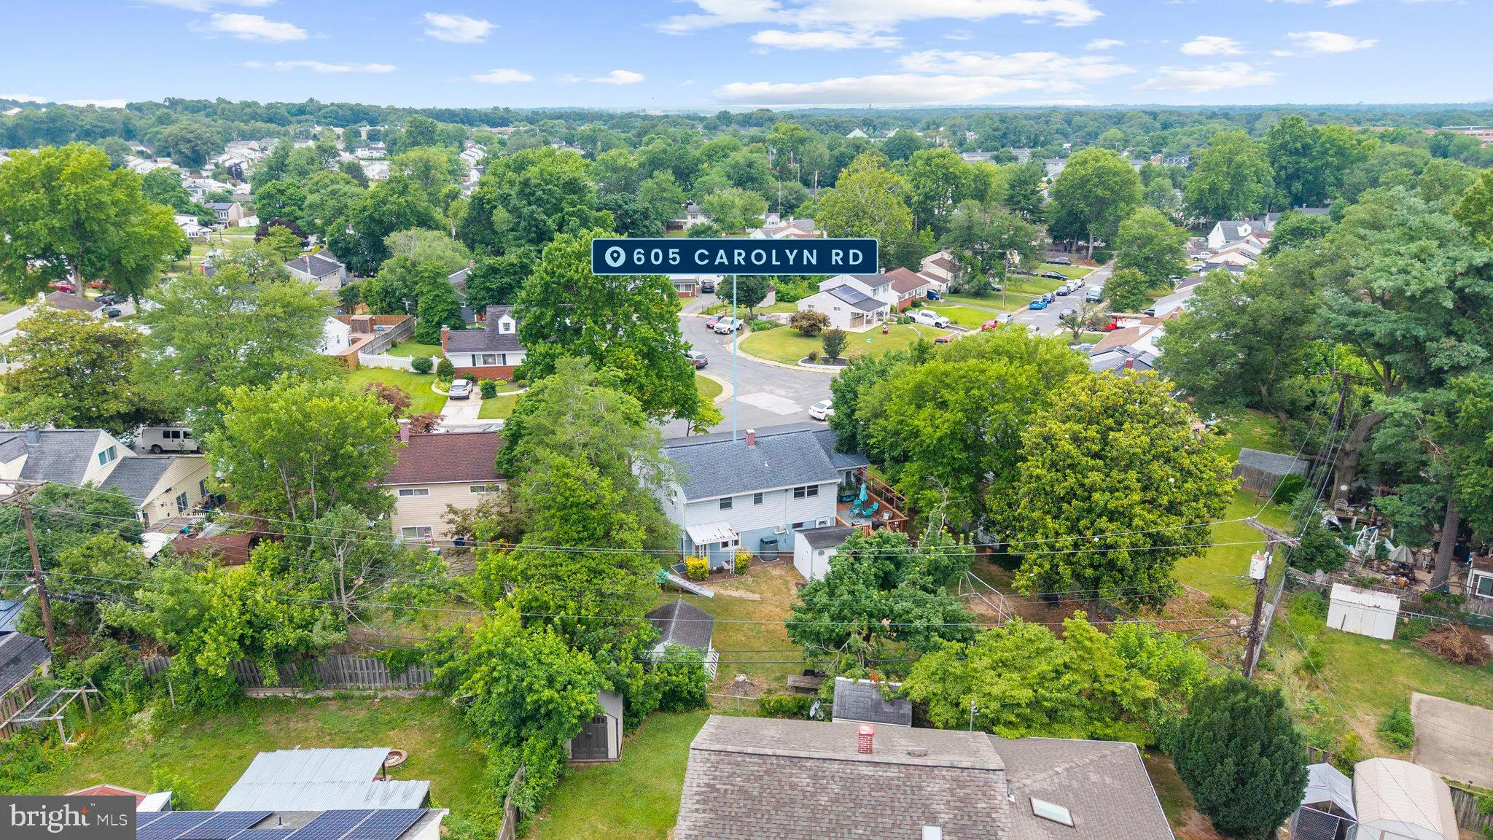
605 Carolyn Road, Glen Burnie, MD 21061

















Property Details
2
Description
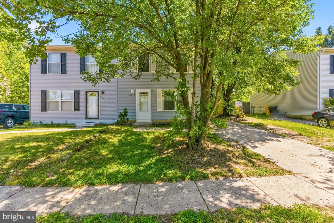
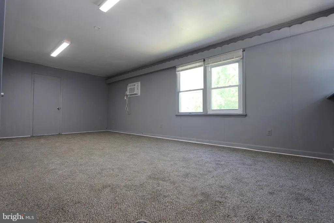
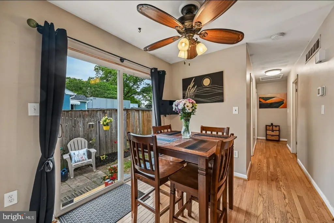
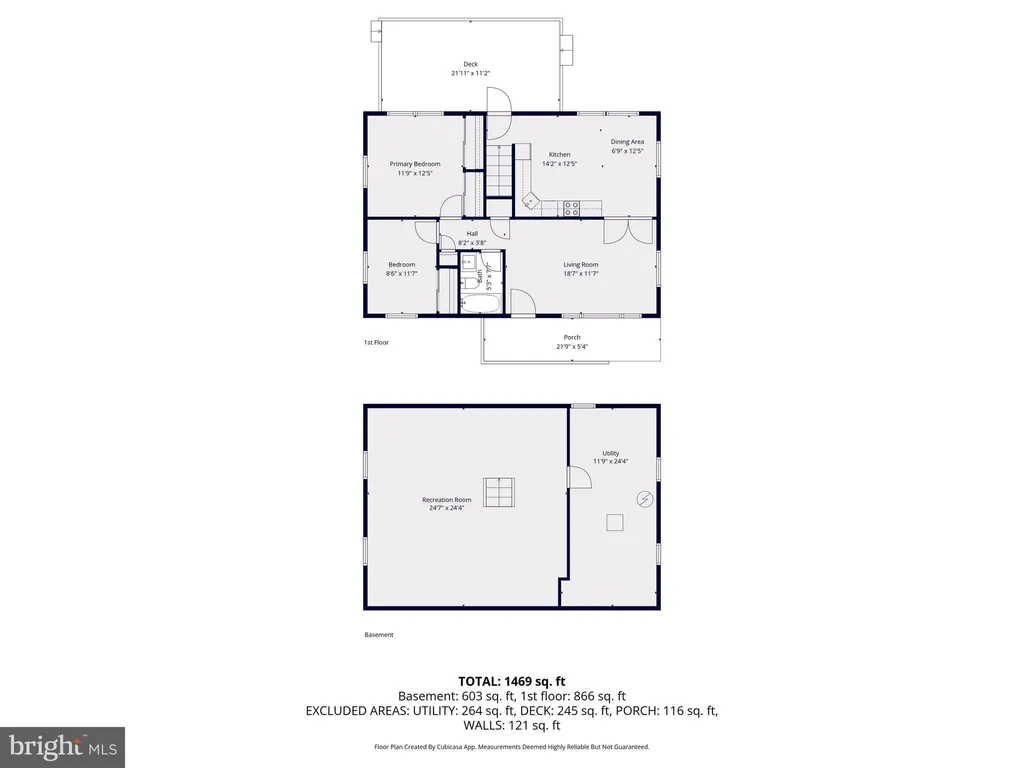
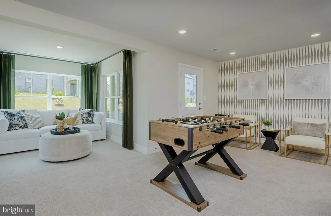
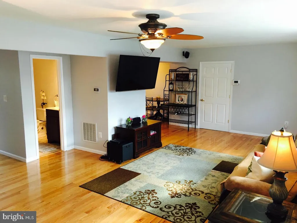
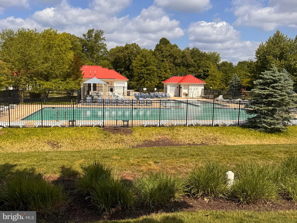
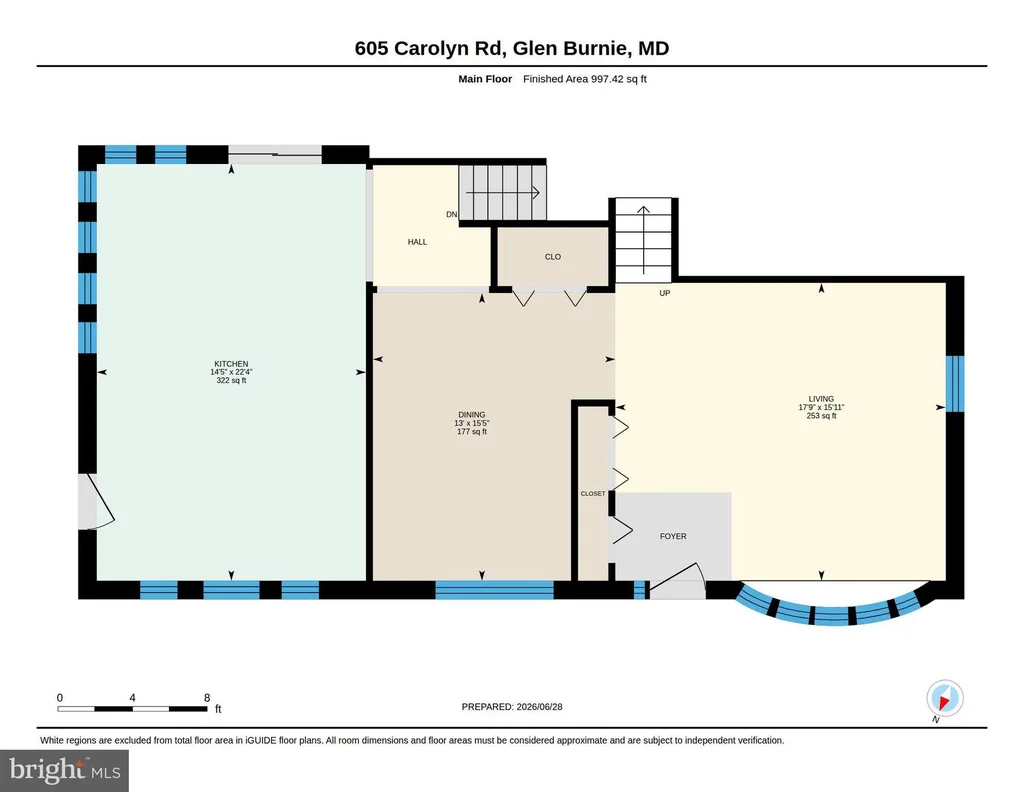
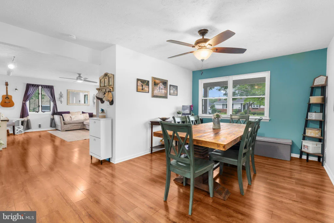
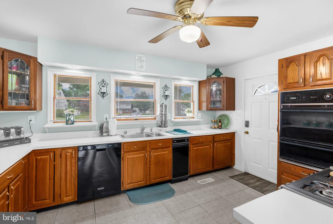
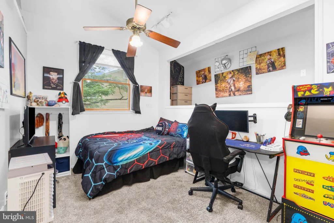
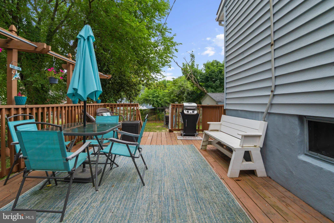
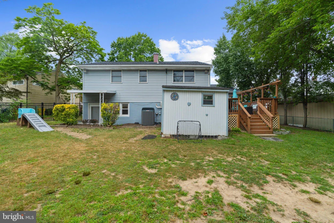
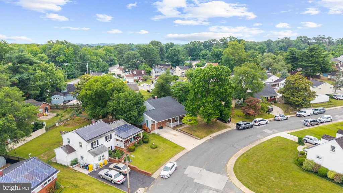
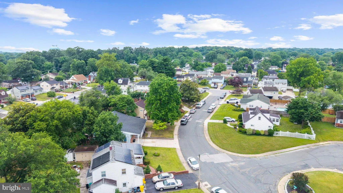
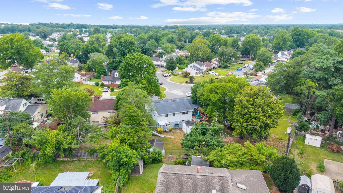
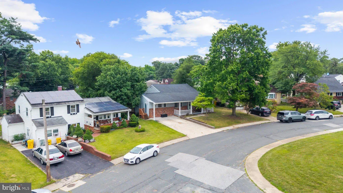
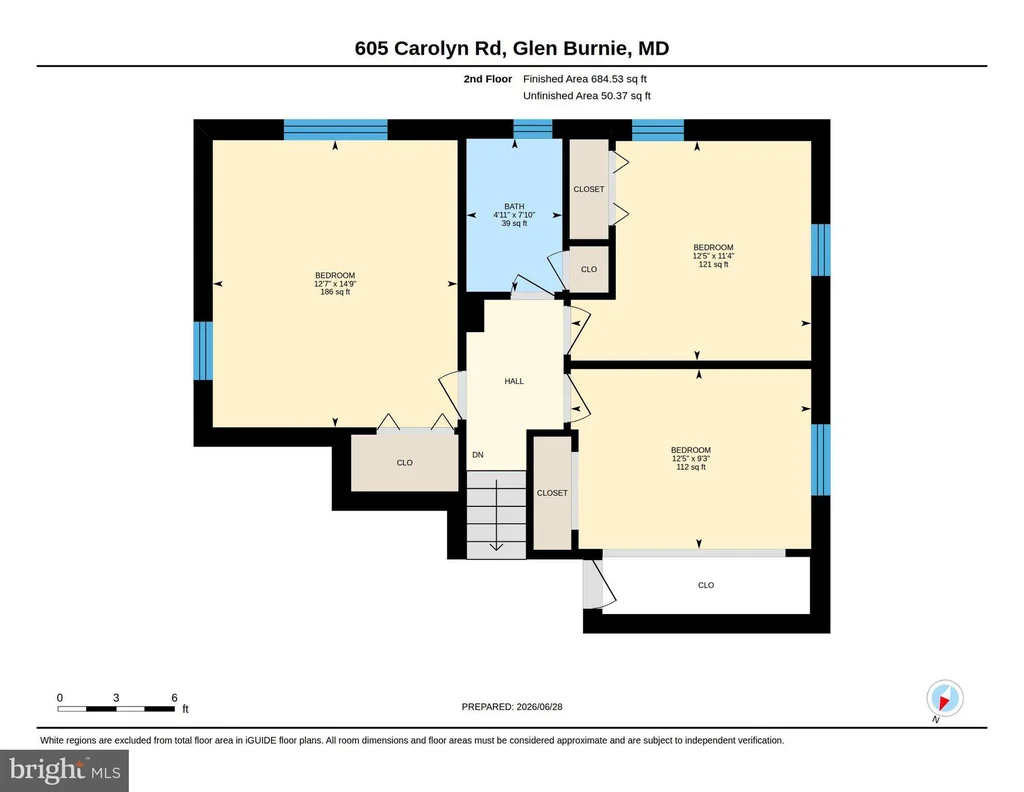
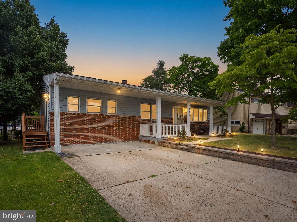
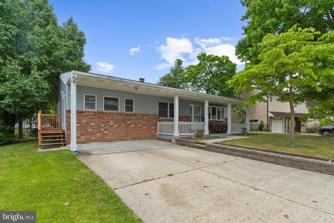
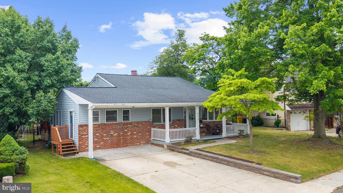
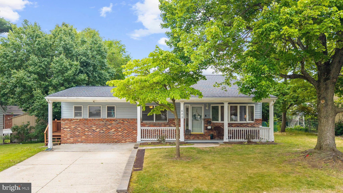
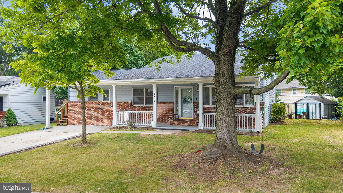
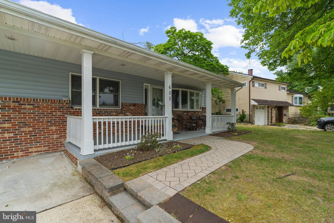
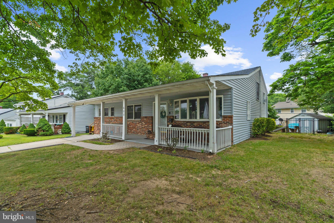
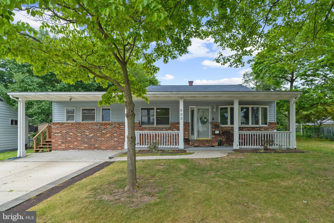
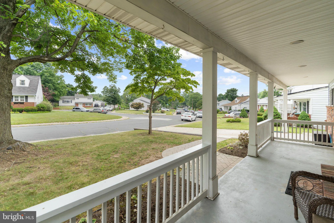
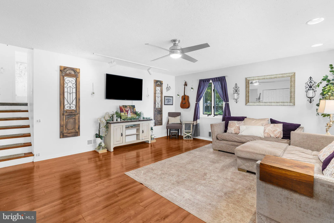
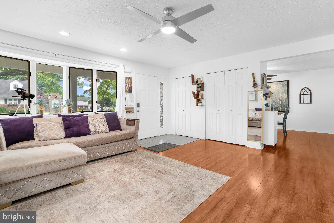
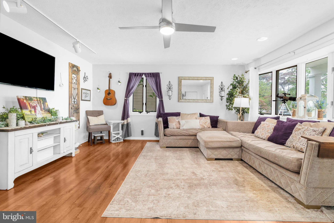
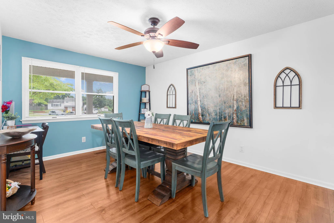
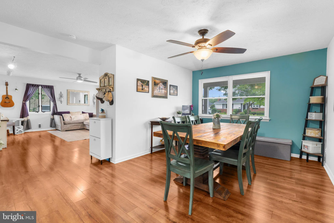
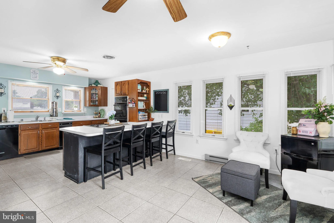
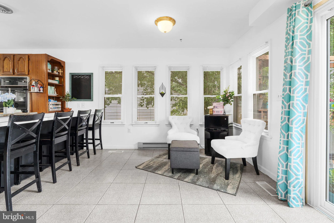
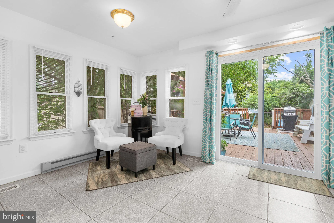
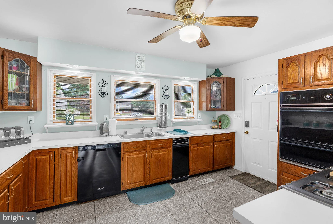
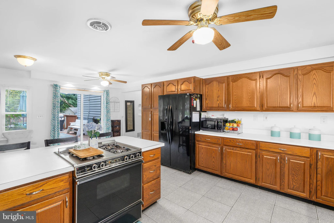
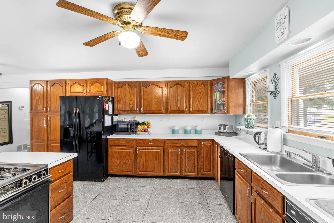
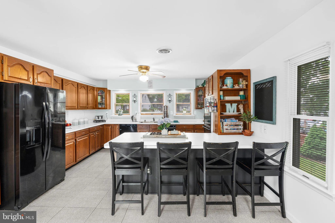
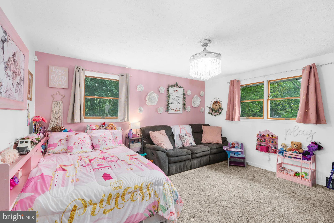
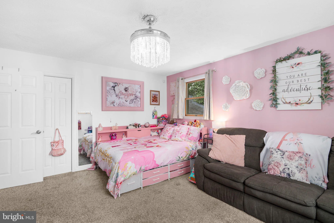
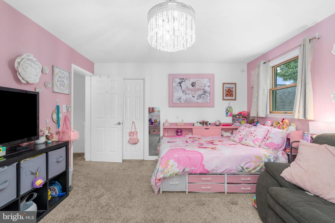
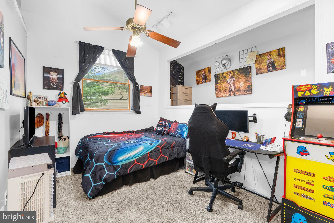
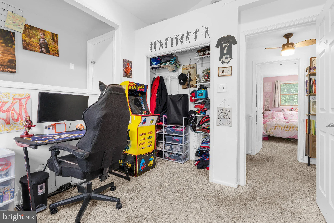
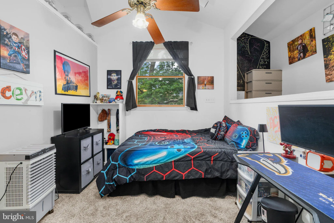
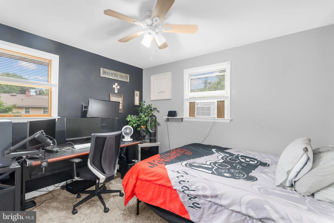
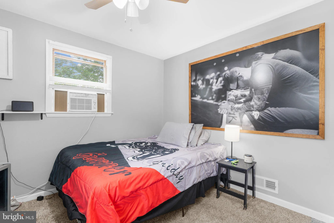
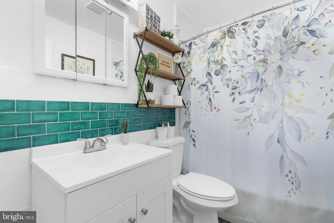
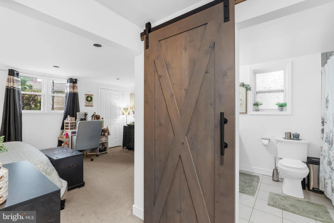
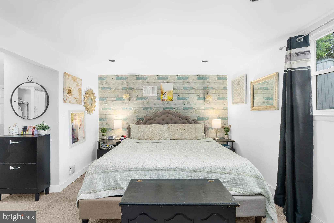
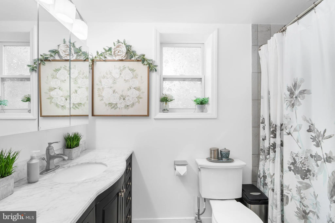
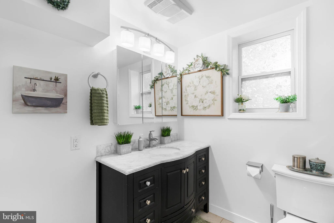
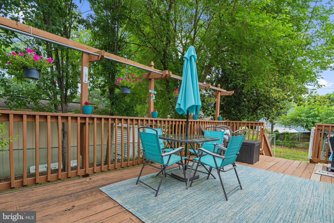
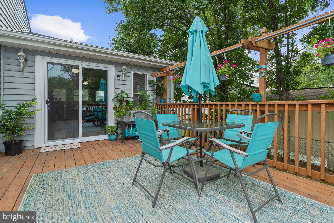
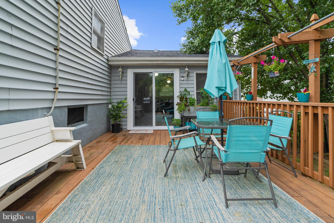
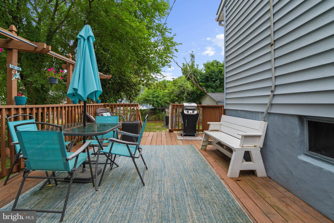
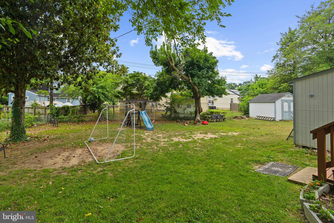
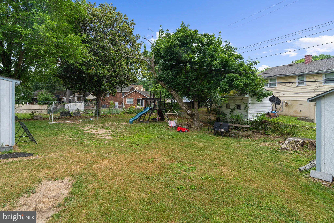
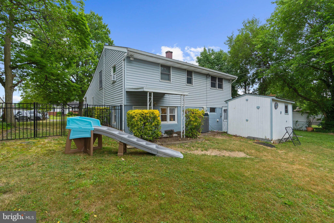
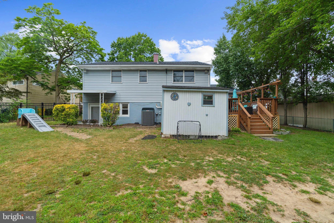
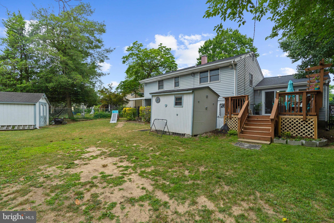
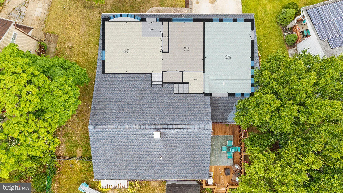
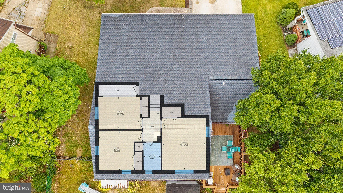
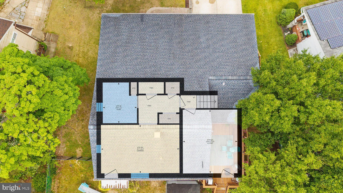
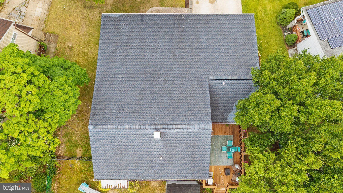
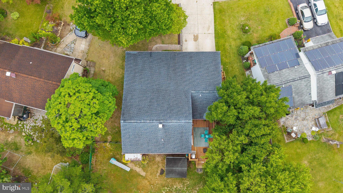
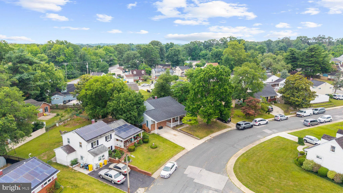
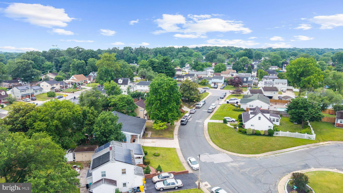
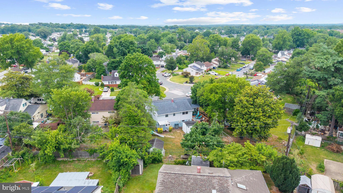
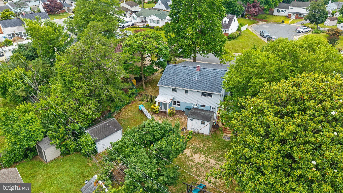
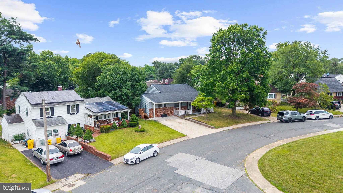
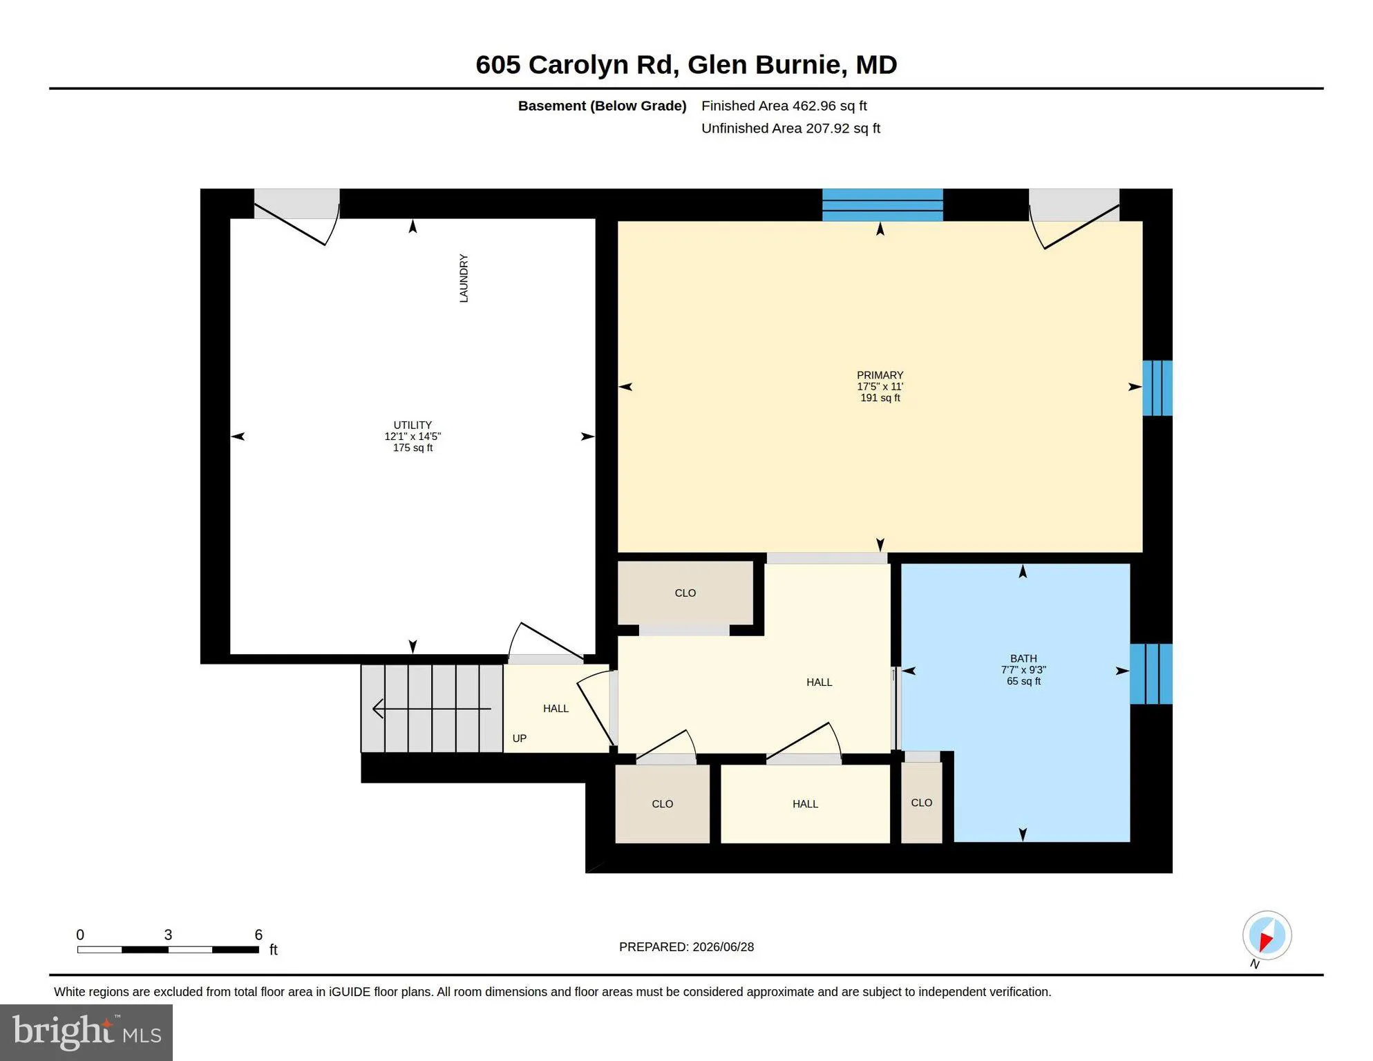
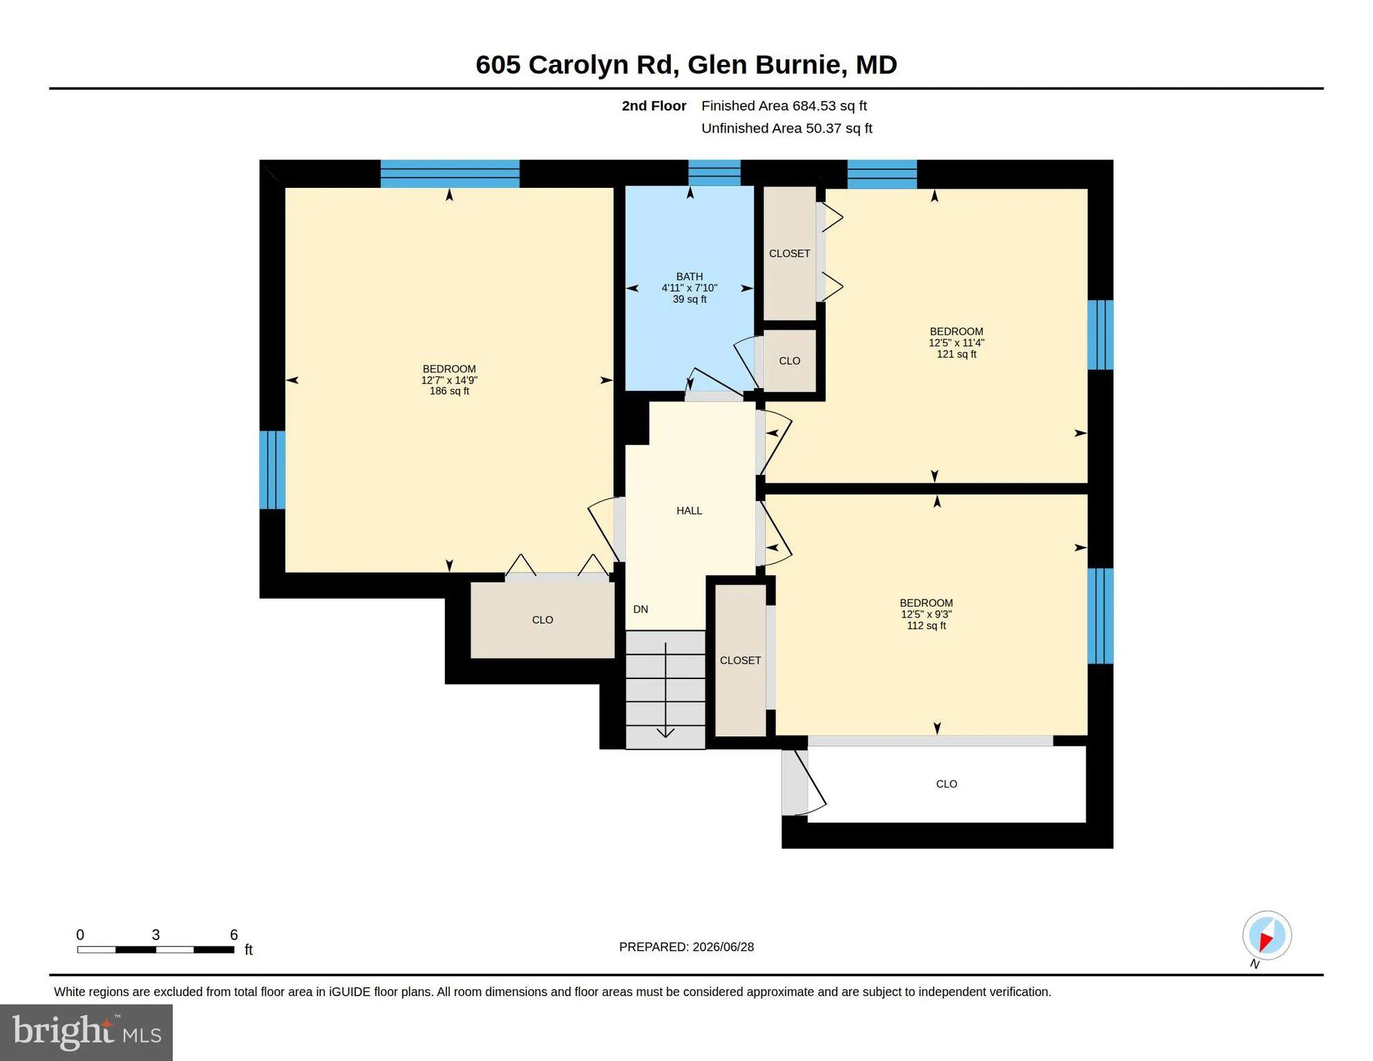
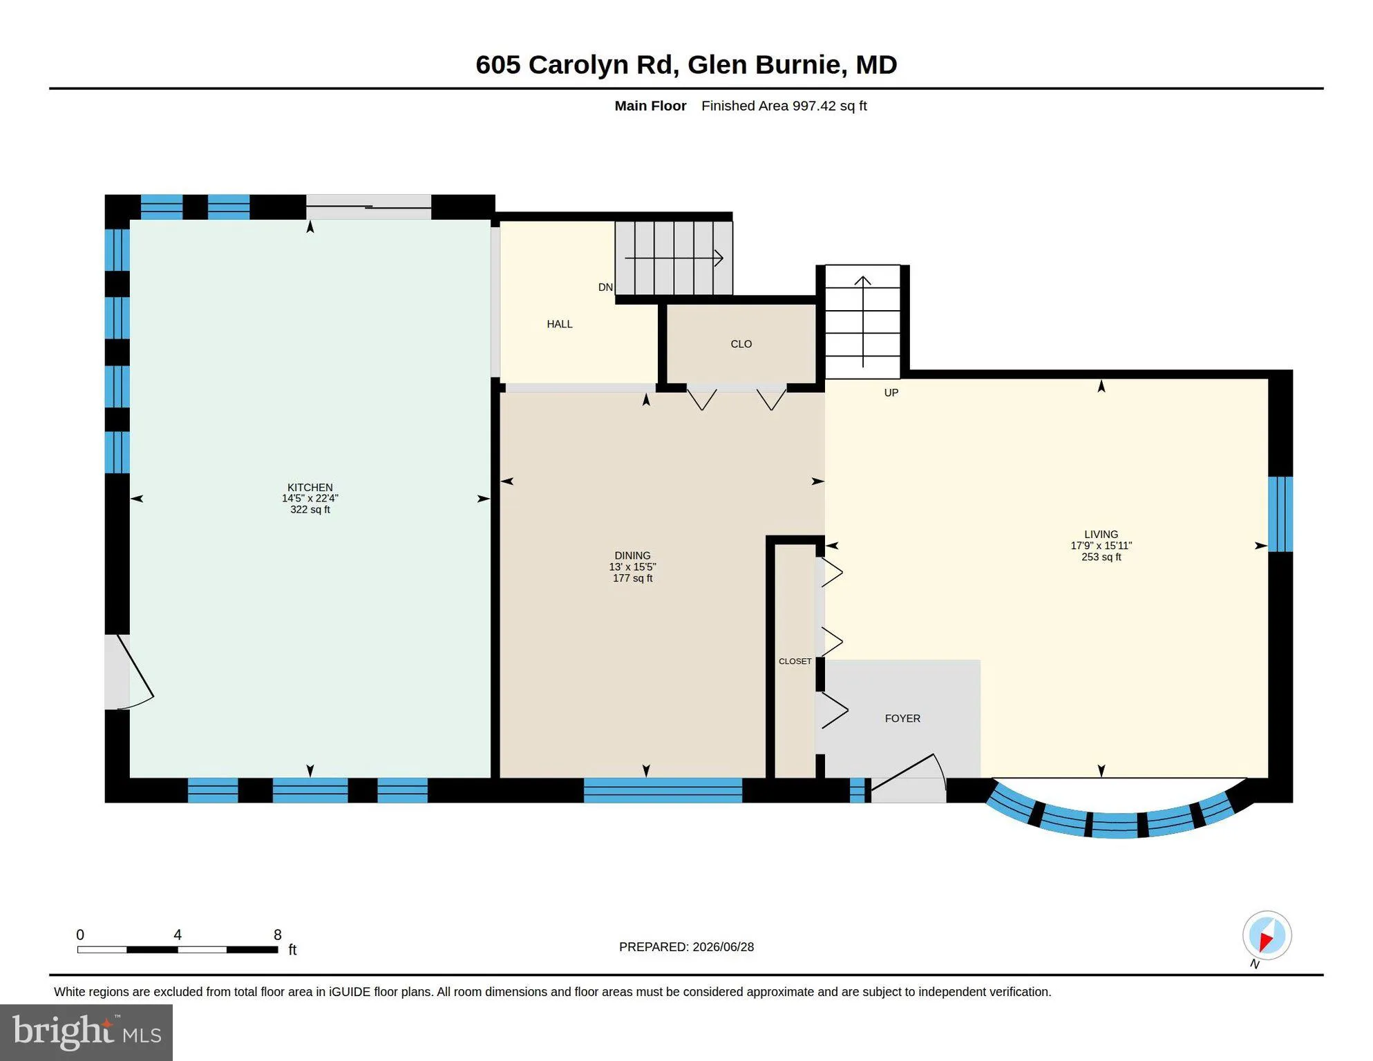
Spacious split level in Glen Burnie Park! This 4-bedroom, 2-bath home offers over 2,000+ finished square feet of comfortable living space with plenty of room to spread out. The partial brick front and expansive covered front porch create excellent curb appeal and provide the perfect spot to relax outdoors. Inside, the living and dining rooms feature durable LVP flooring, while the bright living room is highlighted by a large bay window that fills the space with natural light. The kitchen offers ample wood cabinetry and countertop space, along with a wall oven, built-in pantry, and an adjoining sitting room. The lower level is home to a private primary suite featuring recessed lighting, a stylish accent wall, and an updated en-suite bathroom complete with a sliding barn door, modern fixtures, and a beautifully tiled shower. Upstairs, you'll find three additional generously sized bedrooms and a second full bathroom, offering flexibility for family, guests, or a home office. Step outside through the rear door on the main floor to a spacious wood deck overlooking the large backyard, complete with two storage sheds for all your outdoor equipment and hobbies. Just 3 blocks away from the community pool and elementary school. Close proximity to shops and highways for everyday convenience. This home is ready for its next owner, so schedule your showing today!
PROPERTY DETAILS: Square Feet: 2889 | Bathrooms: 2
INTERIOR FEATURES: • Square Footage (approx): 2,220 Sq. Ft. Above Ground, 462 Sq. Ft. Below Ground • Cooling: Central Air, Electric • Heating: Gas Heat, Forced Air • Plumbing: Gas Water Heater • Basement: Finished, Interior Entry
EXTERIOR FEATURES: • Parking: 2 Parking Spaces, On Street, Driveway. • Exterior: Vinyl, Brick Trim/Veneer • Pool Description: Community • Zoning: R5
LISTING AGENT: Agent: Jimmy Rupert | Office: Douglas Realty, LLC | Phone: 4102553690 | Email: [email protected]
LISTING INFORMATION: MLS#: MDAA2150066 | Status: Pending
Location
Address
605 Carolyn Road
City
Glen Burnie
Features and Finishes
Interior Features:
• Square Footage
(approx): 2,220 Sq. Ft. Above Ground, 462 Sq. Ft. Below Ground
• Cooling: Central Air, Electric
• Heating: Gas Heat, Forced Air
• Plumbing: Gas Water Heater
• Basement: Finished, Interior Entry
Exterior Features:
• Parking: 2 Parking Spaces, On Street, Driveway.
• Exterior: Vinyl, Brick Trim/Veneer
• Pool Description: Community
• Zoning: R5
Legal Notice
Our comprehensive database is populated by our meticulous research and analysis of public data. MirrorRealEstate strives for accuracy and we make every effort to verify the information. However, MirrorRealEstate is not liable for the use or misuse of the site's information. The information displayed on MirrorRealEstate.com is for reference only.