22140 Ybarra Rd, Woodland Hills, CA, 91364




Property Details
3
2
single family
Description
Single Family in Woodland Hills, CA - Bedrooms: 3 - Bathrooms: 2 - Area: 1460 sqft - Year Built: 1954 - Lot: 6395 sqft
Listing Agent: Melissa Improta Brokerage: eXp Realty of Greater Los Angeles
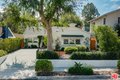
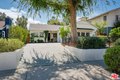
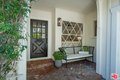
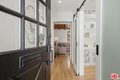
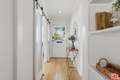
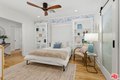
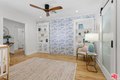
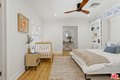
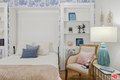
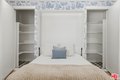
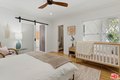
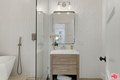
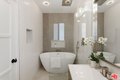
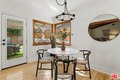
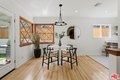
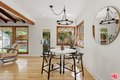
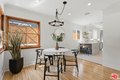
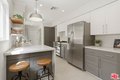
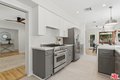
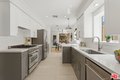
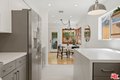
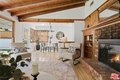
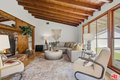
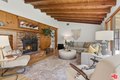
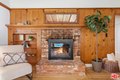
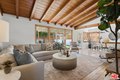
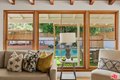
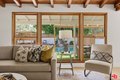
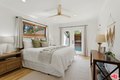
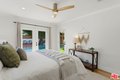
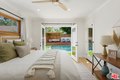
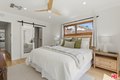
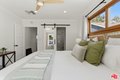
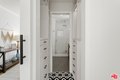
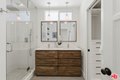
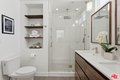
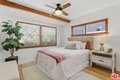
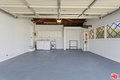
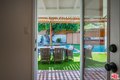
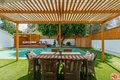
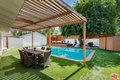
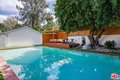
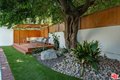
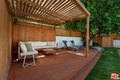
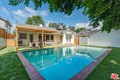
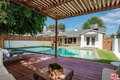
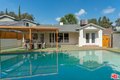
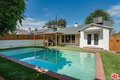
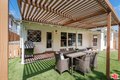
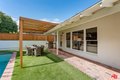
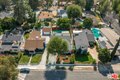
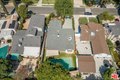
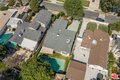
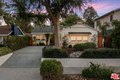
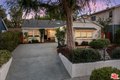
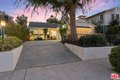
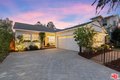
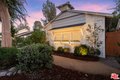
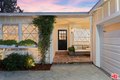
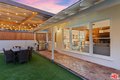
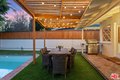
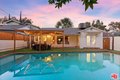
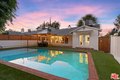
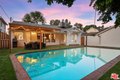
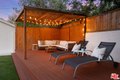
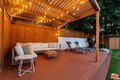
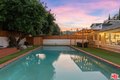
Simply stunning single story home in prime Woodland Hills location. This home has been remodeled with discerning taste, combining contemporary style with charming warmth. With wood floors throughout the main areas, the home exudes clean lines and modern amenities while maintaining its mid century charm. The spacious family room features a beamed vaulted ceiling, fireplace and original bookcase. It opens to the light and bright dining area that leads out to the backyard and patio. The kitchen has quartz countertops and stainless steel appliances with a breakfast bar that is connected to the dining area. The primary suite opens out to the yard and patio, and boasts a built-in closet that lead to the gorgeous modern bath with shower and dual vanity. The large secondary bedroom is assigned to another beautiful bathroom with a freestanding tub/shower enclosure. The third bedroom/den is equipped with hidden closets and a murphy bed so it can function as either a bedroom or office depending upon your needs. The private backyard is an entertainer's delight and has a large pool flanked by turf. There is a patio and overhang for al fresco dining just off the back of the house, which is also perfect for a coffee break. Behind the pool is a pool cabana covered in wisteria and built for relaxation. With a two car garage and fenced front yard area, this home has everything!
Location
Address
22140 Ybarra Rd, Woodland Hills, CA, 91364
City
Woodland Hills
Features and Finishes
Bedrooms: 3, Total Bathrooms: 2, Full Bathrooms: 2, Gas/Electric Range, Oven-Gas, Laundry Features: Garage, Breakfast Bar, Cabana, Entry, Family Room, Patio Open, Dining Area, Quartz Counters, Dining Area Description: Dining Area, Kitchen Island, Cooling Features: Central, Fireplace Features: Family Room, Heating Features: Central, Heating: Yes, Number of Fireplaces: 1, Interior Amenities: All Bedrooms Down, Main Floor Primary Bedroom, Ground Floor Primary, WalkInCloset, Tile, Shower Stall, Double Vanity(s), Furnished Description: Unfurnished, Flooring: Wood, Tile, Pool Features: In Ground, Heated, Other Structures: Cabana, Patio And Porch Features: Patio Open, Patio: Yes, Covered Spaces: 2, Garage Spaces: 2, Parking Features: Garage, Garage Is Attached, Garage - 2 Car, Driveway, Parking Total: 6, Uncovered Spaces: 4, Lot Size Acres: 0.1468, Lot Size Dimensions: 50x127, Lot Size Source: Assessor, Lot Size Square Feet: 6393, Association: No, Calculated Total Monthly Association Fees: 0,
Legal Notice
Our comprehensive database is populated by our meticulous research and analysis of public data. MirrorRealEstate strives for accuracy and we make every effort to verify the information. However, MirrorRealEstate is not liable for the use or misuse of the site's information. The information displayed on MirrorRealEstate.com is for reference only.