For Sale
USD2,500
1550 Palais, Anaheim, CA 92802
Studio
1 ba
Anaheim
Listed by Circa Properties, Inc.
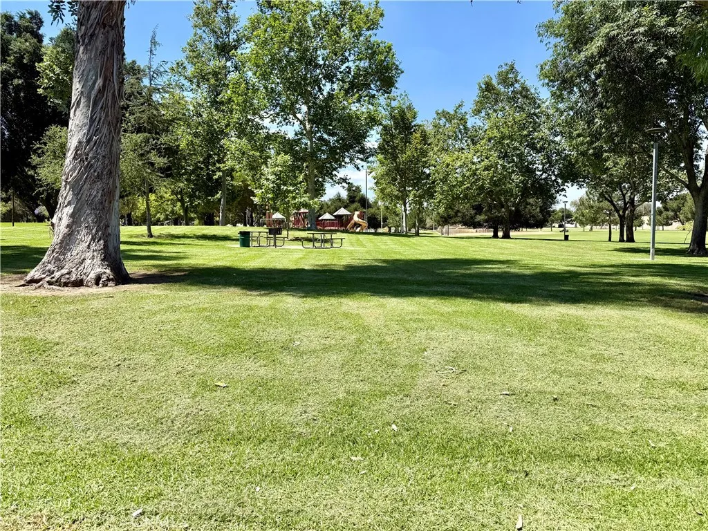
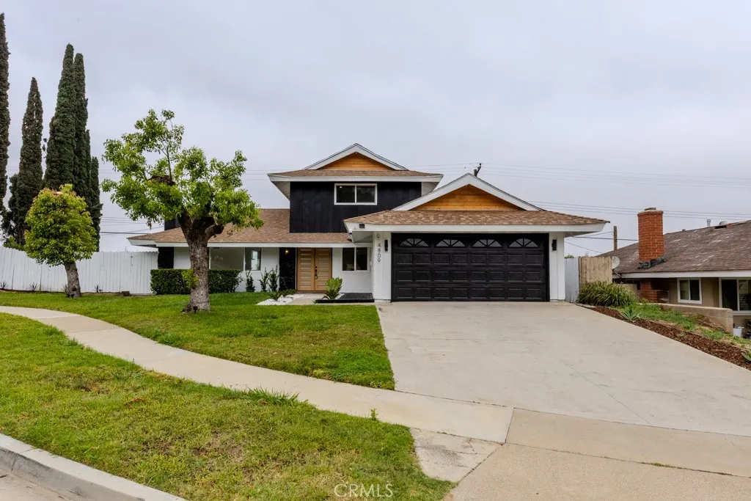
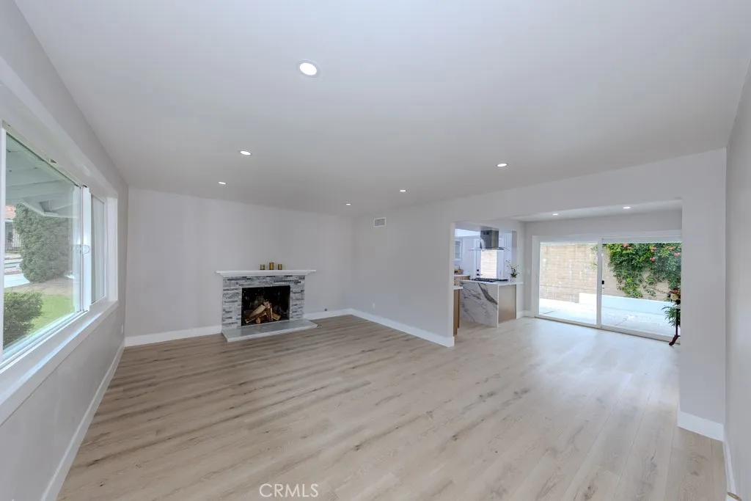
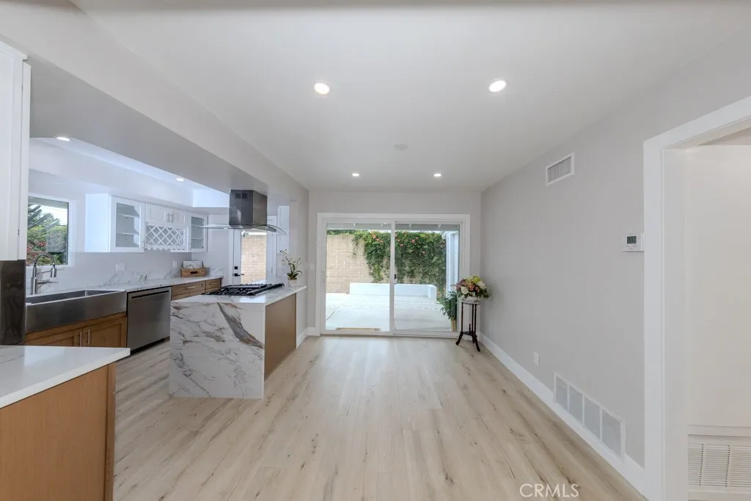
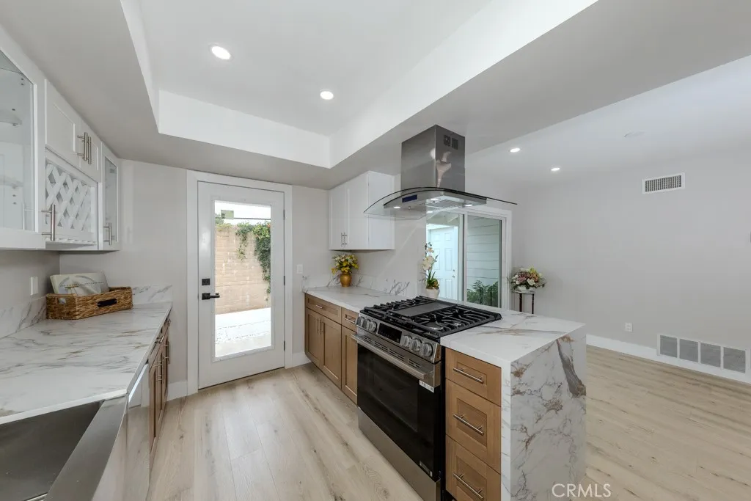
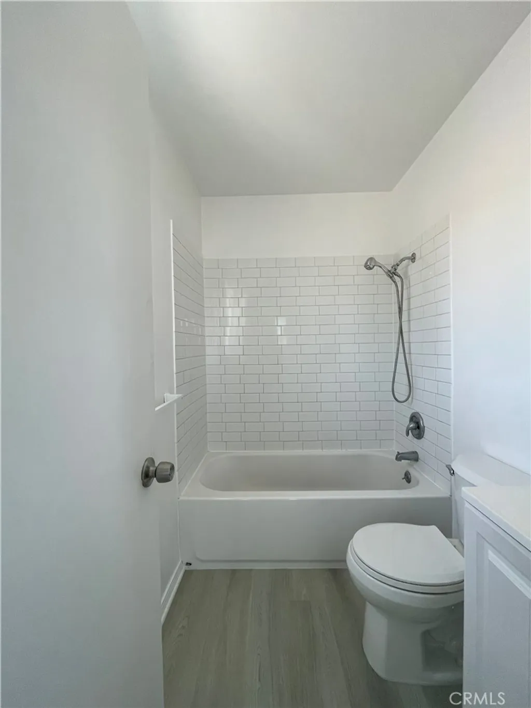
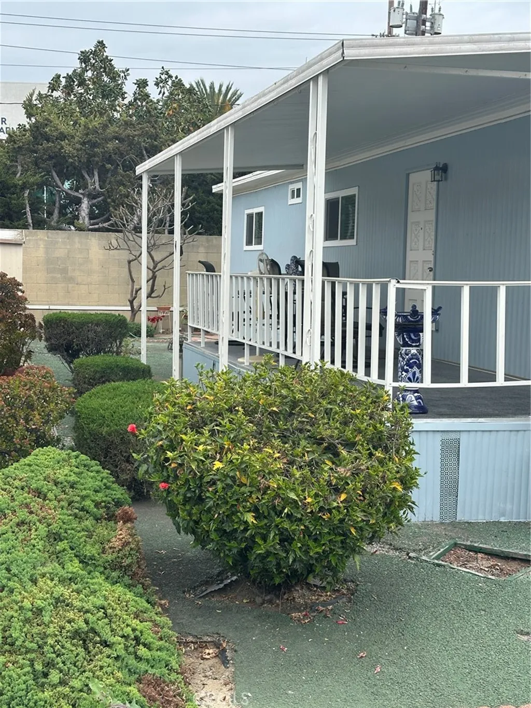
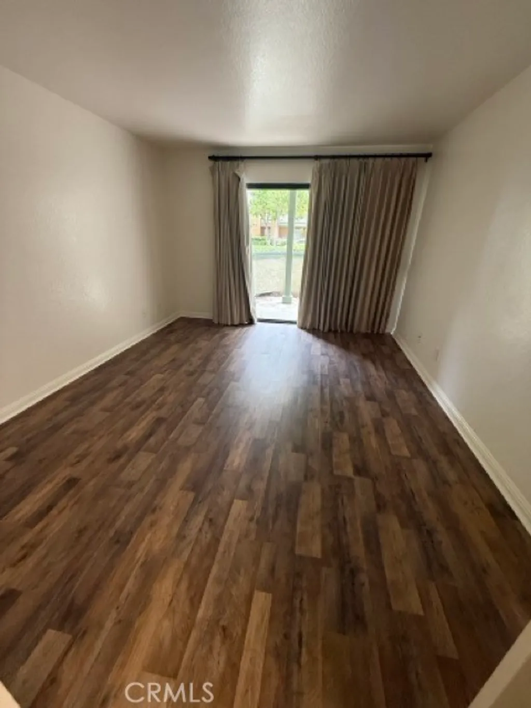
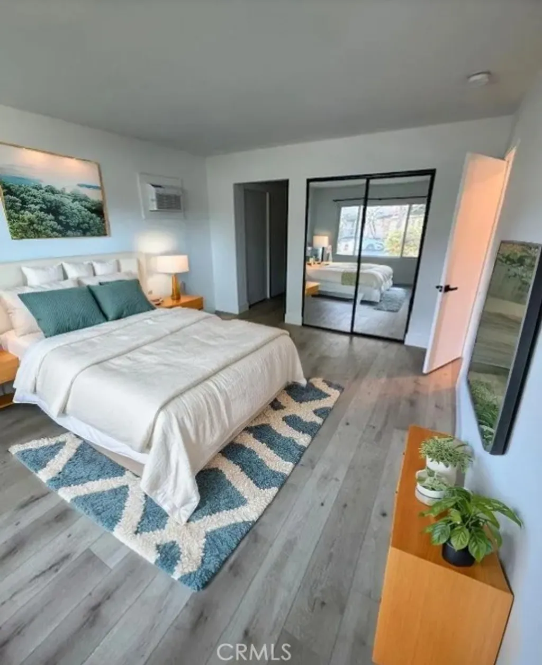
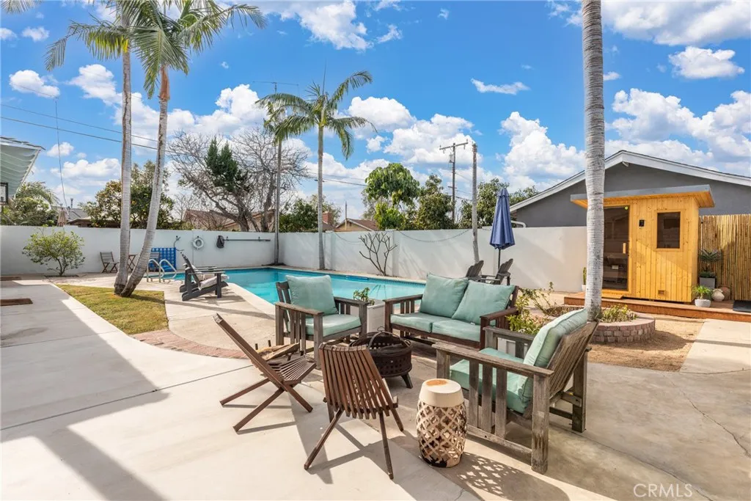
Absolutely gorgeous and tastefully updated 4-bedroom, 2-bathroom home with a functional, inviting layout in a great neighborhood of Anaheim Hills with high rated schools and NO HOA. The first floor features 2 bedrooms and 1 bathroom, while the second floor offers an additional 2 bedrooms and 1 bathroom - ideal for multi-generational living or guest accommodations. Two bedrooms include private bathrooms, making them perfect as primary suites. This home boasts numerous upgrades, including brand-new double-pane windows and a sliding patio door that fills the space with natural light. The remodeled kitchen showcases new appliances, cabinetry, sink, dishwasher, and stove, blending style and functionality. Fresh interior and exterior paint, along with recessed lighting throughout, enhance the home's appeal. A grand, tall entry door featuring rich wood and elegant glass inserts, creating a warm and inviting first impression. New interior doors throughout, reflecting the home's thoughtful upgrades and attention to detail. New luxury vinyl flooring flows seamlessly throughout, creating a fresh, well- coordinated look. Both bathrooms have been beautifully remodeled, combining style and practicality. Step outside to a spacious backyard - perfect for entertaining and outdoor gatherings. Conveniently located near Peralta park and highly rated schools, including Crescent Elementary, El Rancho Junior High, and Canyon High School, with easy access to the 91, 57, 55, and 22 freeways, as well as shopping, dining, parks, golf courses, and scenic hiking and walking trails. Peralta Park offers a variety of recreational amenities, including pickleball and basketball courts, as well as a kids playground. The park also hosts an annual Fourth of July fireworks celebration, making it a great community gathering spot. Located just a few miles from world-renowned theme parks like Disneyland Park and Knott's Berry Farm, and only minutes from the beautiful Southern California beaches, this stunning home offers both convenience and lifestyle. Don't miss the opportunity to make this exceptional property your dream home - come see it in person!
PROPERTY DETAILS: Square Feet: 1500 | Bathrooms: 2
INTERIOR FEATURES: • Appliances: Range, Disposal, Refrigerator, Free-Standing Range, Propane Cooktop, Ice Maker, Gas Range, Freezer, Dishwasher • Flooring: Vinyl • Cooling: Central Air • Heating: Forced Air, Fireplace • Common Walls: No Common Walls • Fireplaces: Living Room • Additional Interior Features: Recessed Lighting
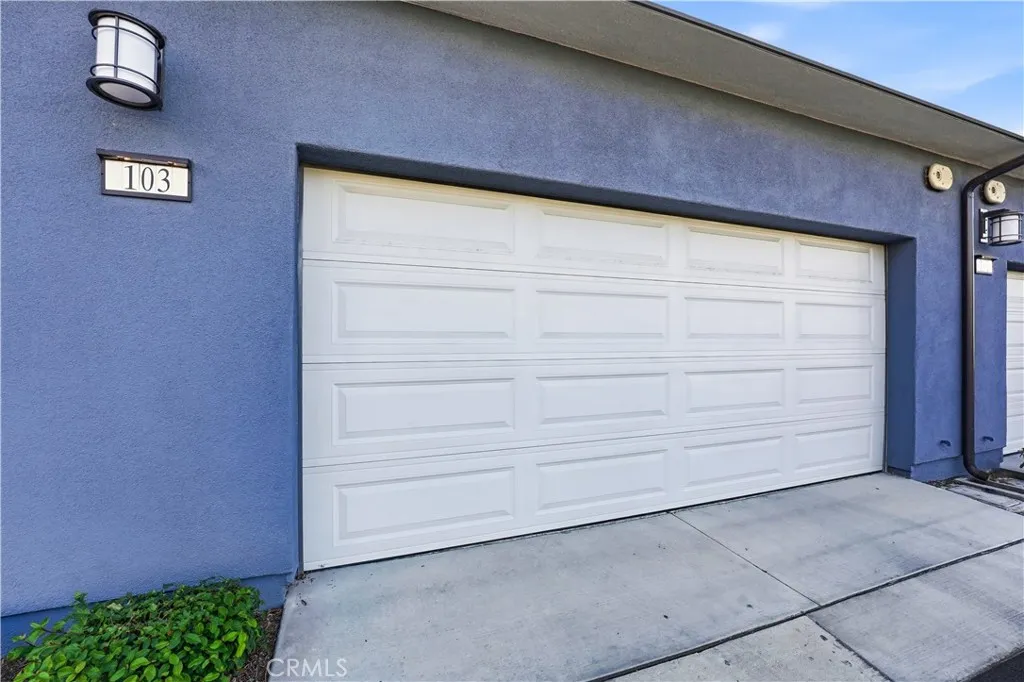
EXTERIOR FEATURES: • Parking: 2 Garage Spaces, 2 Parking Spaces, Garage Faces Front, Driveway, Attached Garage. • Patio: Patio, Porch • Roof: Composition • Pool Description: None • Spa: None • Lot View: Other • Fence: Block, Vinyl, Cross Fenced, Wood • Structural Condition: Updated/Remodeled • Additional Exterior/Lot Features: Landscaped, Patio, Porch Landscaped, Front Yard, Back Yard
LISTING AGENT: Agent: Shahin Rafi | Office: BHHS CA Properties | Phone: 7144040609 | Email: [email protected]
LISTING INFORMATION: MLS#: PW26072787 | Status: FOR SALE