124 Spring Gate Lane, Pasadena, MD 21122
Property Details
4
Description
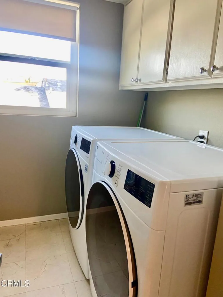
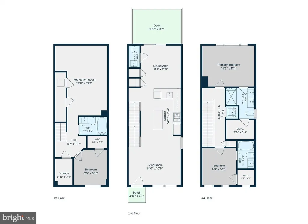
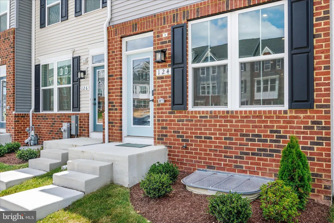
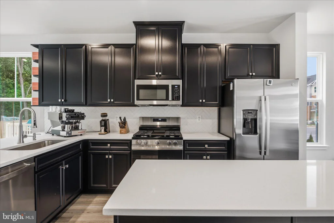
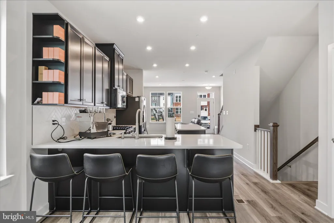
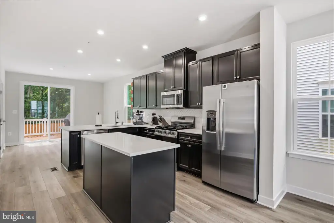
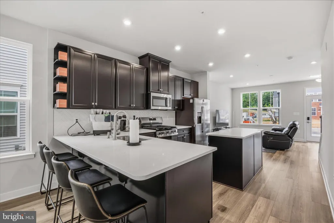
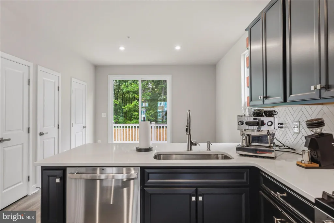
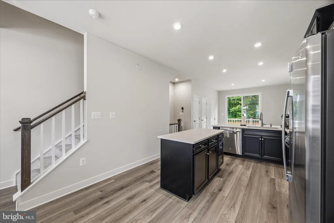
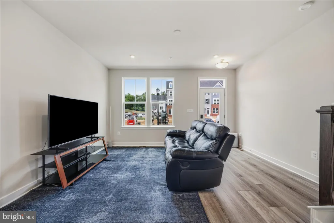
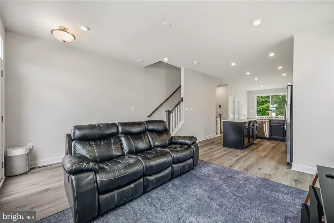
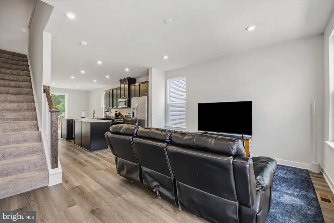
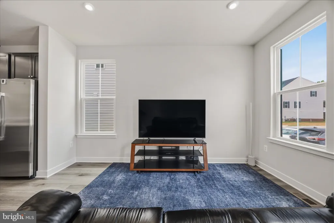
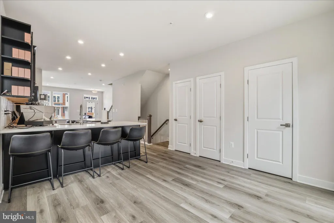
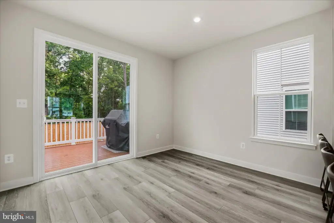
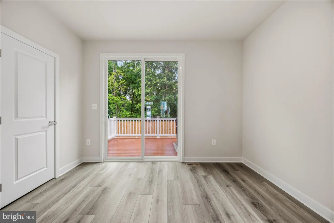
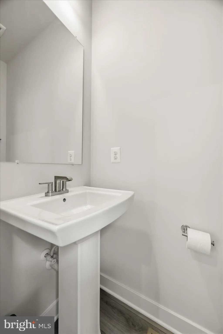
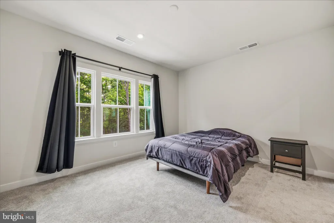
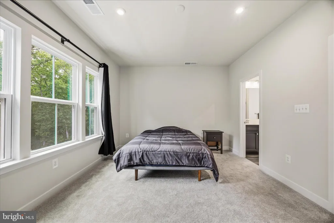
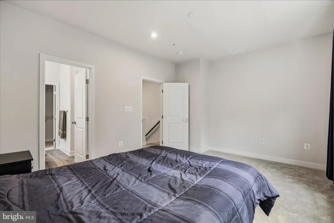
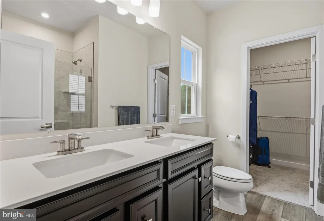
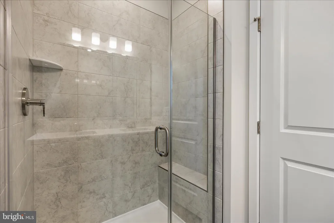
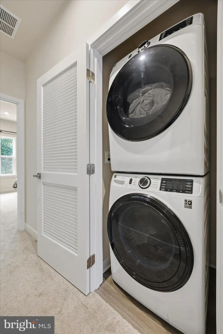
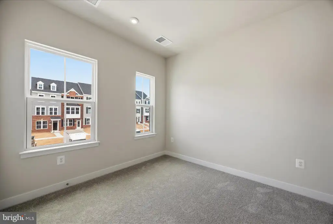
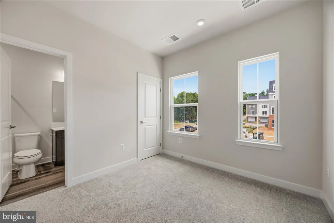
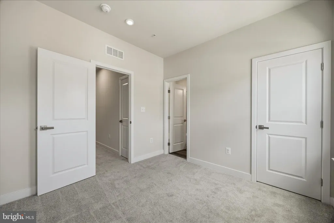
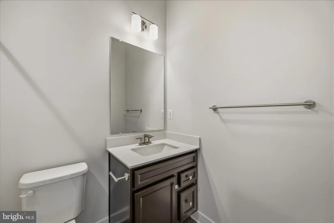
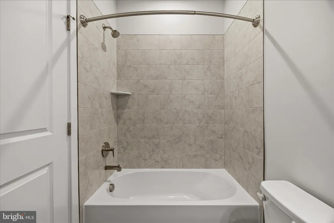
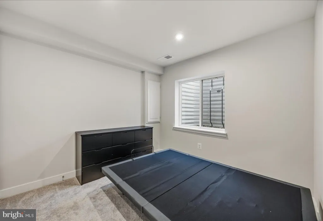
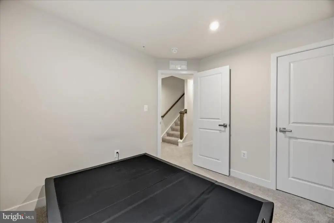
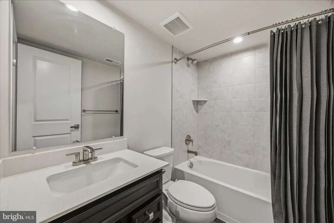
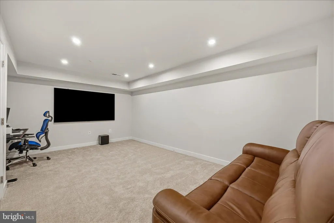
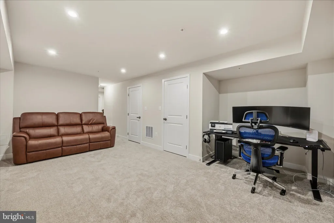
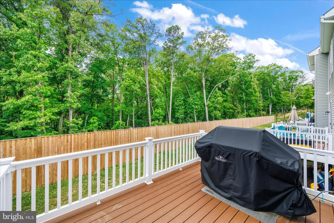
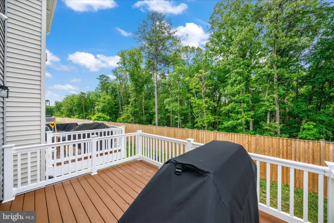
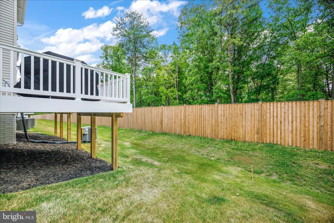
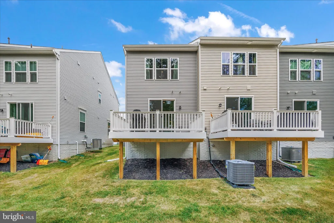
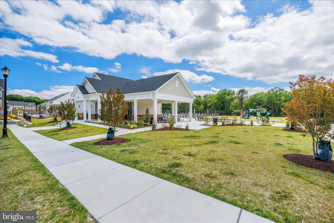
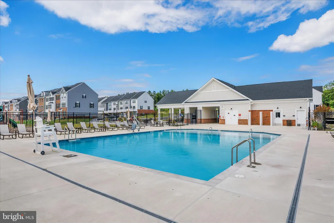
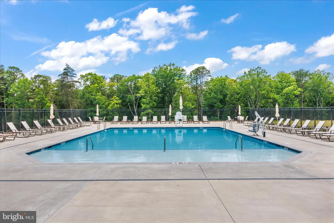
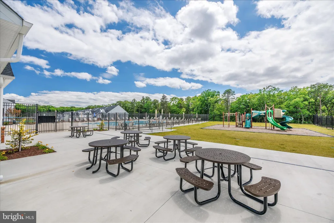
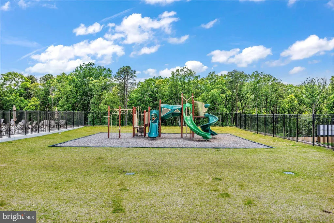
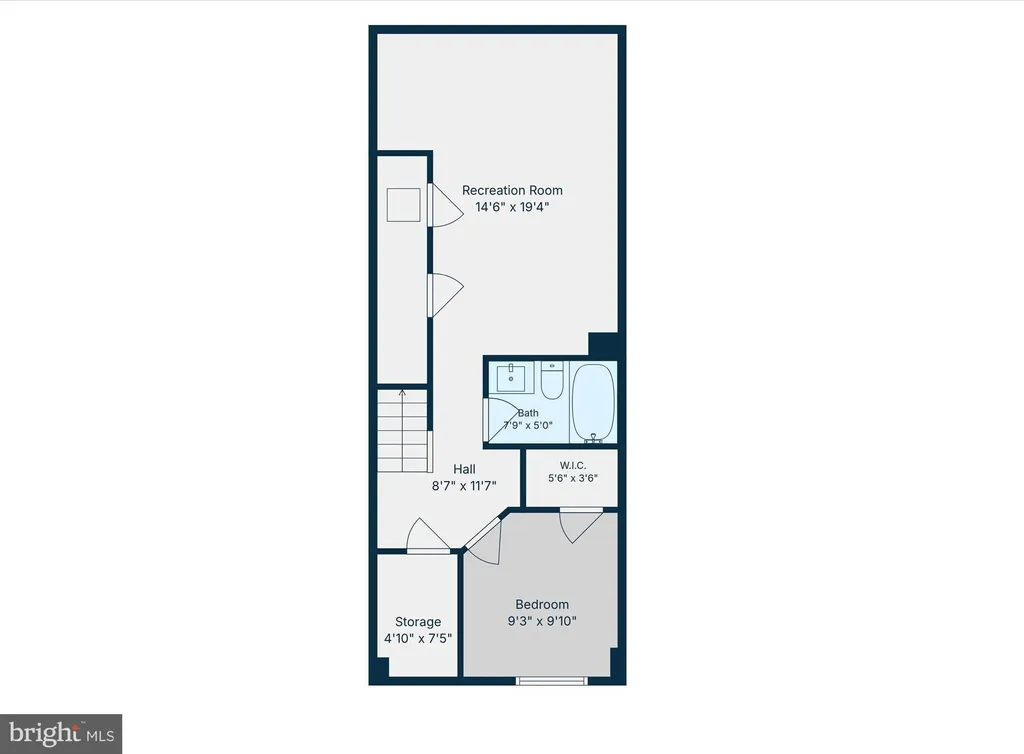
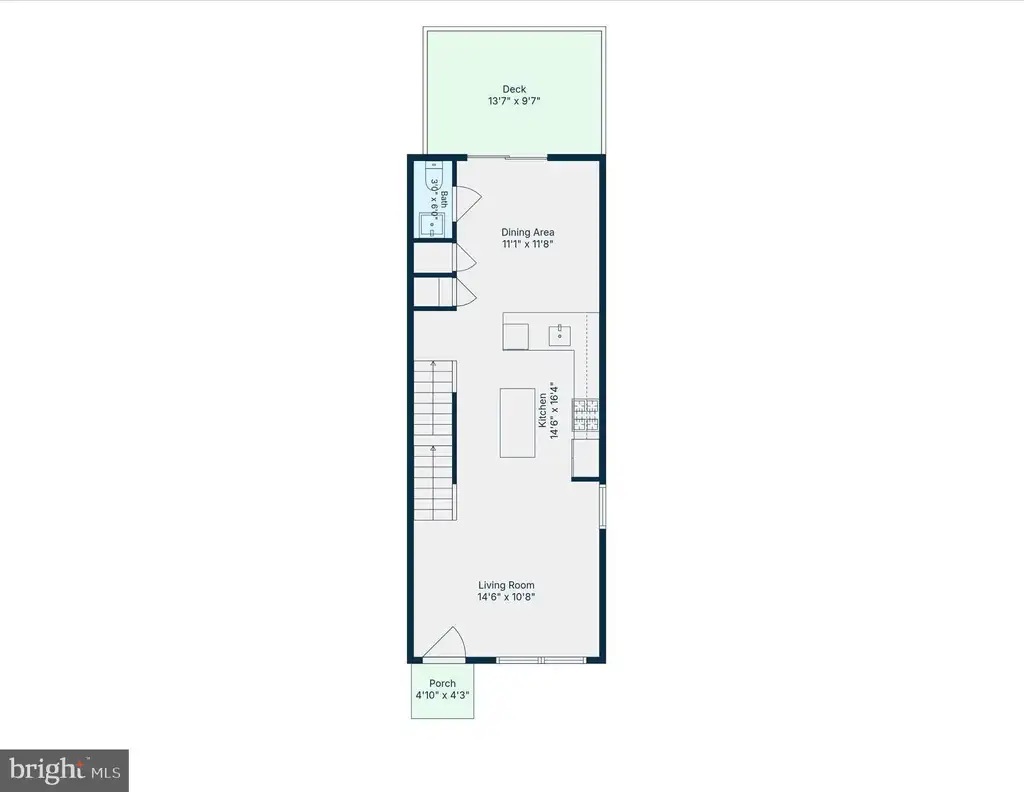
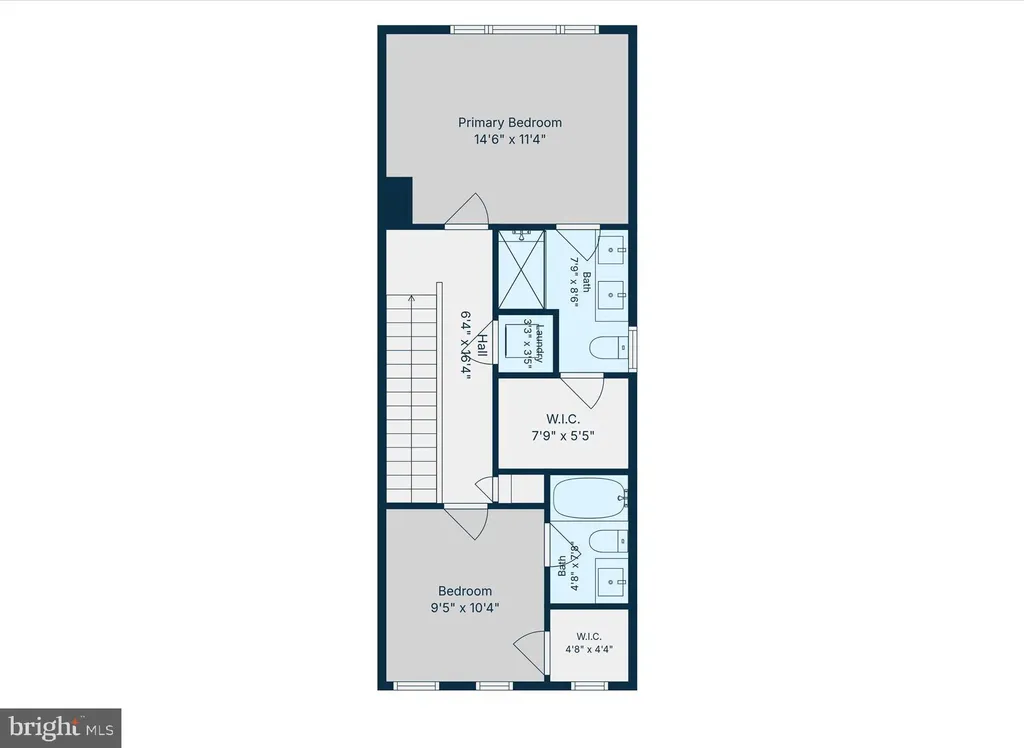
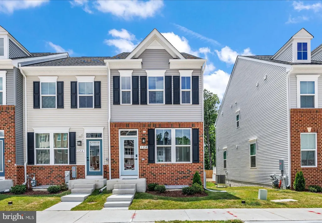
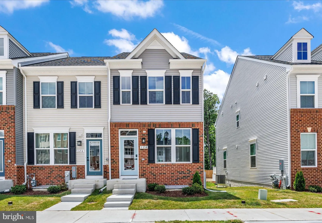
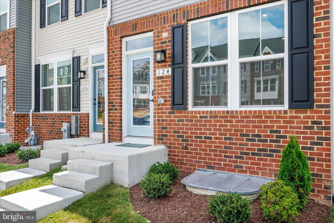
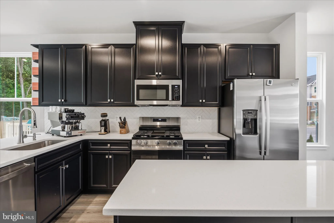
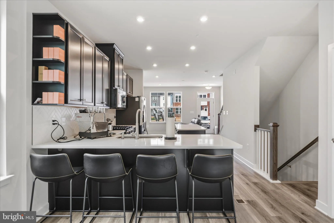
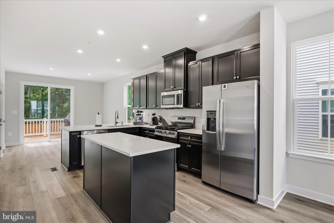
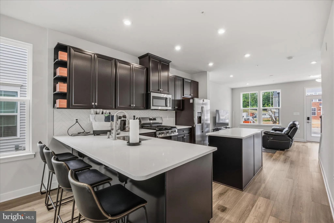
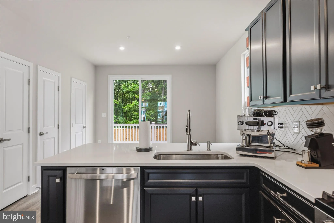
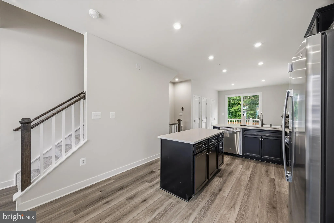
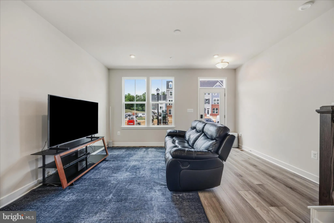
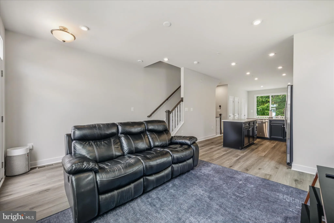
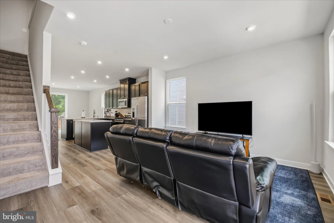
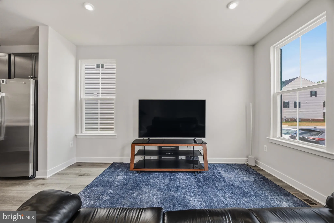
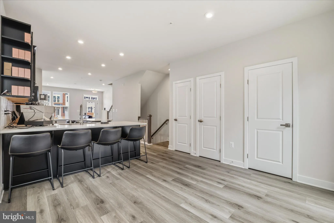
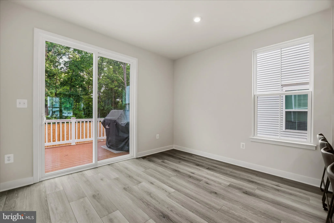
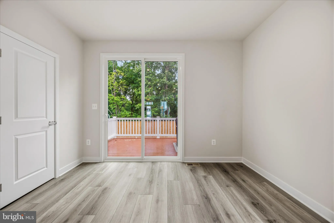
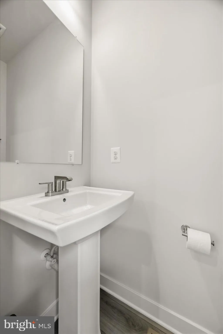
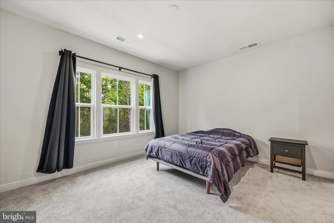
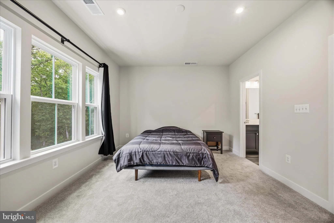
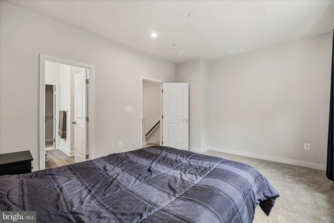
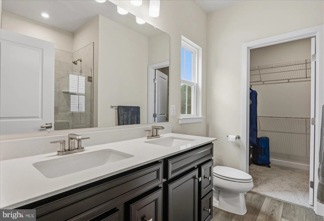
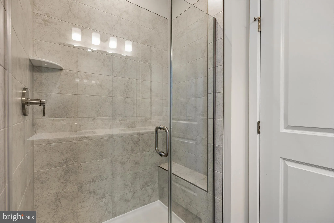
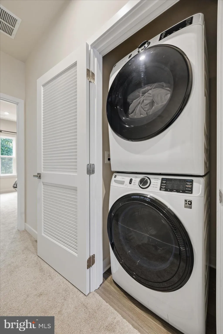
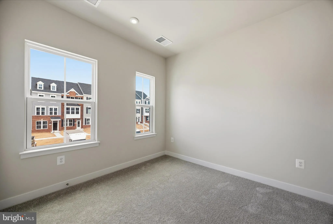
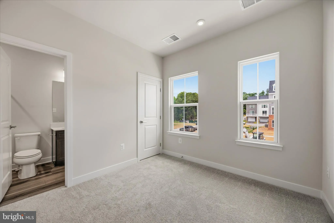
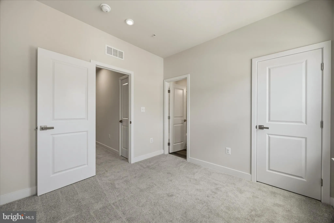
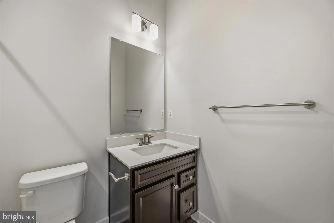
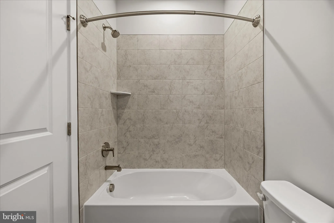
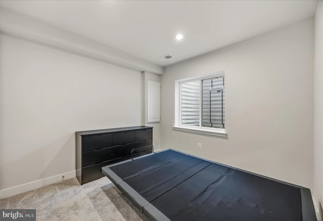
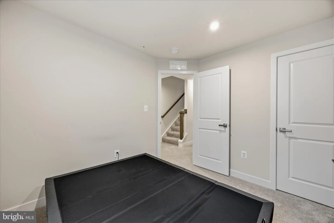
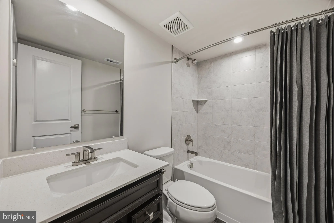
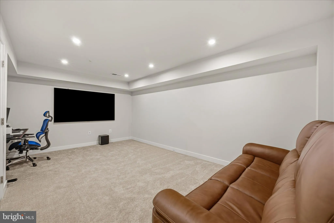
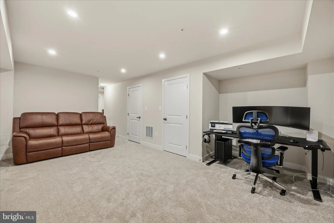
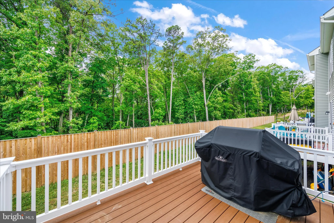
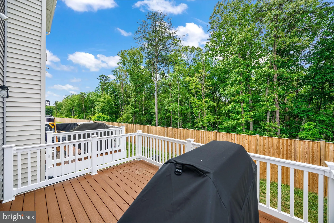
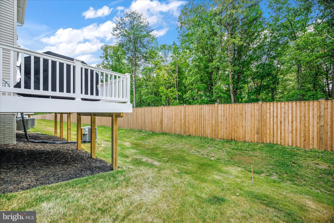
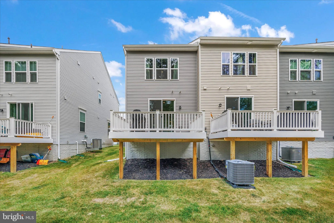
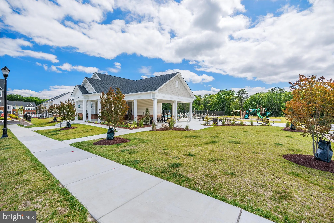
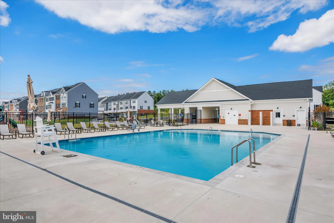
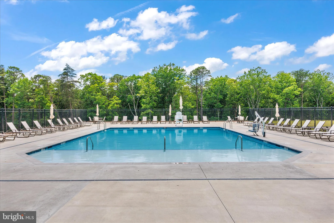
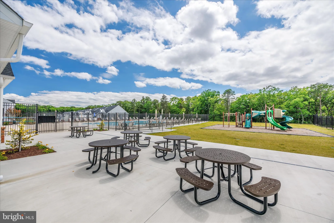
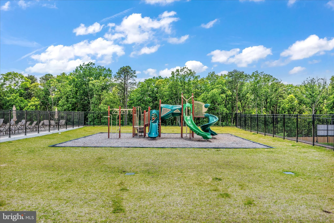
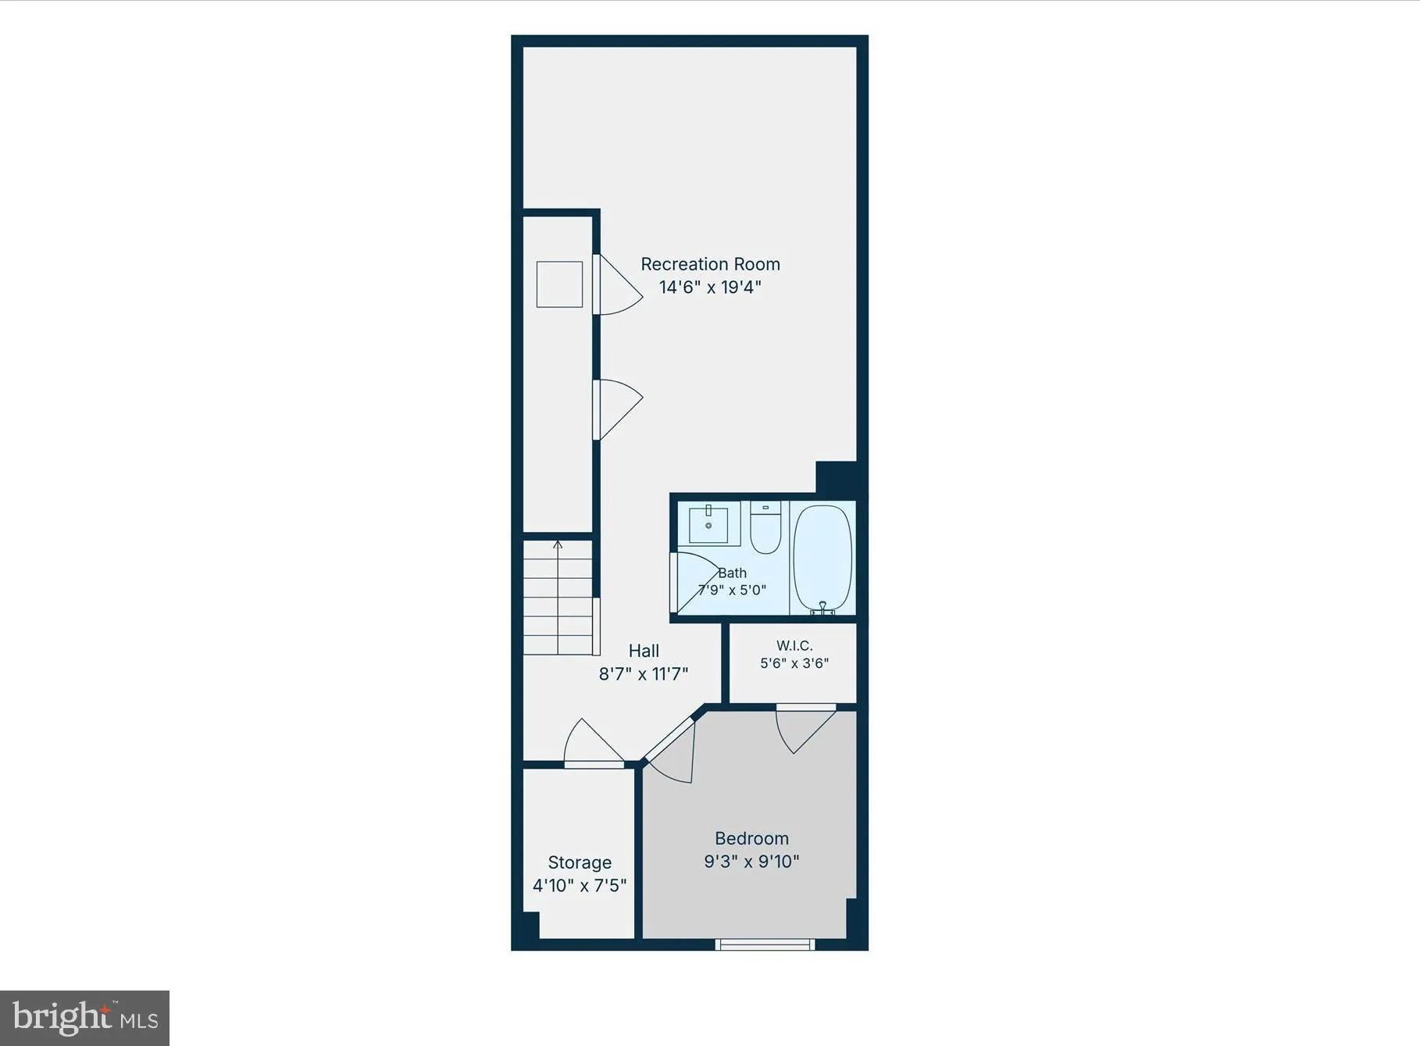
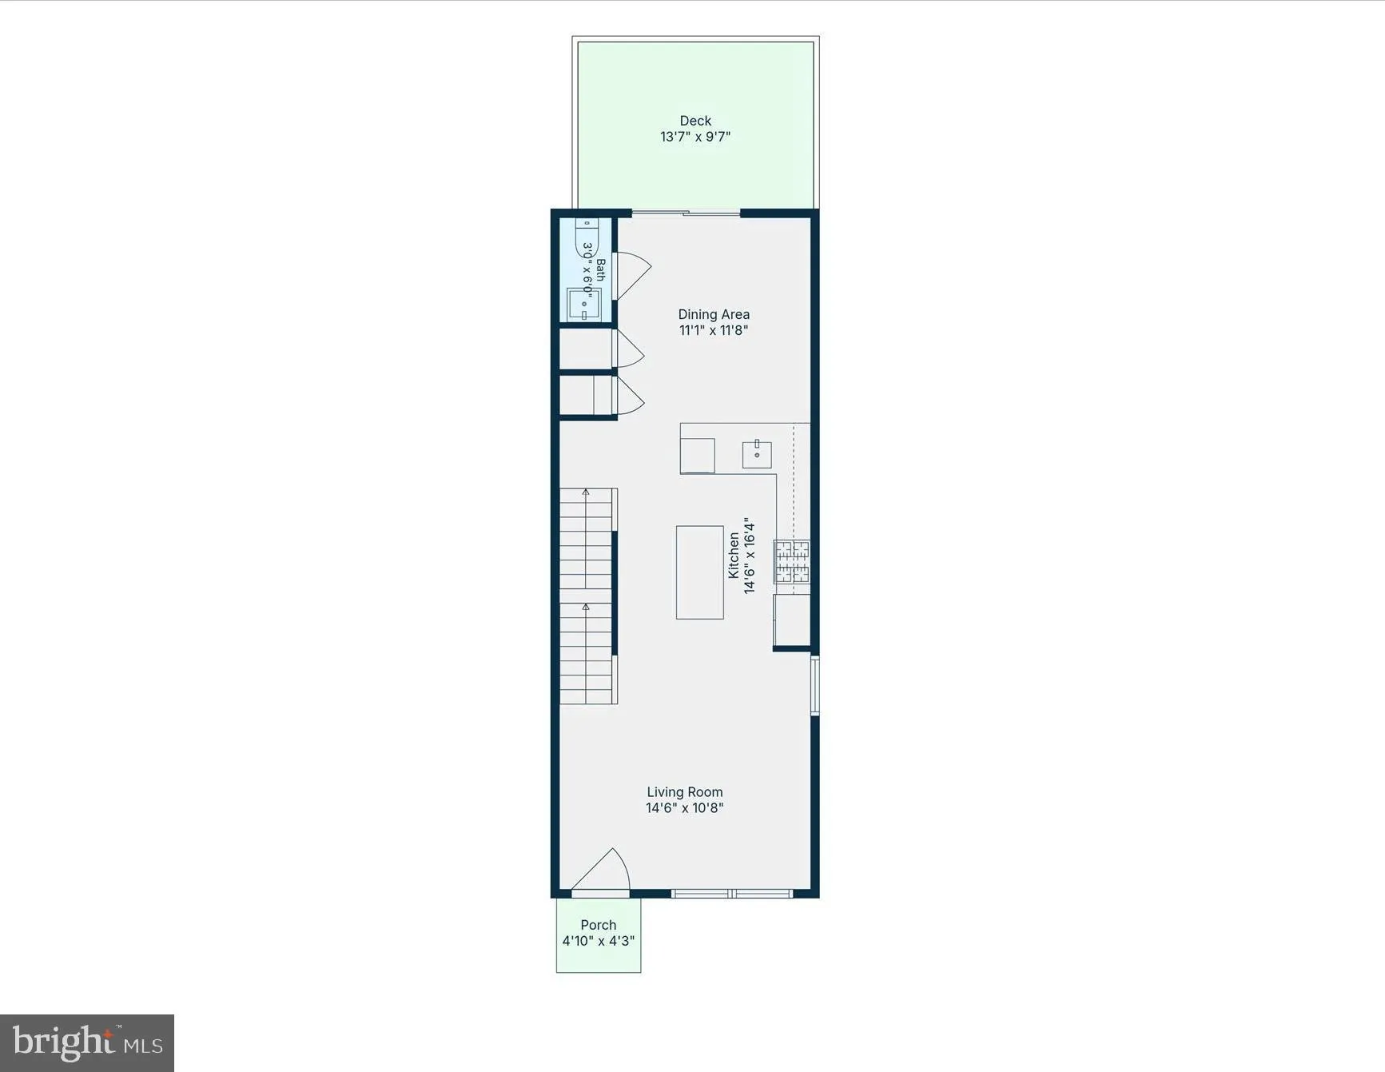
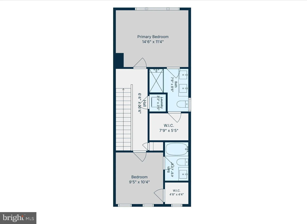
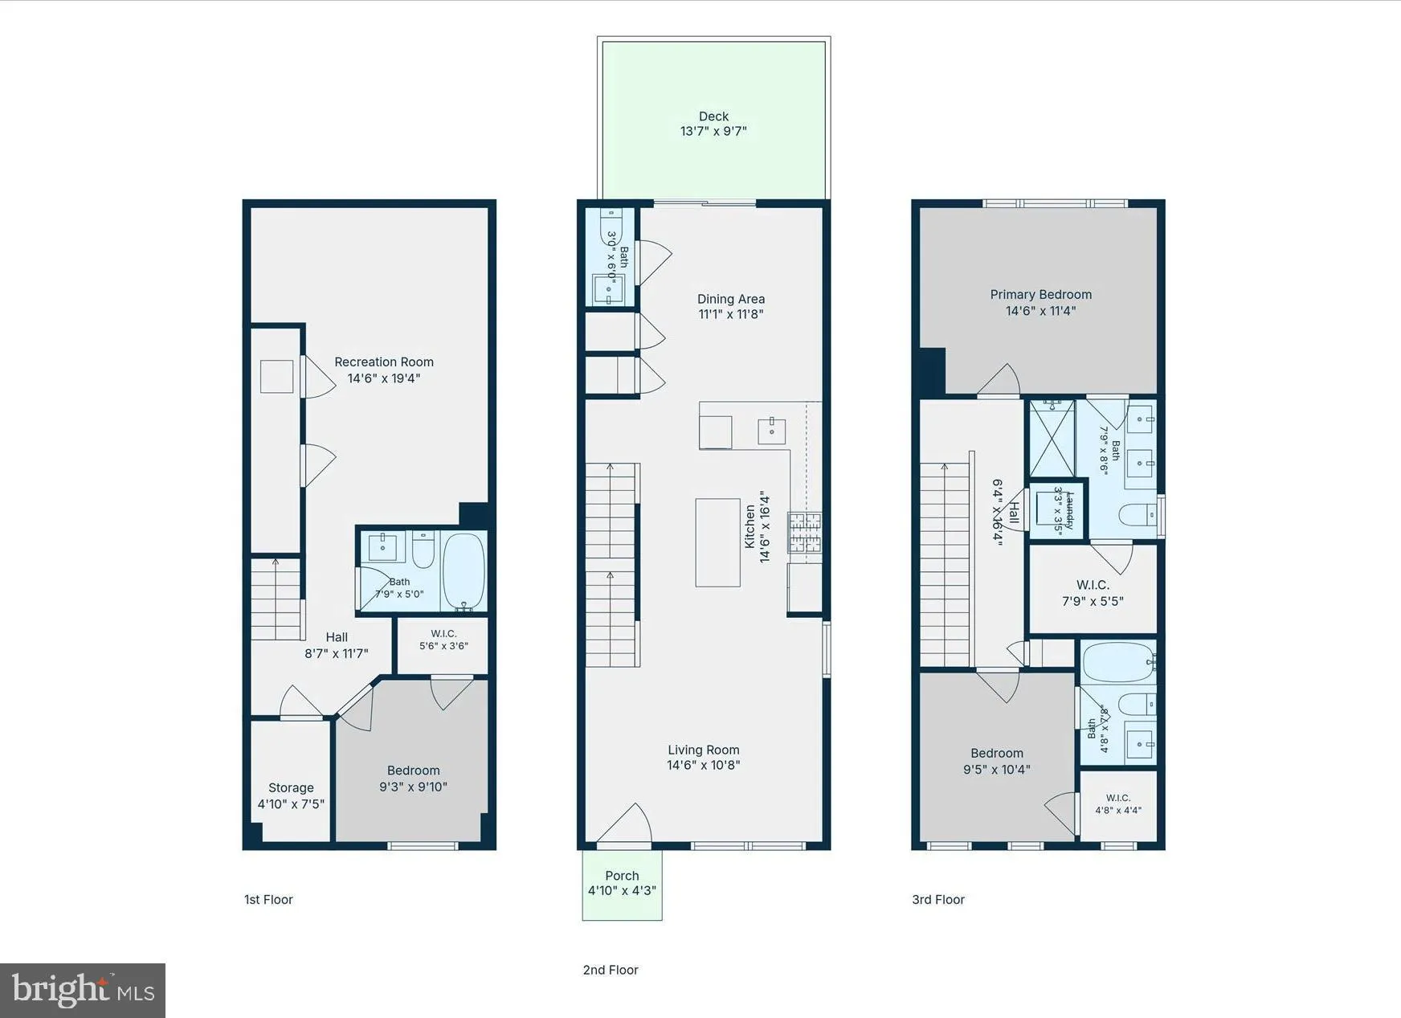
Live the Luxury Lifestyle in the Heart of Pasadena! Welcome to 124 Spring Gate Lane, a beautifully appointed End-of-group Clarendon model townhome located in The Highlands, one of Pasadena's most desirable resort-style communities. Offering approximately 1,900 SF of finished living space and the perfect blend of modern design, spacious living, and exceptional convenience, this home delivers the low-maintenance lifestyle today's buyers are seeking. Step inside to an inviting space that opens to the versatile main living level, designed for both everyday comfort and effortless entertaining; complete with 9' ceilings, LVP flooring, recessed lighting, and more. An expansive living room filled with natural light flows seamlessly into the gourmet kitchen and dining area, creating an open-concept layout that feels both spacious and inviting. The kitchen is truly the heart of the home, featuring a large center island with seating, abundant 42" cabinetry, Quartz countertops, natural gas cooking, recessed lighting, stainless steel appliances, ample counter space, and room to gather with family and friends. The adjoining dining area provides the perfect setting for casual meals or hosting holiday celebrations. Relax at the end of the day on the custom composite deck, complete with natural gas for endless grilling. Upstairs, you'll find two generously sized bedrooms, including a luxurious primary suite designed as a private retreat. The spacious primary suite features a large walk-in closet and a spa-inspired bathroom complete with a double vanity, walk-in tile shower and thoughtfully designed finishes. The additional bedroom suite also offers a private full bathroom and large closet, which provide flexibility for family members, guests, or a home office. The laundry is conveniently located on the second level. The versatile lower-level recreation room, provides the perfect space for a media room, home office, fitness area, or playroom. The third bedroom and third full bathroom provide private and invite space. Whether you're working from home or simply looking for extra room to spread out, this flexible space adapts to your lifestyle. Additional highlights include contemporary finishes and fixtures, energy-efficient construction, and the peace of mind that comes with remaining builder warranties. Life at The Highlands extends beyond your front door. Residents enjoy beautifully maintained common areas, tot lot, and community pool and an atmosphere that combines suburban charm with modern convenience. Ideally located near Routes 10, 100, and I-97, this home offers convenient access to Baltimore, Annapolis, Washington D.C., Fort Meade, and BWI Airport. Outdoor enthusiasts will appreciate nearby attractions including Kinder Farm Park, Lake Waterford Park, and the scenic B&A Trail. Shopping, dining, entertainment, and everyday conveniences are all just minutes away. Why wait for new construction when you can enjoy a nearly new home with space, style, and convenience today?
PROPERTY DETAILS: Square Feet: 1920 | Bathrooms: 4
INTERIOR FEATURES: • Square Footage (approx): 1,280 Sq. Ft. Above Ground, 620 Sq. Ft. Below Ground • Appliances: Gas Range, Gas Oven, Dishwasher, Disposal, Refrigerator, Dryer, Stainless Steel Appliance(s), Washer, Microwave, ENERGY STAR Qualified Appliances, Tankless Water Heater • Flooring: Carpet • Cooling: Central Air, Electric • Heating: Gas Heat, Forced Air • Plumbing: Gas Water Heater • Basement: Finished, Interior Entry • Doors/Windows: Insulated Windows, Screens, Low Emissivity Windows • Additional Interior Features: Recessed Lighting, Walk-In Closet(s), Open Floorplan
EXTERIOR FEATURES: • Parking: Assigned, Parking Lot. • Exterior: Brick, Vinyl • Patio: Deck • Roof: Shingle • Pool Description: Community • Lot Dimensions: 0.00 x 0.00 • Zoning: 5 • Additional Exterior/Lot Features: Deck
LISTING AGENT: Agent: Kevin Bonk | Office: Keller Williams Flagship | Phone: 410-729-7700 | Email: [email protected]
LISTING INFORMATION: MLS#: MDAA2148272 | Status: FOR SALE
Location
Address
124 Spring Gate Lane
City
Pasadena
Features and Finishes
Interior Features:
• Square Footage
(approx): 1,280 Sq. Ft. Above Ground, 620 Sq. Ft. Below Ground
• Appliances: Gas Range, Gas Oven, Dishwasher, Disposal, Refrigerator, Dryer, Stainless Steel Appliance(s), Washer, Microwave, ENERGY STAR Qualified Appliances, Tankless Water Heater
• Flooring: Carpet
• Cooling: Central Air, Electric
• Heating: Gas Heat, Forced Air
• Plumbing: Gas Water Heater
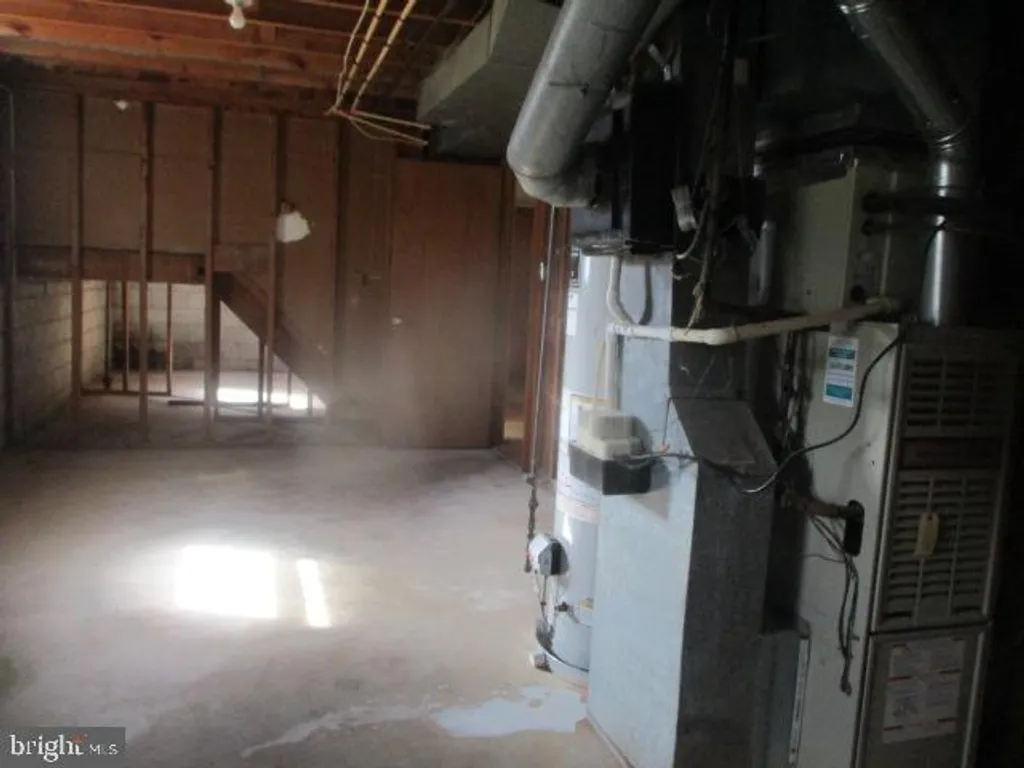
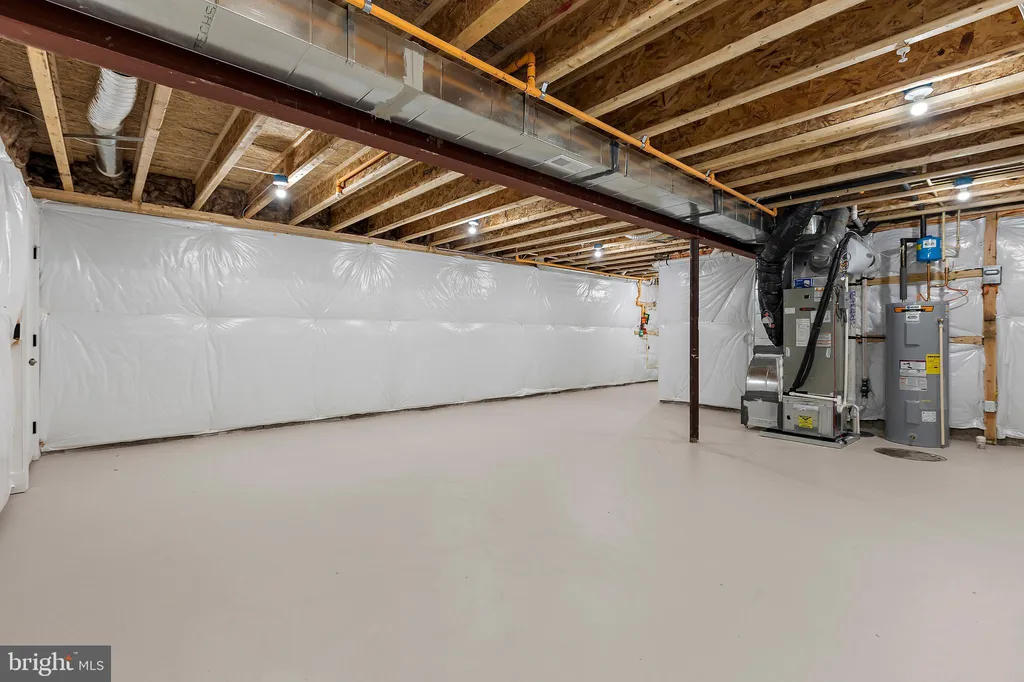
• Basement: Finished, Interior Entry
• Doors/Windows: Insulated Windows, Screens, Low Emissivity Windows
• Additional Interior Features: Recessed Lighting, Walk-In Closet(s), Open Floorplan
Exterior Features:
• Parking: Assigned, Parking Lot.
• Exterior: Brick, Vinyl
• Patio: Deck
• Roof: Shingle
• Pool Description: Community
• Lot Dimensions: 0.00 x 0.00
• Zoning: 5
• Additional Exterior/Lot Features: Deck
Legal Notice
Our comprehensive database is populated by our meticulous research and analysis of public data. MirrorRealEstate strives for accuracy and we make every effort to verify the information. However, MirrorRealEstate is not liable for the use or misuse of the site's information. The information displayed on MirrorRealEstate.com is for reference only.