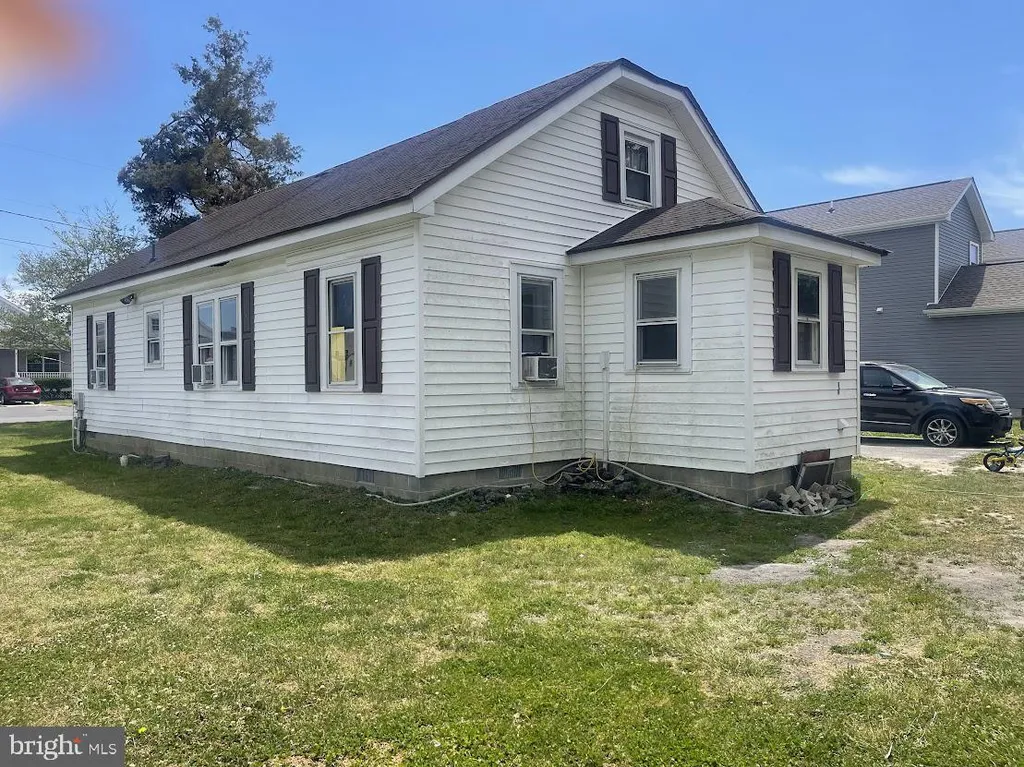
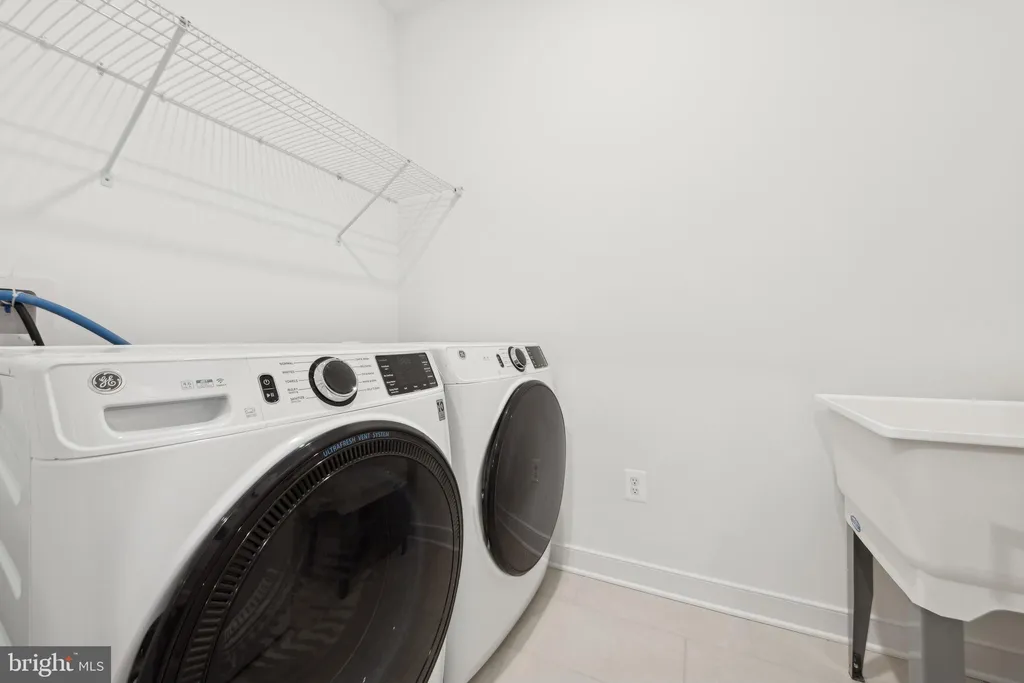
36778 West Old Gate Drive, Georgetown, DE 19947





Property Details
2
Description
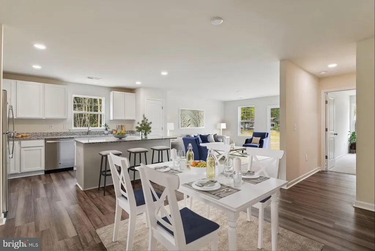
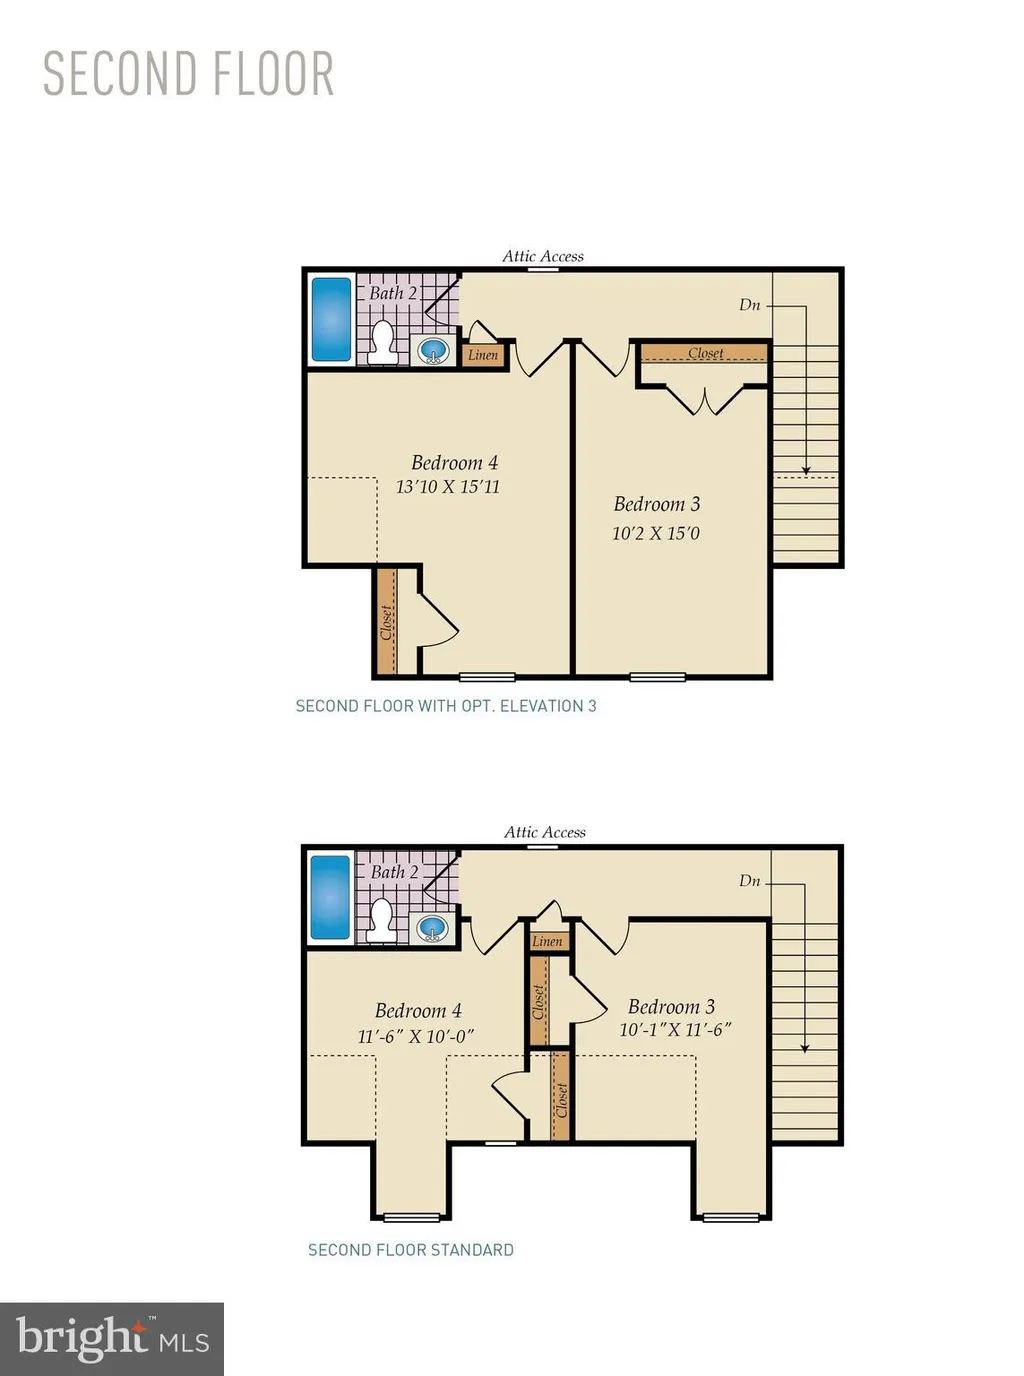
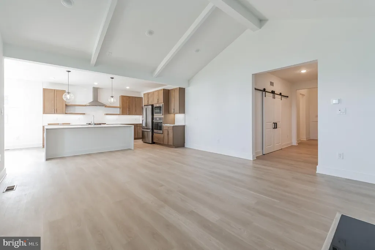
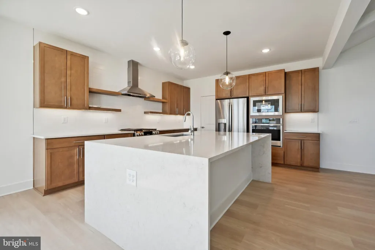
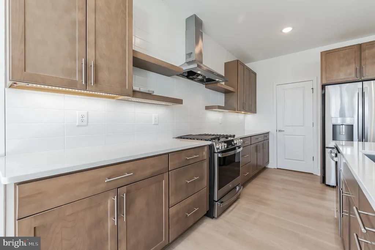
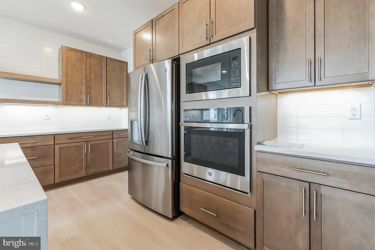
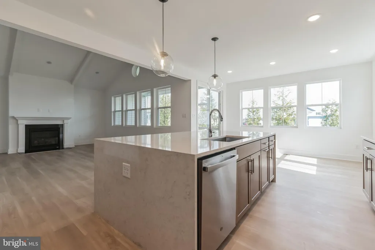
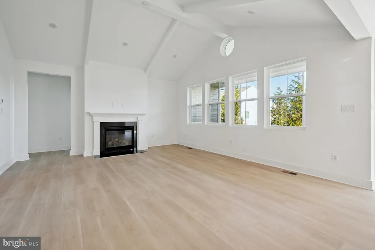
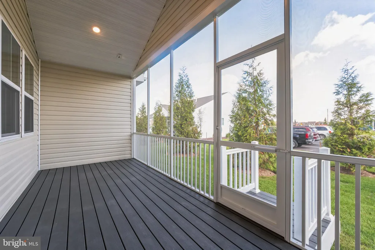
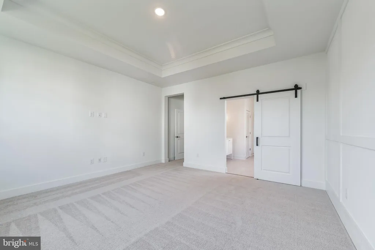
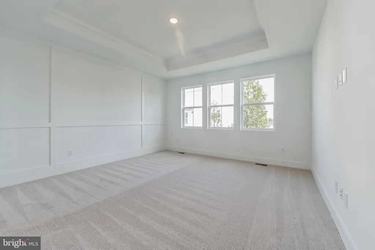
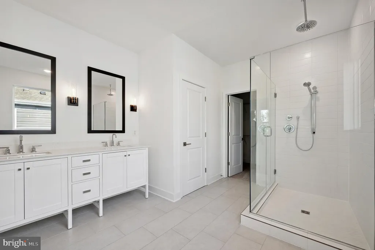
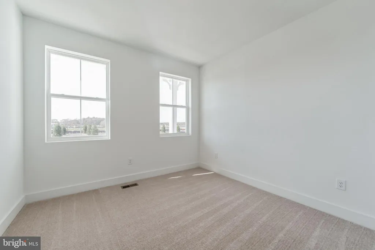
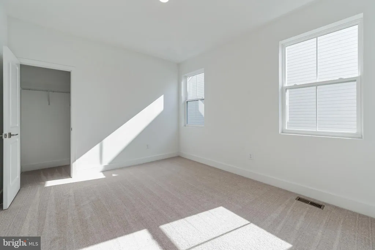
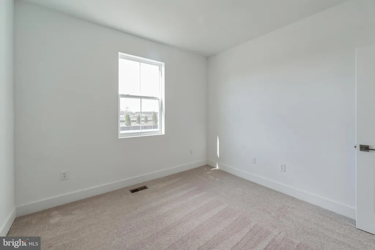
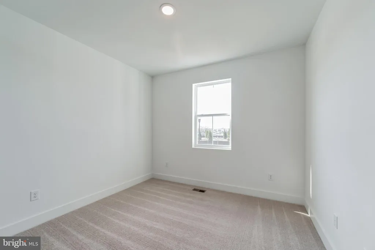
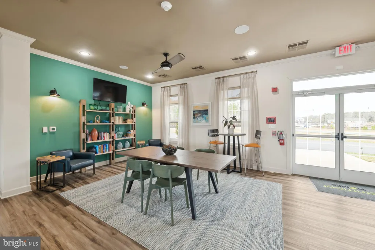
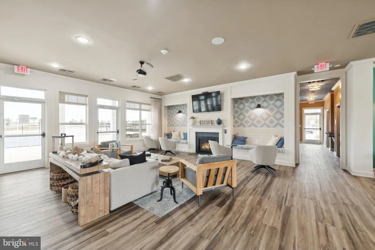
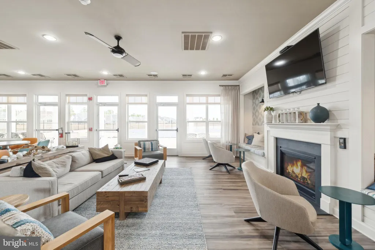
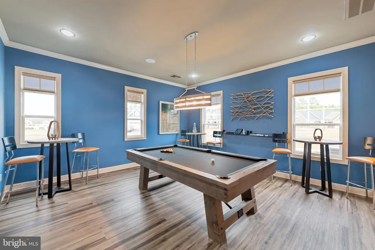
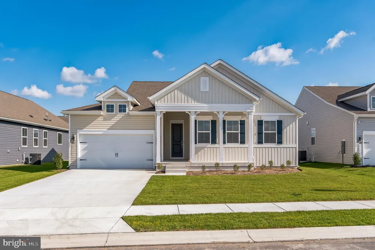
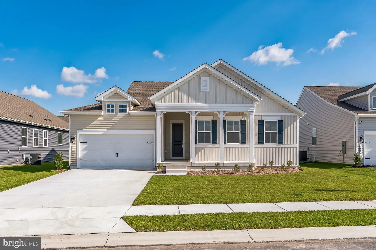
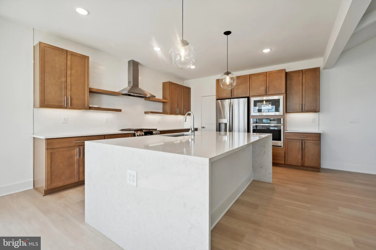
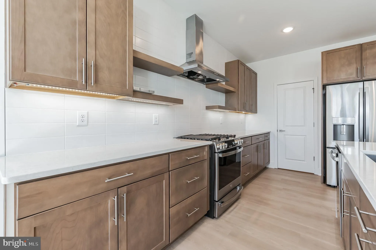
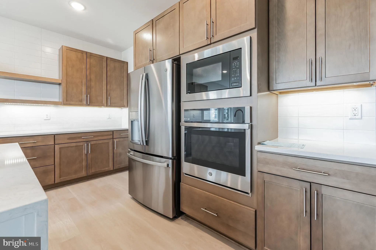
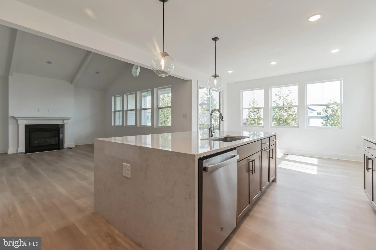
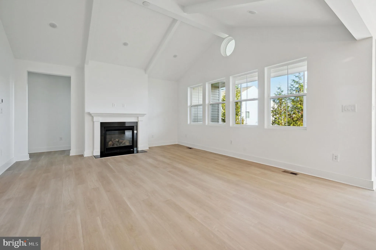
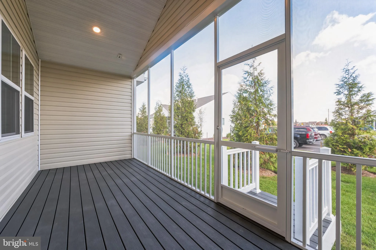
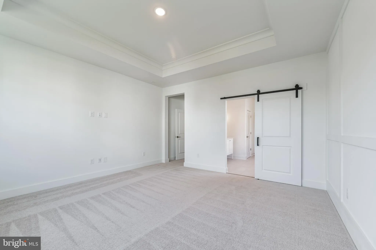
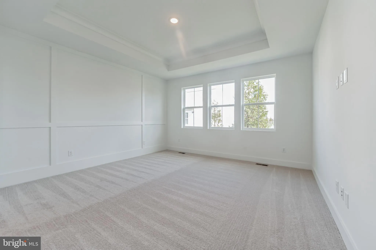
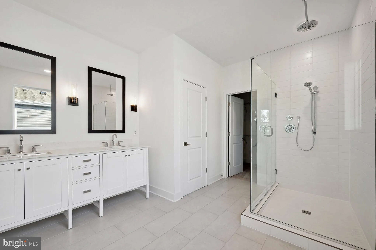
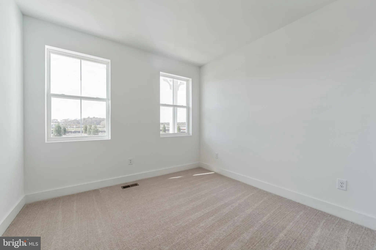
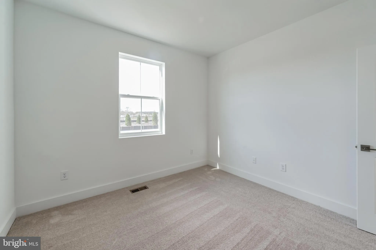
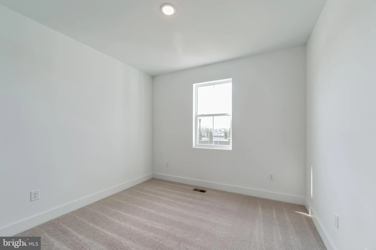
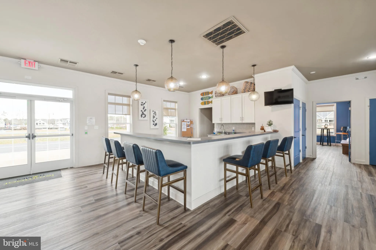
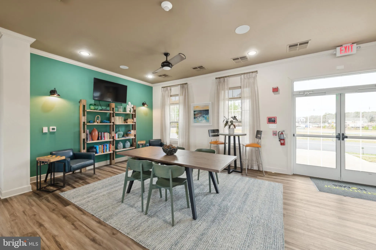
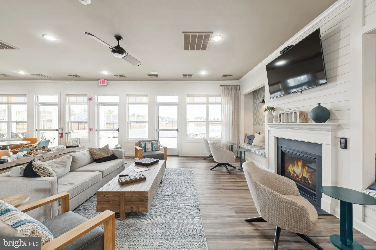
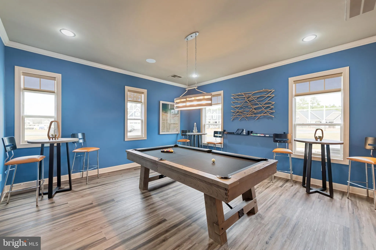
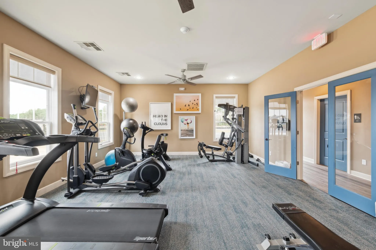
Welcome to the Barcelona, a beautifully designed home that blends an open-concept layout with charming Farmhouse-inspired elements. Scheduled for settlement in September 2026, this home offers 4 bedrooms, 2 baths, and a 2-car garage, delivering the perfect combination of comfort, style, and functionality. A welcoming front porch sets the tone, while inside, the main living area features a cozy fireplace and decorative ceiling beams that add warmth and architectural character. The open layout creates a seamless flow between the kitchen, dining area, and great room, making this home ideal for both everyday living and entertaining. The kitchen showcases stylish grey cabinetry and quartz countertops, offering a sophisticated and modern design. Luxury vinyl plank flooring runs throughout the common areas, providing both durability and a cohesive look. The primary bath features a Plus Shower, creating a spacious and spa-like retreat designed for relaxation and comfort. For a full list of features for this home please contact our sales representatives. Photos are for illustrative purposes only and may not represent the exact home or finishes available.
PROPERTY DETAILS: Square Feet: 2366 | Bathrooms: 2
INTERIOR FEATURES: • Square Footage (approx): 2,366 Sq. Ft. Above Ground, Sq. Ft. Below Ground • Appliances: Tankless Water Heater • Cooling: Central Air, Gas • Heating: Gas Heat, Forced Air • Basement: Crawl Space • Fireplaces: 1 • Additional Interior Features: Unfurnished
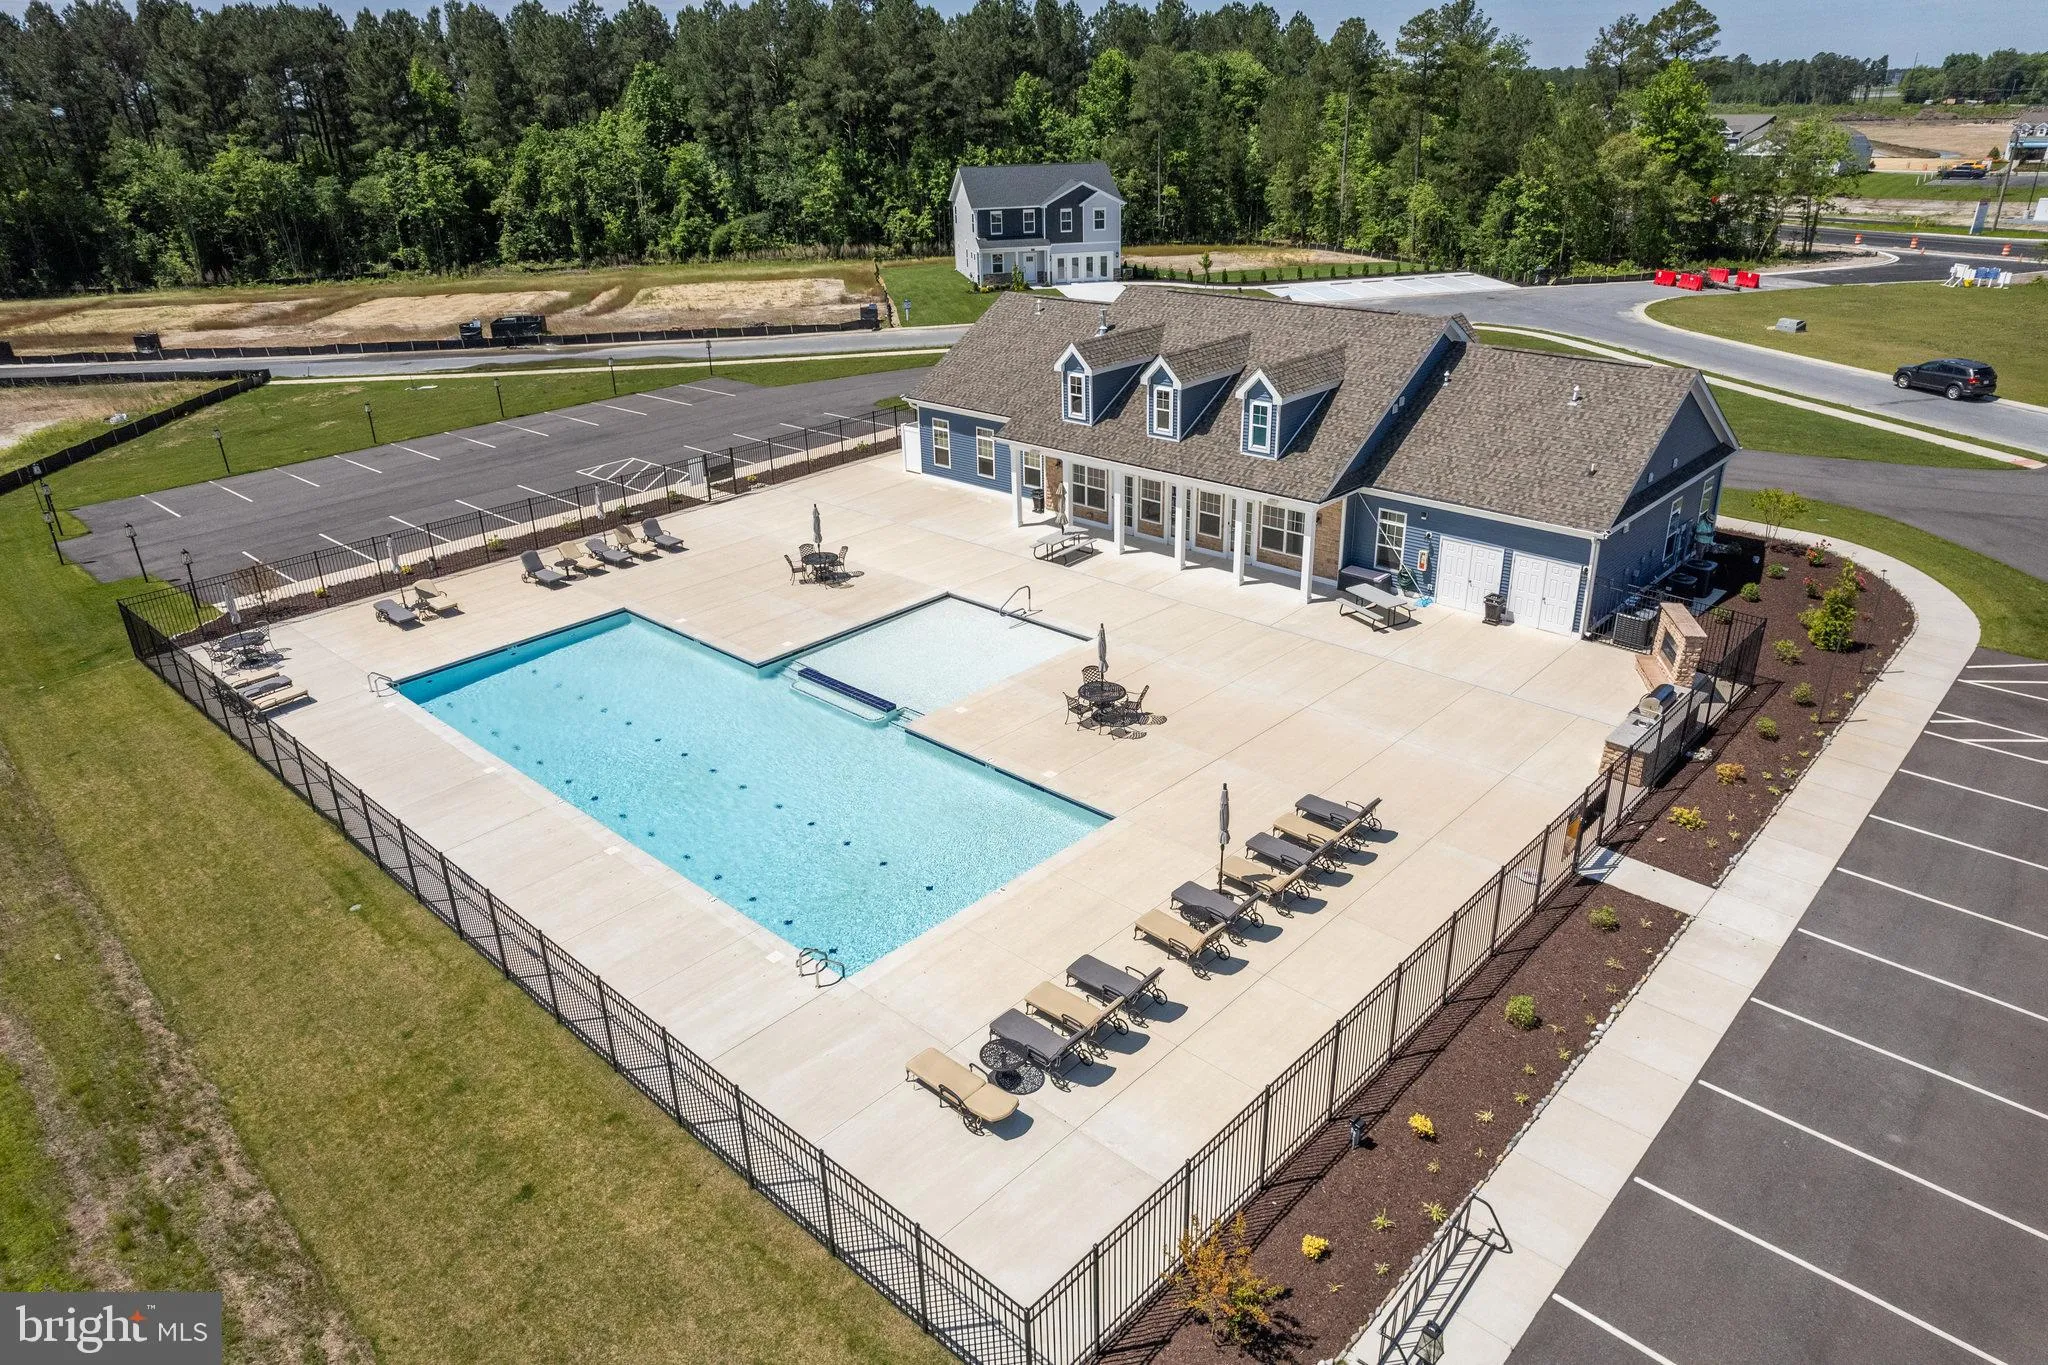
EXTERIOR FEATURES: • Parking: 2 Garage Spaces, 4 Parking Spaces, Garage, Driveway, Attached Garage. • Exterior: Vinyl • Pool Description: Community • Lot View: Water, Pond • Zoning: RESIDENTIAL • Structural Condition: New Construction
LISTING AGENT: Agent: Barbara Heilman | Office: Delaware Homes Inc | Phone: 3023789510 | Email: [email protected]
LISTING INFORMATION: MLS#: DESU2111772 | Status: FOR SALE
Location
Address
36778 West Old Gate Drive
City
Georgetown
Features and Finishes
Interior Features:
• Square Footage
(approx): 2,366 Sq. Ft. Above Ground, Sq. Ft. Below Ground
• Appliances: Tankless Water Heater
• Cooling: Central Air, Gas
• Heating: Gas Heat, Forced Air
• Basement: Crawl Space
• Fireplaces: 1
• Additional Interior Features: Unfurnished
Exterior Features:
• Parking: 2 Garage Spaces, 4 Parking Spaces, Garage, Driveway, Attached Garage.
• Exterior: Vinyl
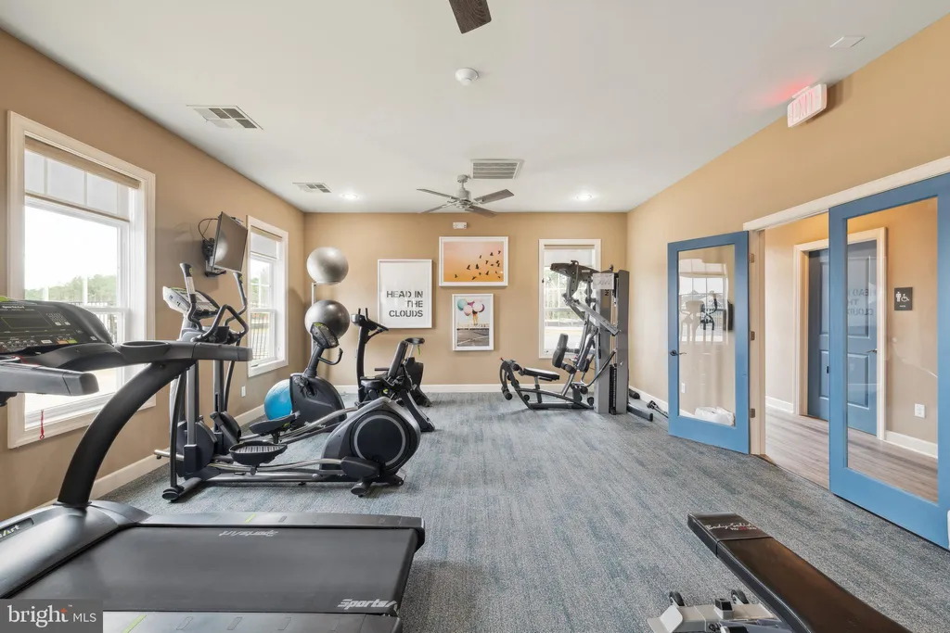
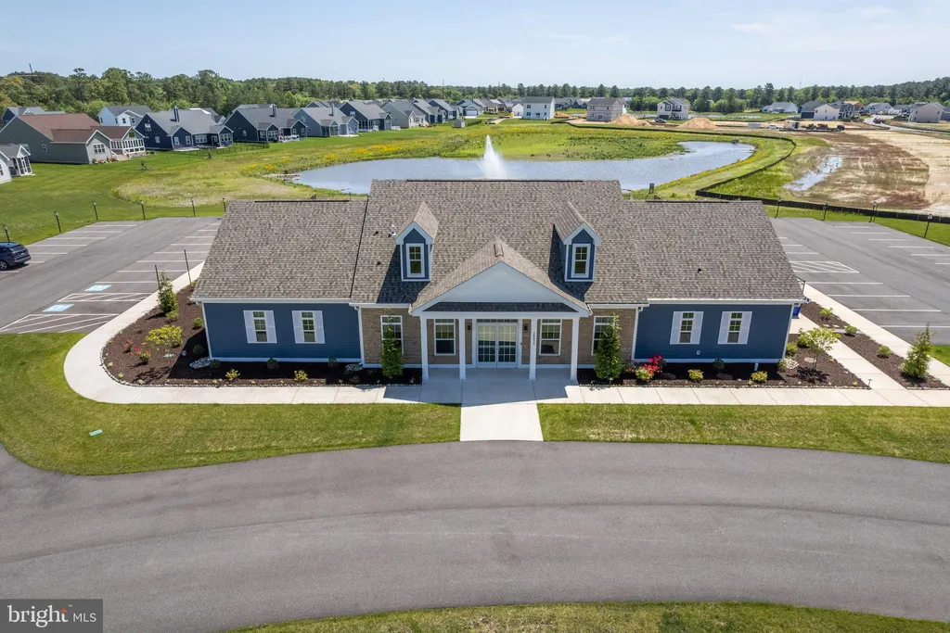
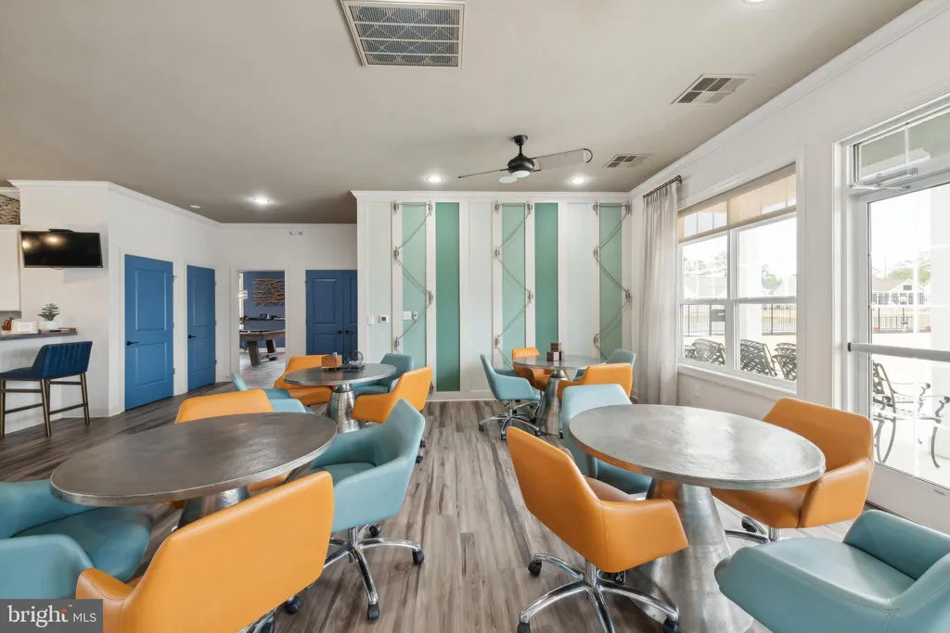
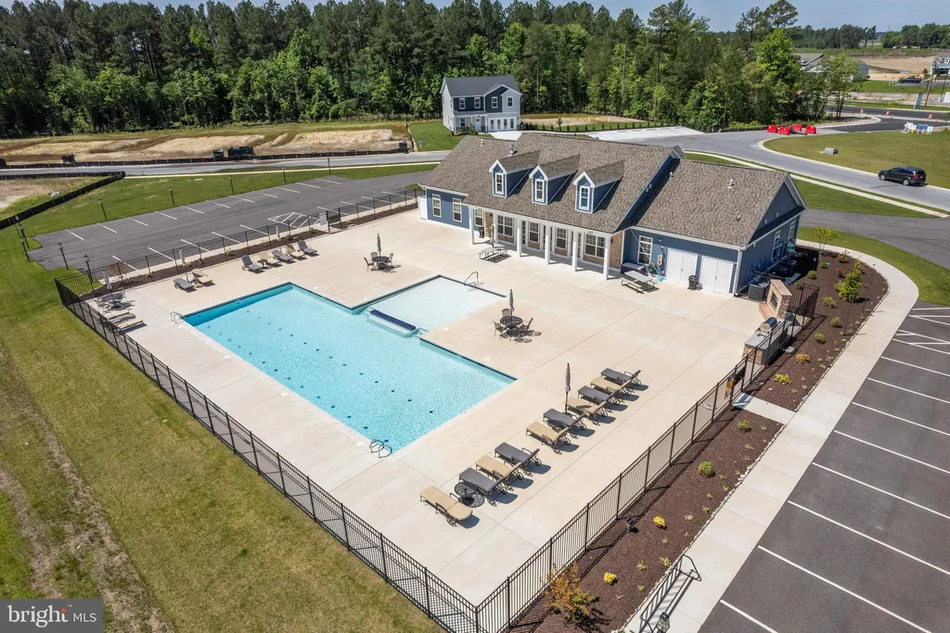
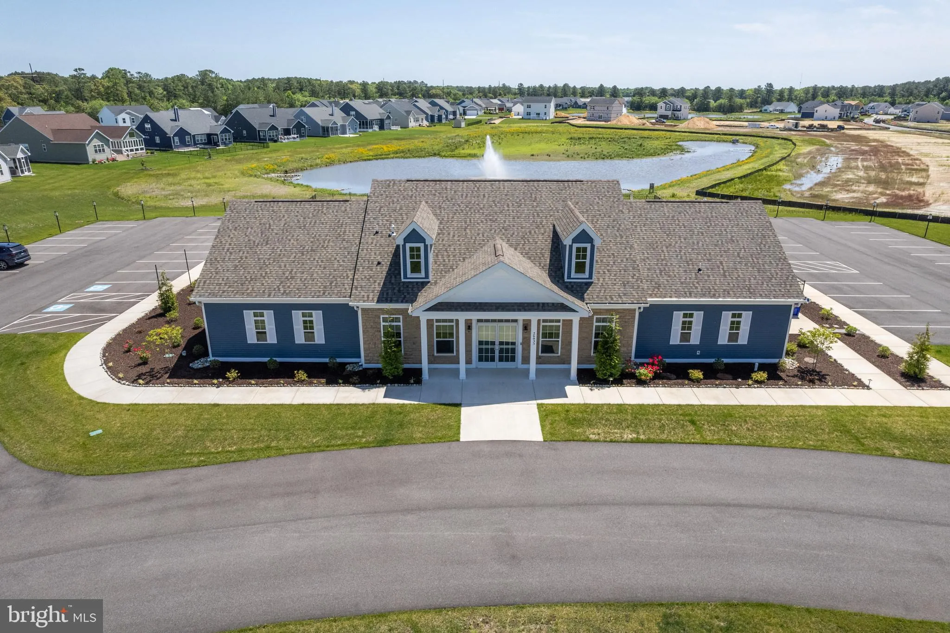
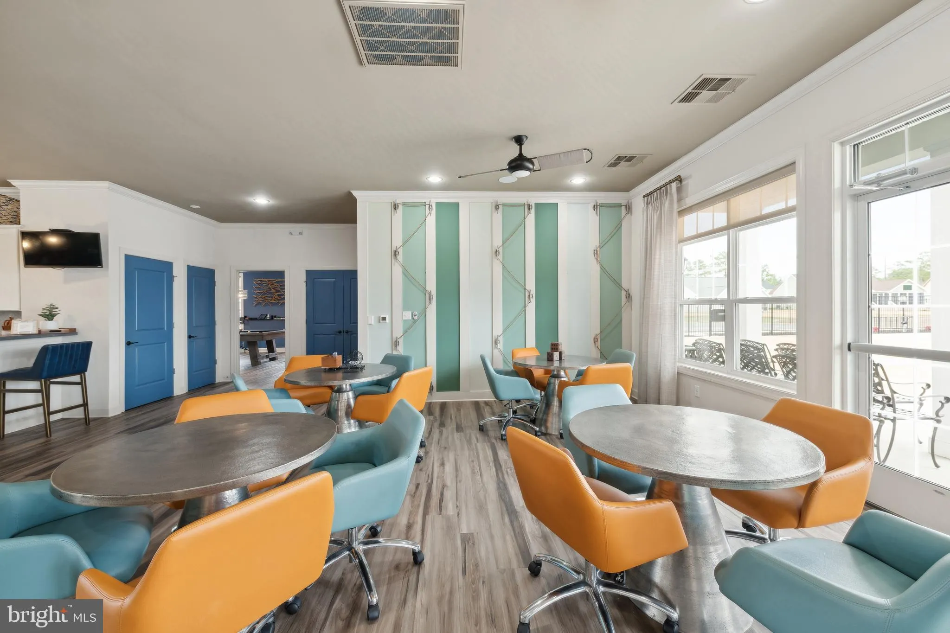
• Pool Description: Community
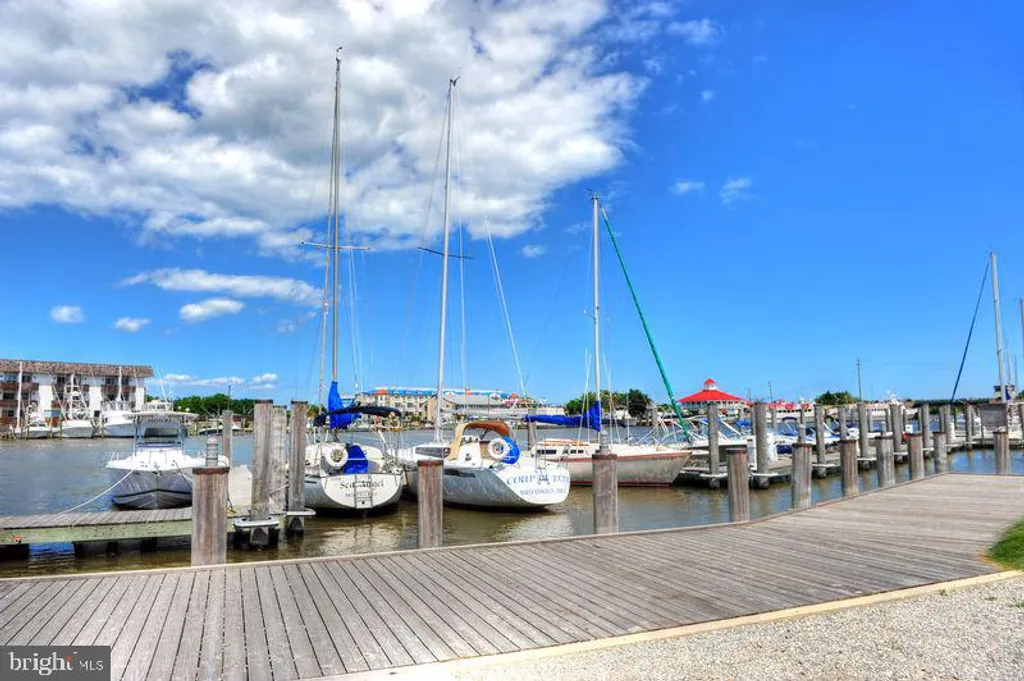
• Lot View: Water, Pond
• Zoning: RESIDENTIAL
• Structural Condition: New Construction
Legal Notice
Our comprehensive database is populated by our meticulous research and analysis of public data. MirrorRealEstate strives for accuracy and we make every effort to verify the information. However, MirrorRealEstate is not liable for the use or misuse of the site's information. The information displayed on MirrorRealEstate.com is for reference only.