114 Alders Drive, Wilmington, DE 19803


Property Details
1
Description
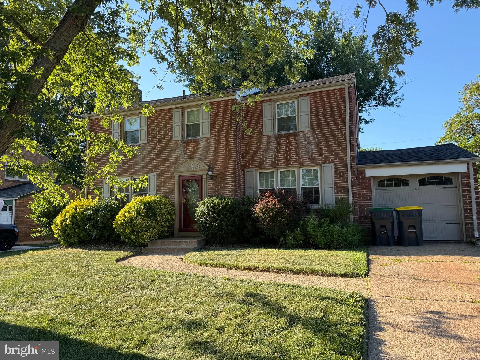
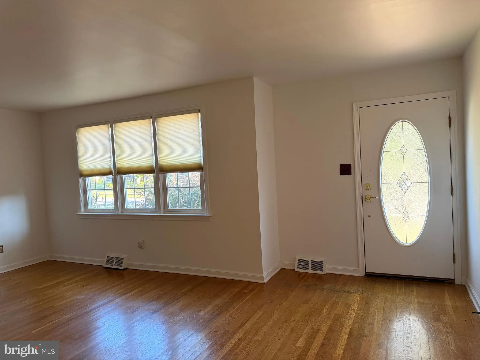
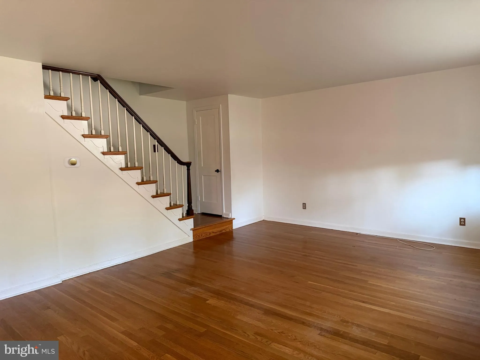
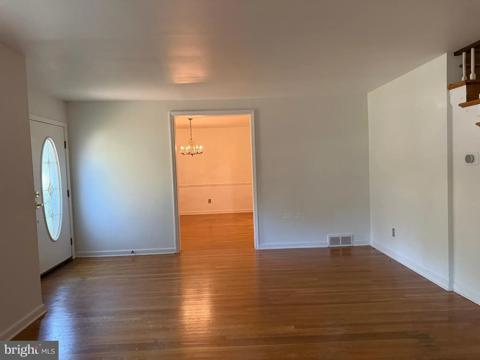
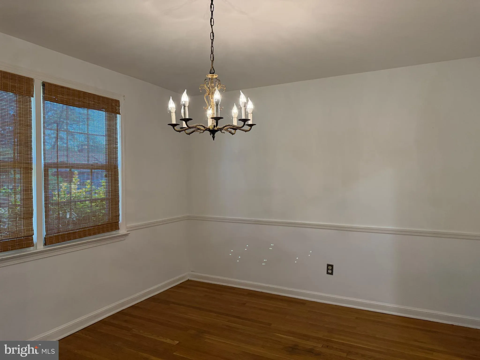
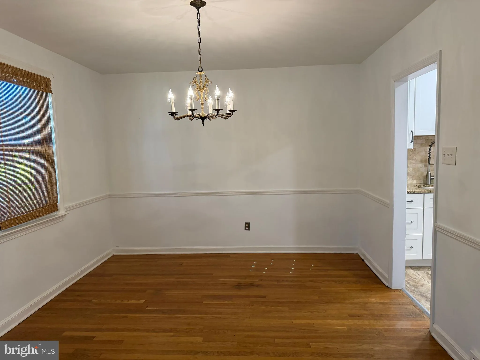
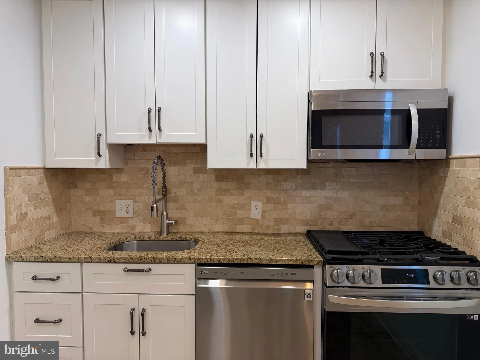
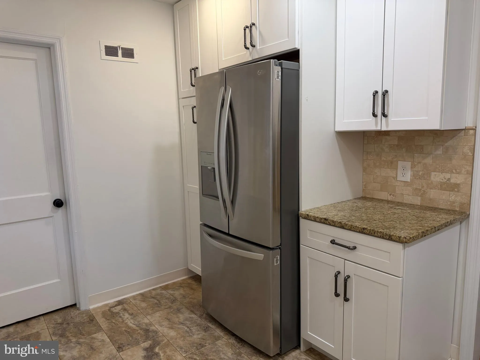
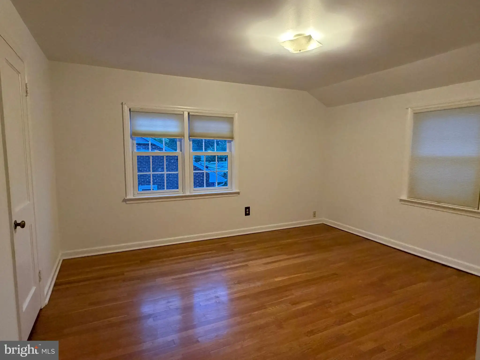
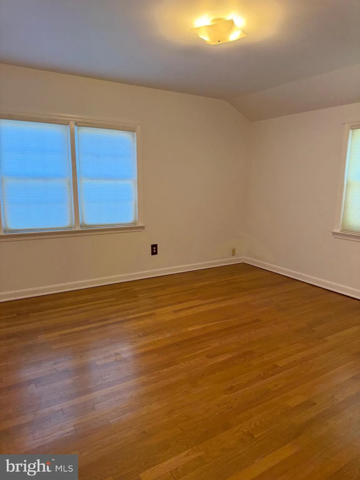
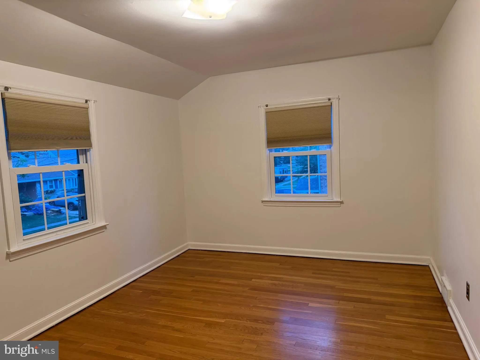
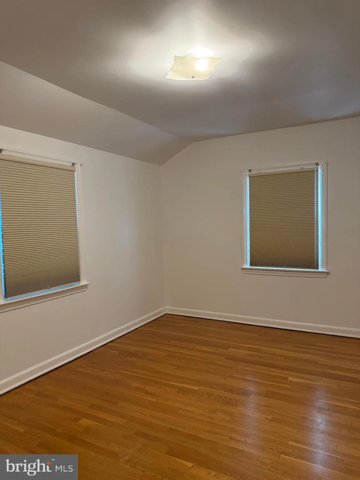
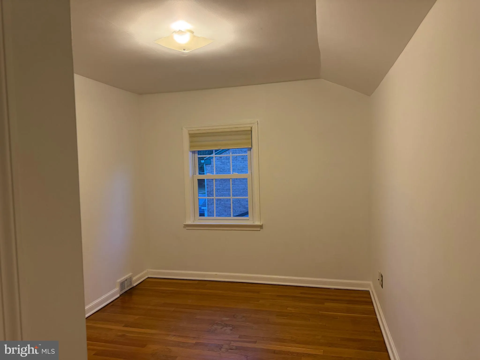
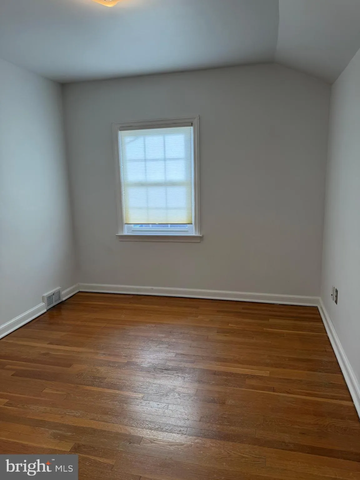
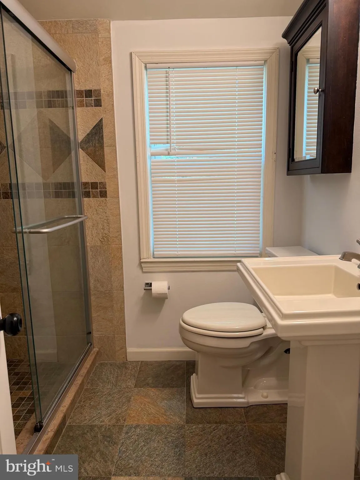
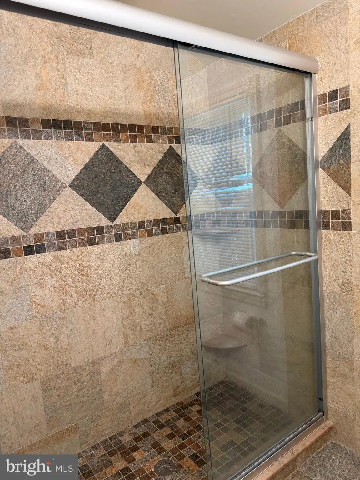
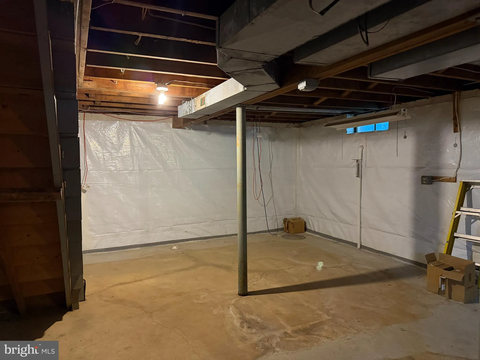
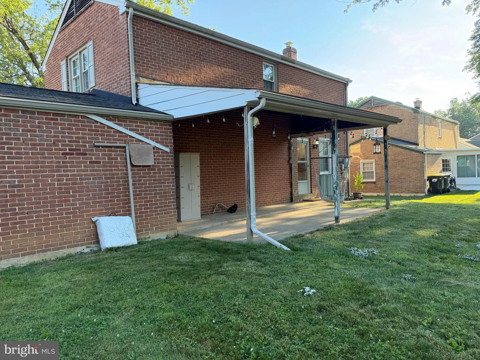
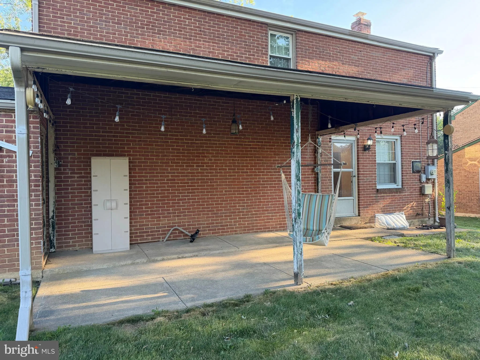
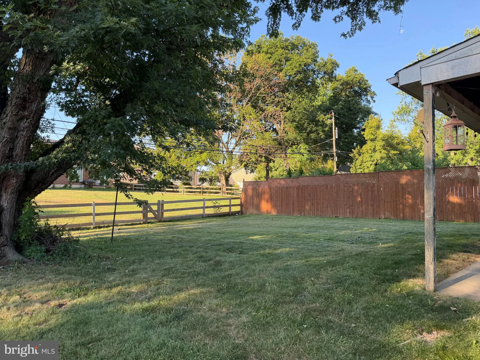
Welcome home to this beautifully renovated 3-bedroom, 1-bath home in the desirable Blue Rock Manor community. Featuring hardwood floors throughout, this move-in-ready home combines timeless charm with modern updates. Enjoy outdoor living in the large, flat backyard complete with a covered porch - perfect for relaxing, entertaining, or enjoying your morning coffee. Additional features include a one-car garage and a full basement offering plenty of storage space. Located in the highly regarded Brandywine School District, this home is just minutes from shopping, dining, parks, and major highways. Its convenient location makes commuting to Philadelphia, Washington, D.C., and everywhere in between a breeze. Don't miss this opportunity to live in this beautifully updated home.
PROPERTY DETAILS: Square Feet: 1450 | Bathrooms: 1
INTERIOR FEATURES: • Square Footage (approx): 1,450 Sq. Ft. Above Ground, Sq. Ft. Below Ground • Cooling: Central Air, Electric • Heating: Gas Heat, Forced Air • Plumbing: Gas Water Heater • Basement: Full, Unfinished
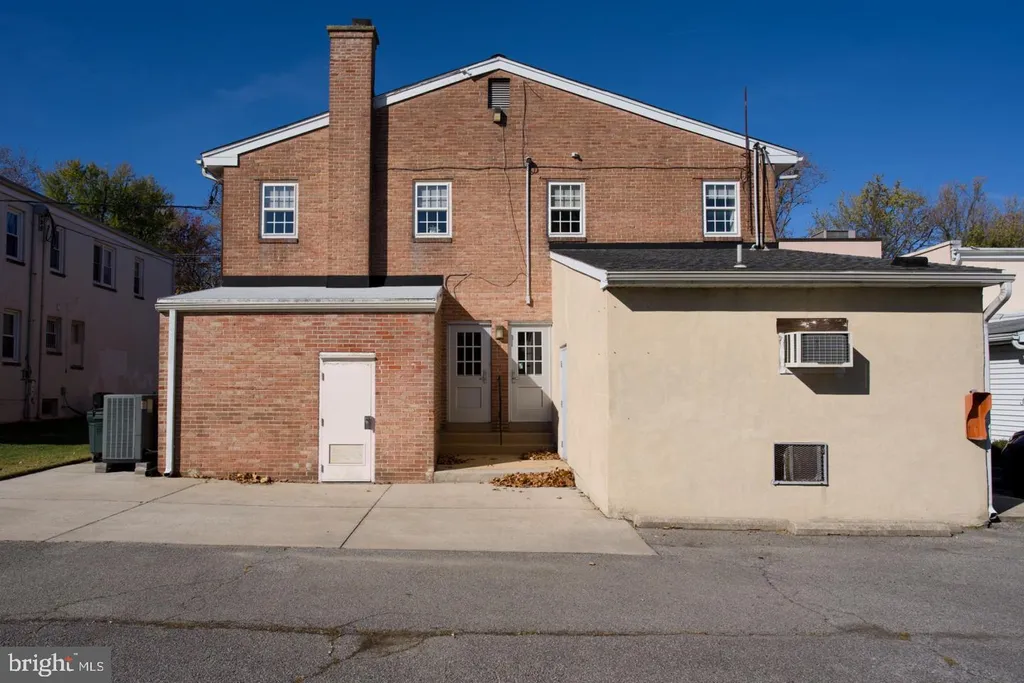
EXTERIOR FEATURES: • Parking: 1 Garage Spaces, 1 Parking Spaces, Garage Door Opener, Garage, Driveway, Attached Garage. • Exterior: Brick • Pool Description: None • Lot Dimensions: 65.00 x 117.30 • Zoning: NC6.5
LISTING AGENT: Agent: Shannon Barisa | Office: Concord Realty Group | Phone: 3023793110 | Email: [email protected]
LISTING INFORMATION: MLS#: DENC2106482
Location
Address
114 Alders Drive
City
Wilmington
Features and Finishes
Interior Features:
• Square Footage
(approx): 1,450 Sq. Ft. Above Ground, Sq. Ft. Below Ground
• Cooling: Central Air, Electric
• Heating: Gas Heat, Forced Air
• Plumbing: Gas Water Heater
• Basement: Full, Unfinished
Exterior Features:
• Parking: 1 Garage Spaces, 1 Parking Spaces, Garage Door Opener, Garage, Driveway, Attached Garage.
• Exterior: Brick
• Pool Description: None
• Lot Dimensions: 65.00 x 117.30
• Zoning: NC6.5
Legal Notice
Our comprehensive database is populated by our meticulous research and analysis of public data. MirrorRealEstate strives for accuracy and we make every effort to verify the information. However, MirrorRealEstate is not liable for the use or misuse of the site's information. The information displayed on MirrorRealEstate.com is for reference only.