719 Coffren Place, Upper Marlboro, MD 20774








Property Details
6
Description
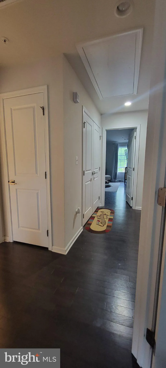
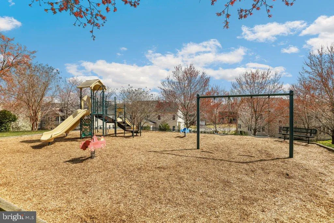
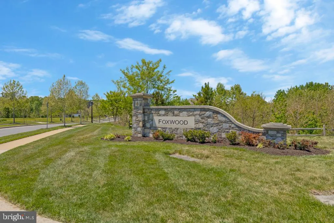
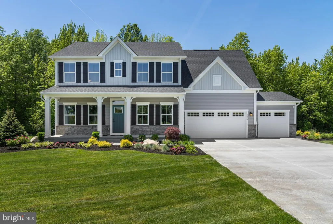
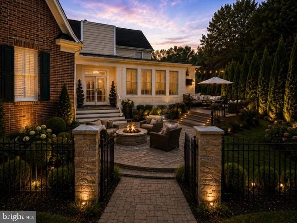
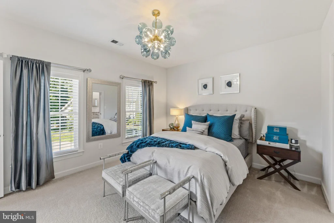
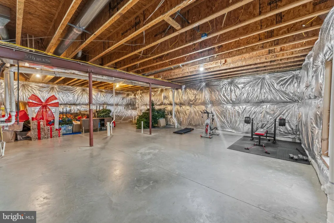
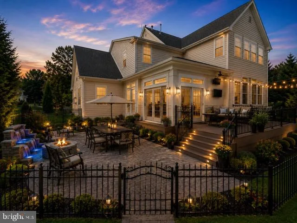
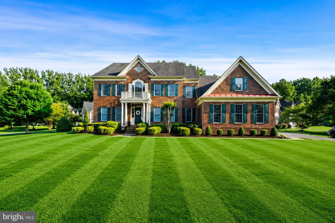
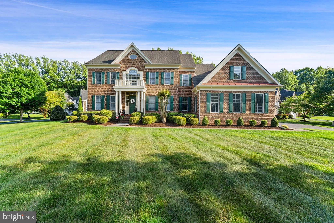
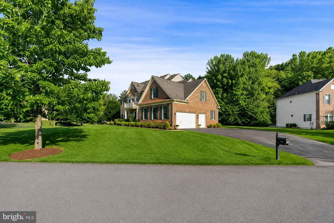
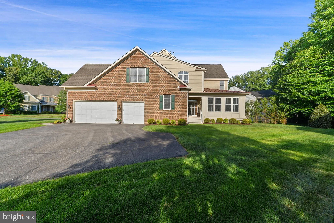
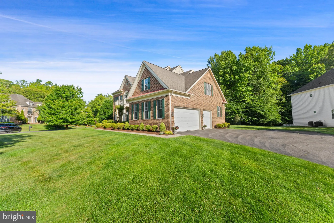
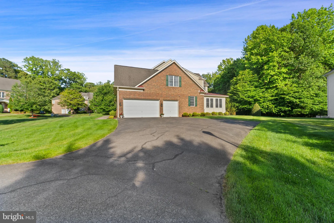
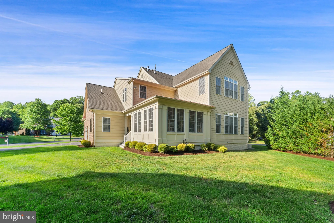
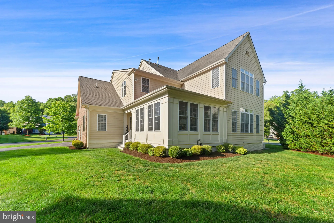
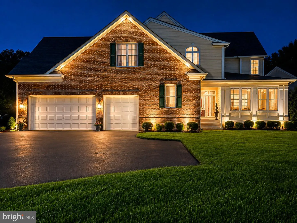
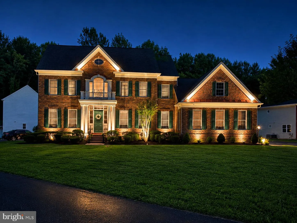
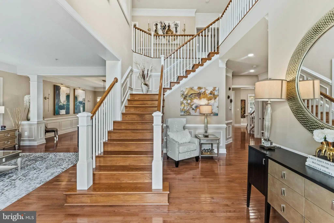
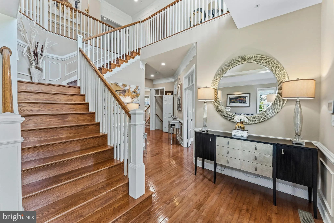
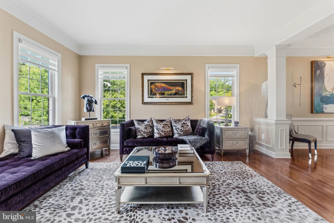
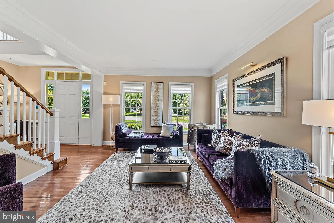
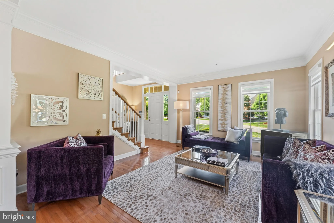
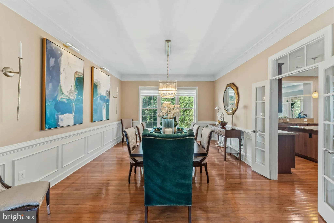
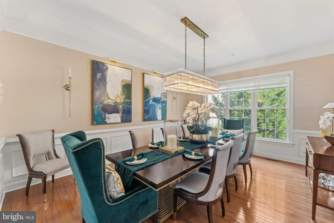
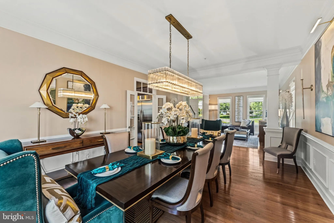
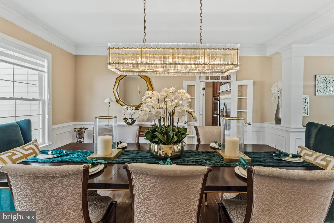
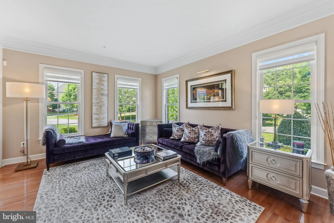
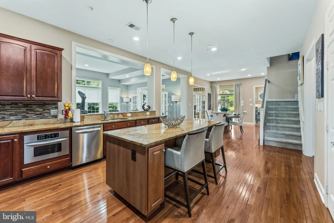
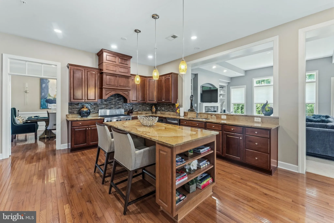
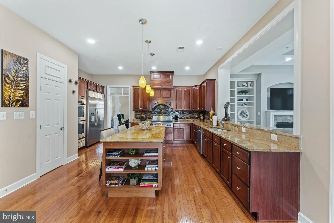
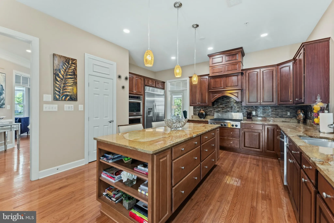
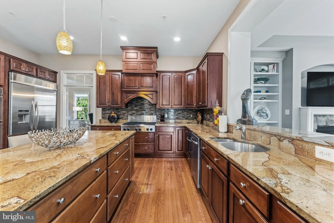
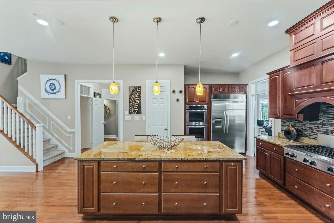
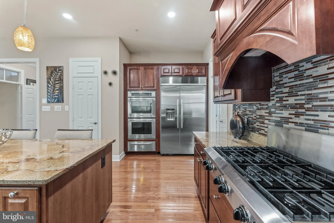
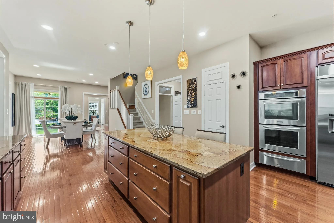
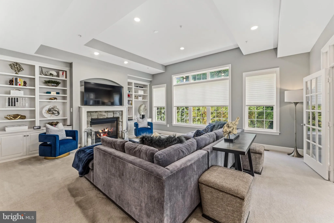
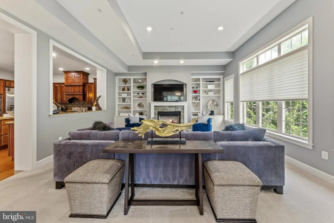
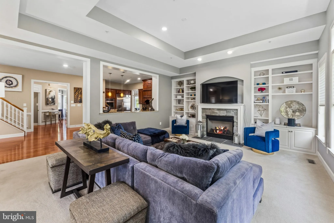
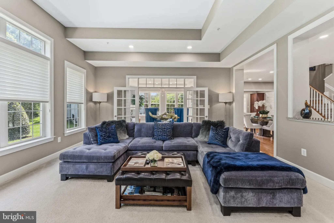
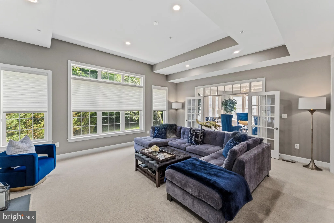
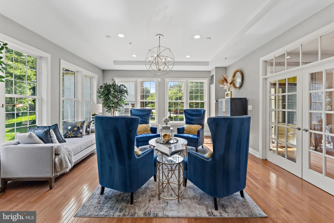
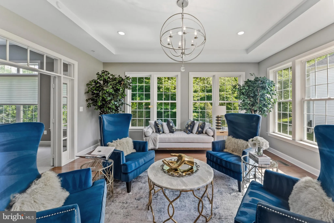
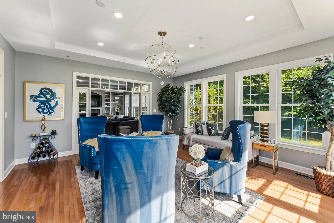
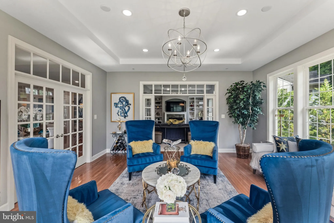
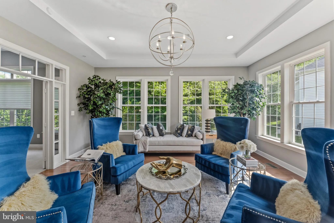
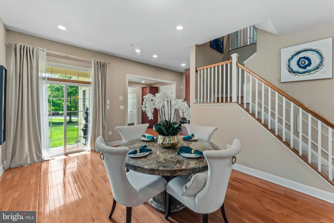
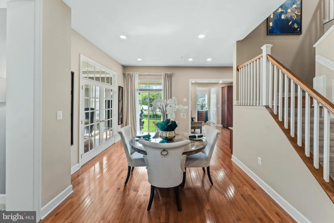
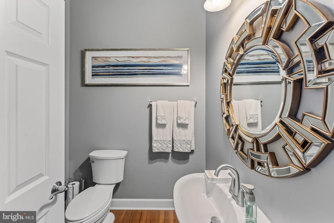
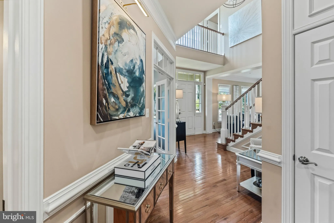
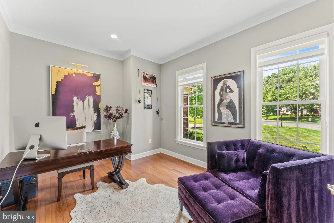
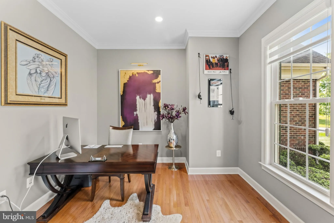
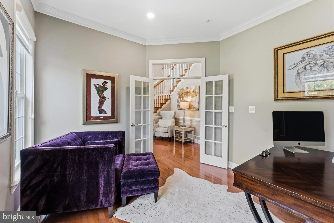
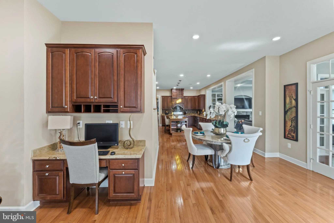
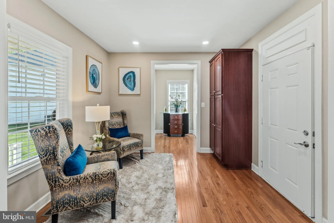
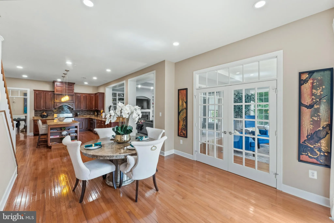
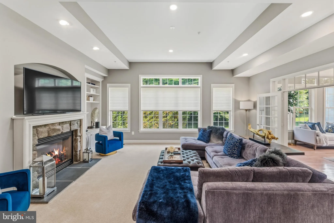
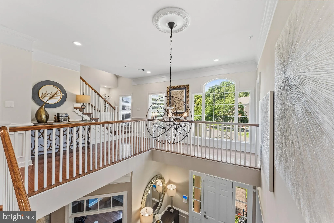
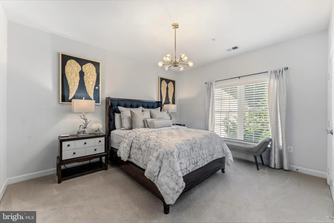
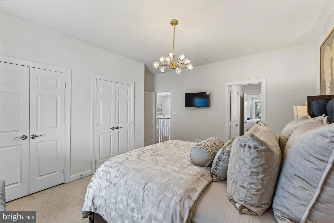
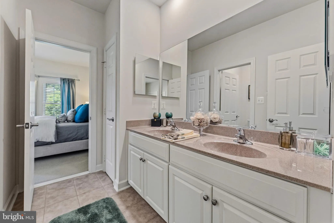
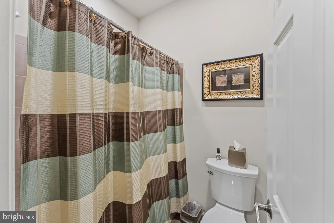
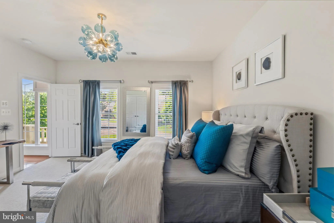
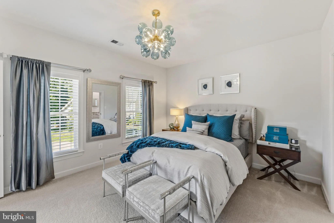
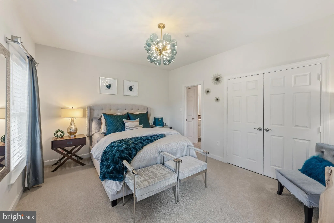
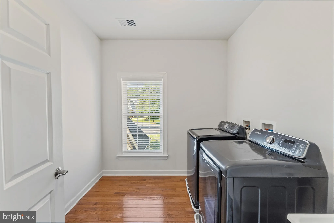
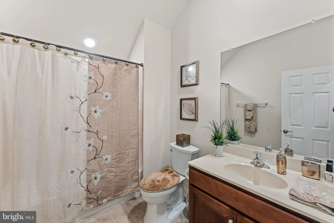
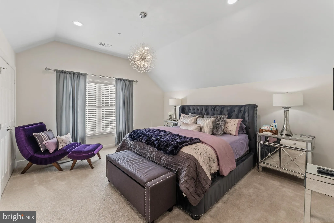
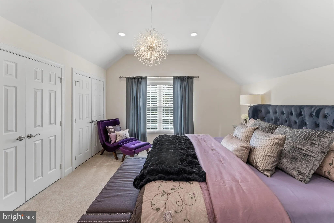
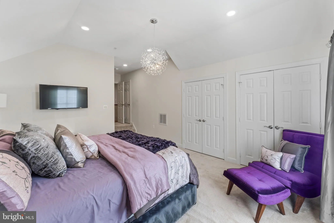
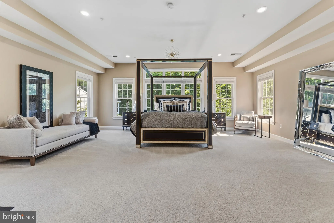
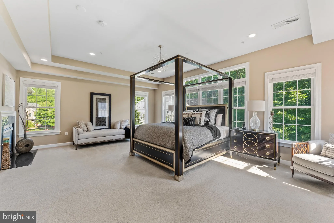
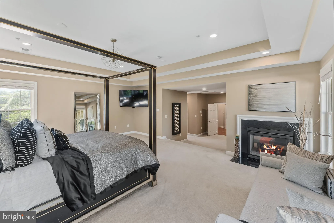
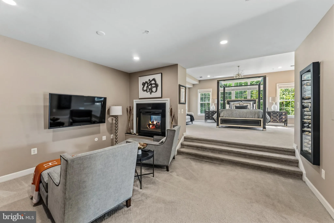
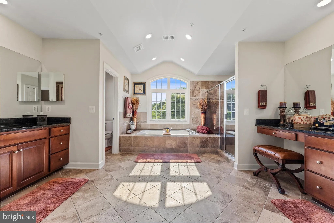
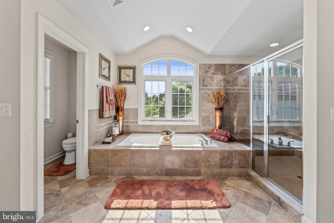
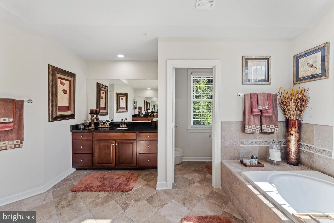
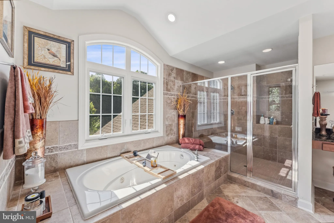
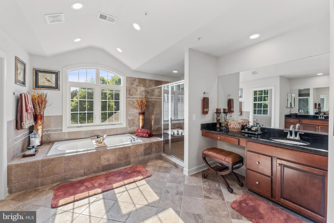
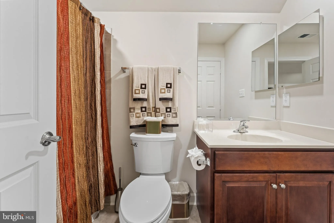
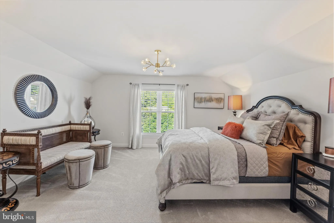
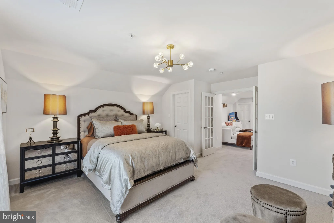
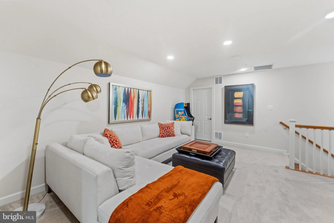
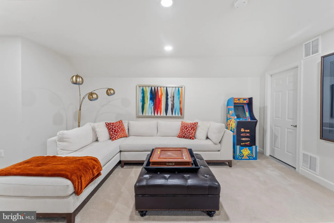
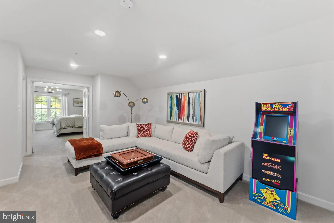
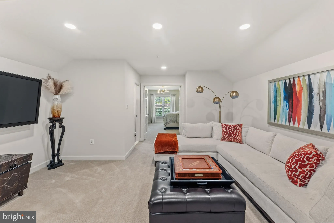
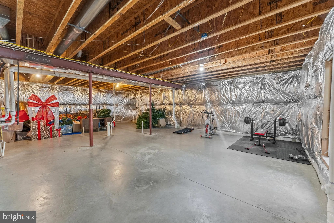
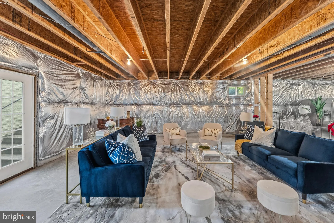
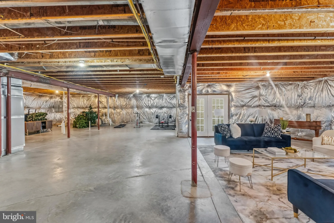
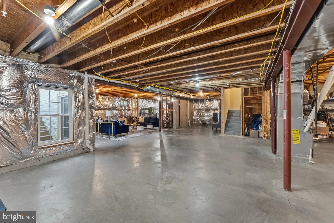
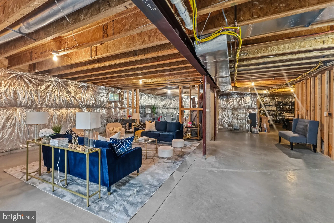
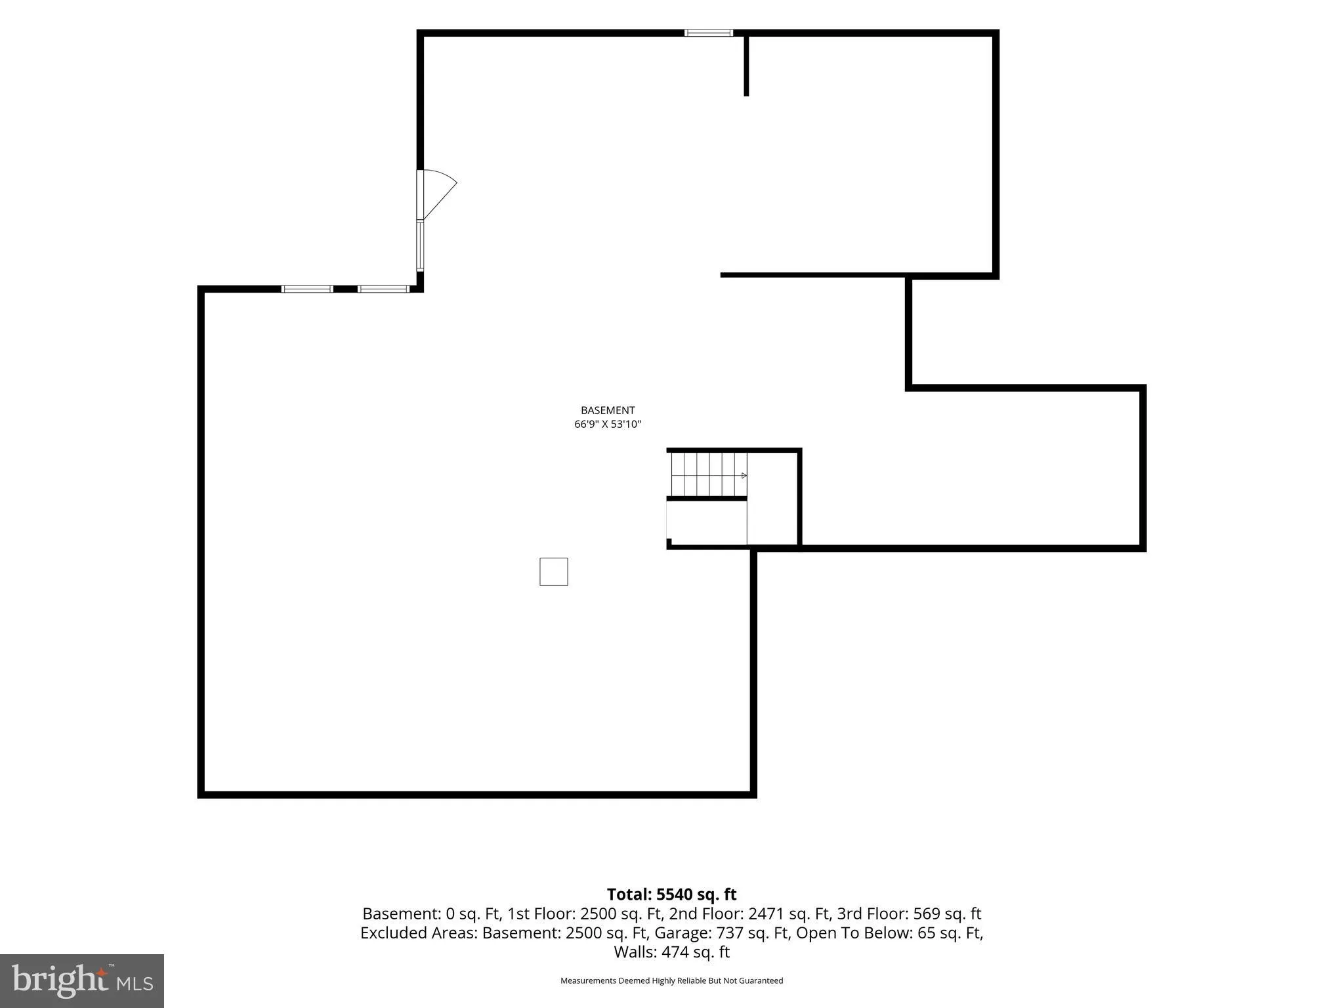
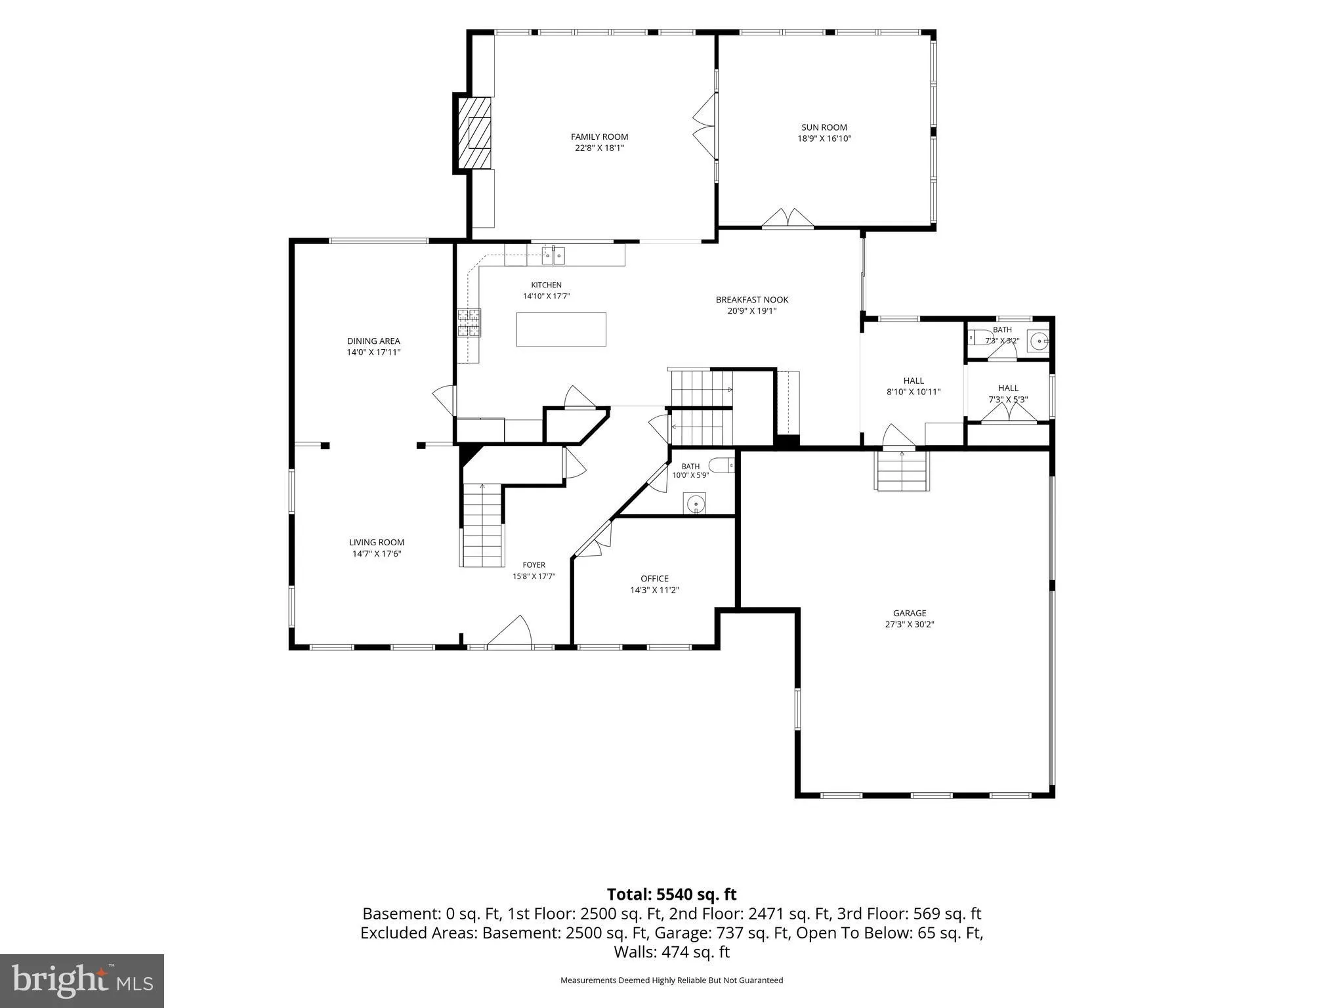
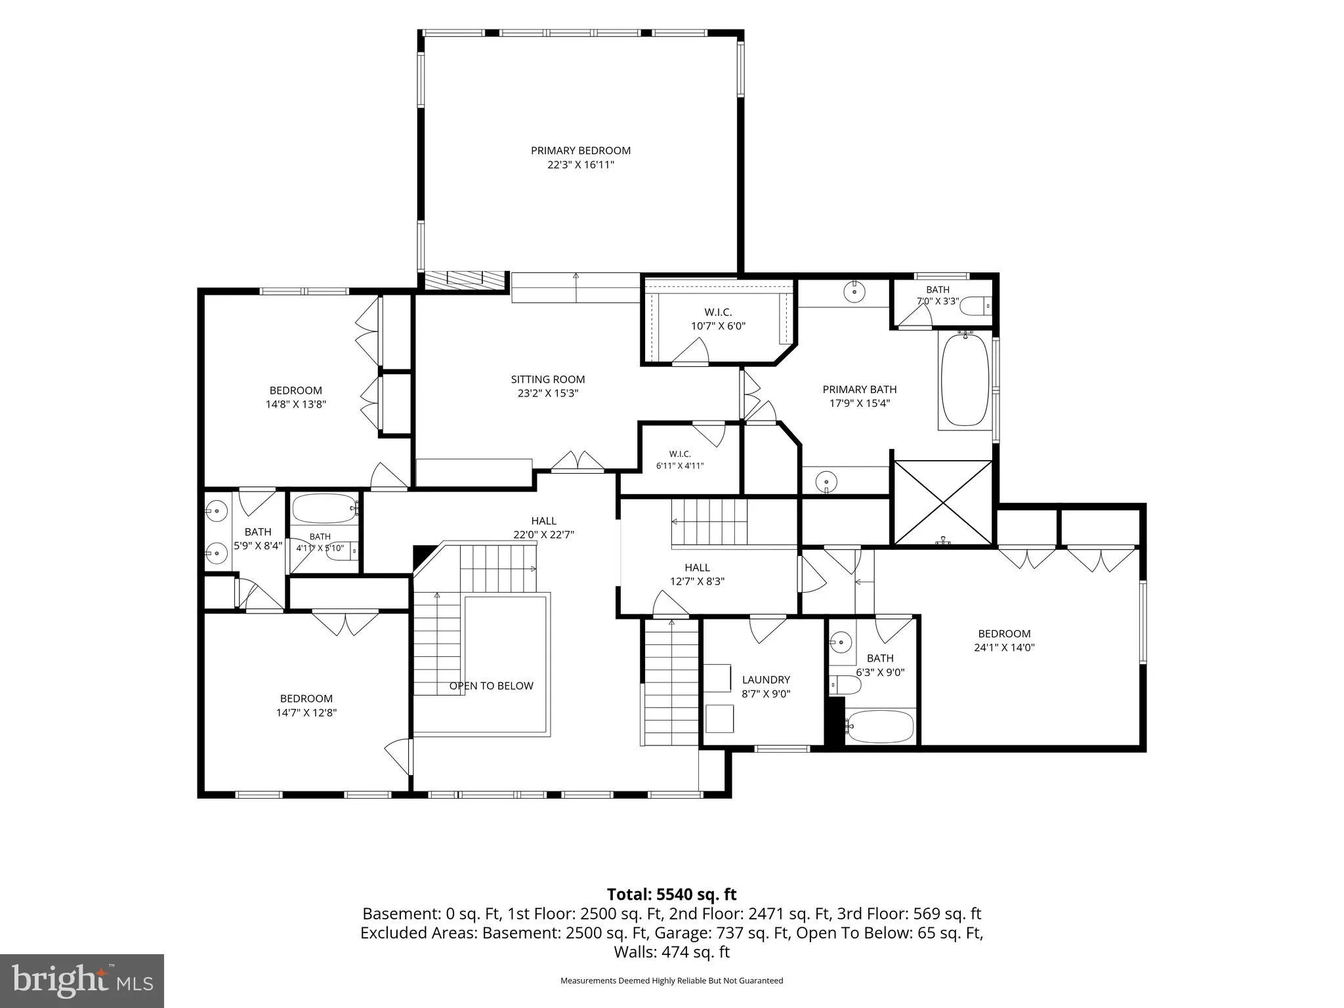
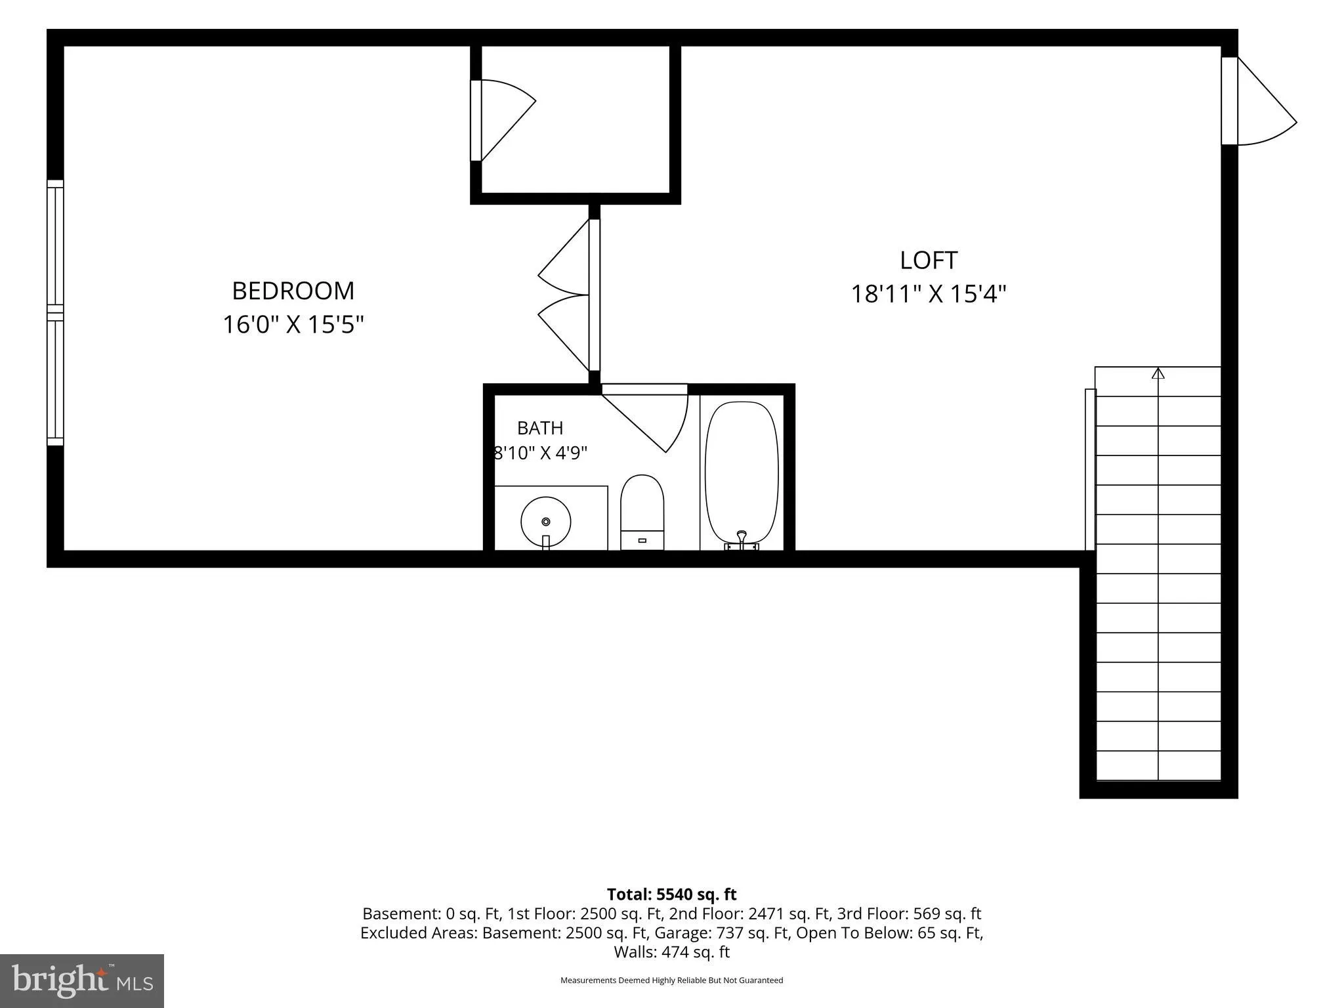
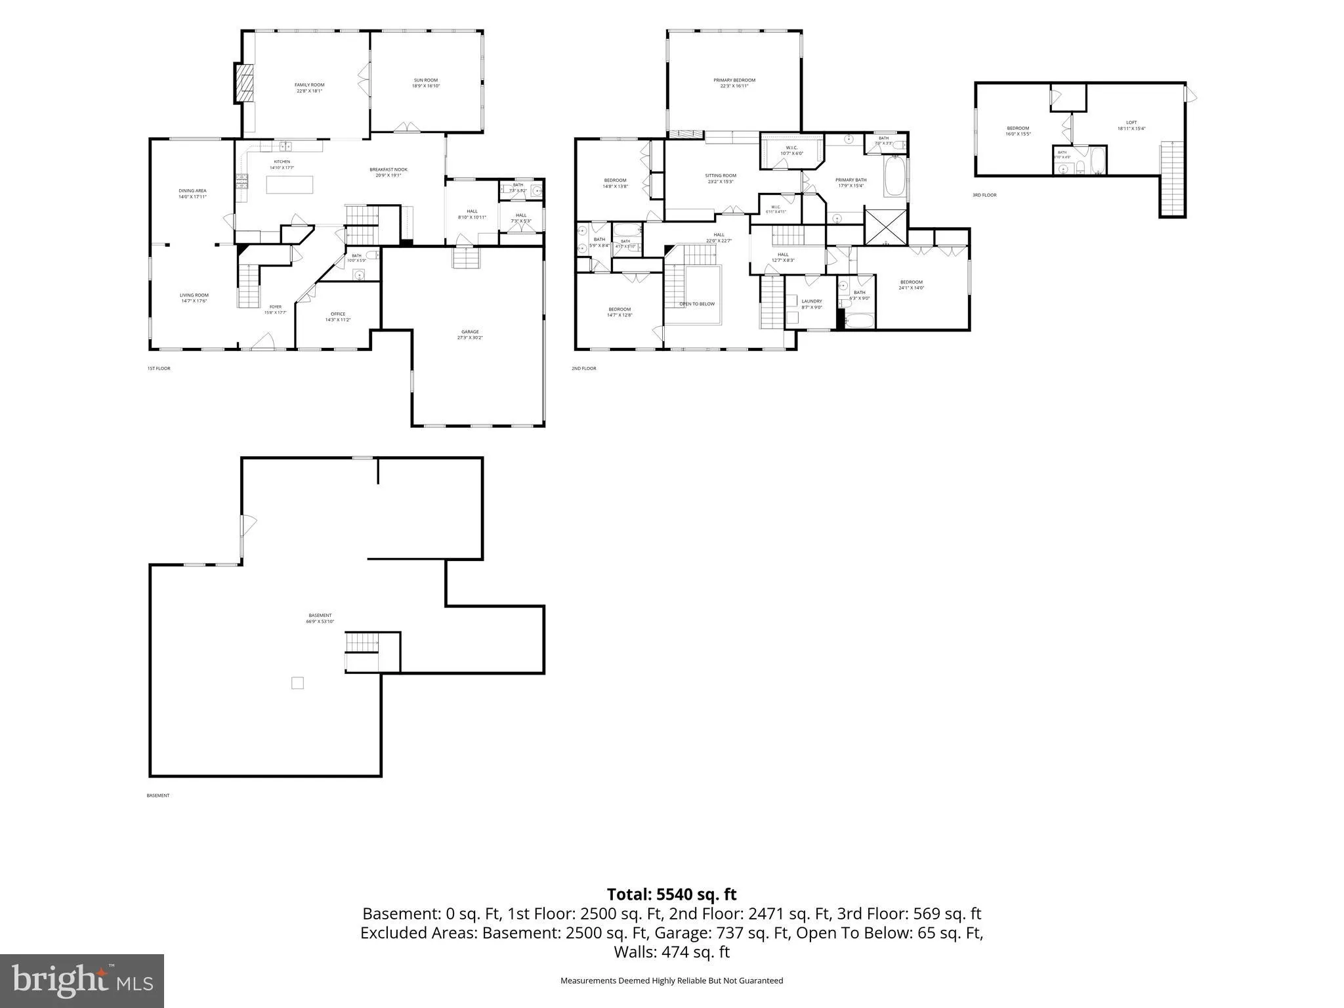
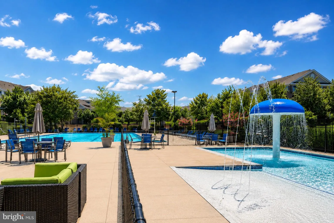
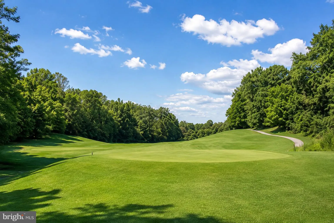
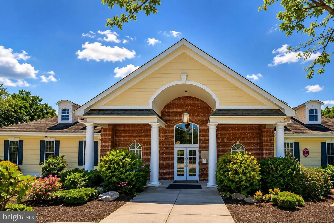
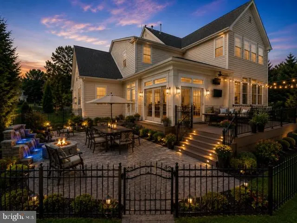
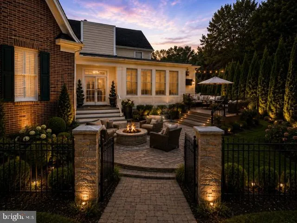
A/C, avaliable to show and accepting back up offers. Welcome to 719 Coffren Place, an exceptional Mitchell & Best Westport II estate nestled within the prestigious gated golf course community of Oak Creek. Situated on a premier corner lot in Deer Run Estates, this remarkable residence offers the perfect blend of luxury, privacy, elegance, and resort-style living just minutes from Washington, D.C., Annapolis, and Northern Virginia. Renowned as one of Prince George's County's most sought-after luxury communities, Oak Creek offers residents an unparalleled lifestyle featuring a gated entrance, an 18-hole championship golf course, clubhouse, tennis courts, playgrounds, scenic walking trails, and beautifully maintained grounds. Boasting over 6,800 square feet of thoughtfully designed living space, this home seamlessly combines grand-scale entertaining with everyday comfort. The main level welcomes you through a dramatic two-story foyer highlighted by rich hardwood flooring, extensive millwork, crown molding, wainscoting, and recessed lighting. The hand-selected designer lighting fixtures and paint finishes curated by Msquared Interior Design, all create a timeless sophisticated aesthetic that complements the home's luxury architecture. The chef's kitchen is both functional and impressive, featuring granite countertops, a large center island, stainless steel appliances, double wall ovens, gas cooking, a spacious pantry, abundant prep space, and a sun-filled breakfast area. The kitchen flows effortlessly into the expansive family room, where tray ceilings and a stunning stone-surround fireplace create a warm yet sophisticated gathering space. French doors lead to a bright and inviting sunroom with tray ceilings and its own dedicated HVAC zone, providing year-round comfort. A private main-level office offers the ideal setting for remote work, study, or creative pursuits. The upper level is anchored by a luxurious owner's retreat designed for relaxation and comfort. This private sanctuary features a two-sided fireplace, spacious sitting room, dual walk-in closets, and a wet bar with refrigerator. The spa-inspired bath showcases separate vanities, jetted soaking tub, an oversized three-head shower, elegant cabinetry, and refined finishes throughout. Additional accommodations include generously sized secondary bedrooms, a private en-suite above the garage, a buddy bath, convenient upper-level laundry, and a rare fourth-level loft complete with a bedroom, full bath, den, and additional storage - perfect for guests, multi-generational living, or a private retreat. The expansive lower level offers a private entrance and endless possibilities for customization, whether envisioned as a home theater, fitness center, recreation lounge, golf simulator, guest suite, or future independent living space. Additional highlights include a three-car side-load garage, multiple HVAC zones, entire yard irrigation system, landscape lighting, pre-wired surround sound, exceptional storage, flexible multi-generational living options, and outstanding indoor-outdoor flow for entertaining. 719 Coffren Place is more than a home - it is a lifestyle. Experience elevated living, exceptional craftsmanship, and resort-style amenities in one of Maryland's premier luxury golf course communities.
PROPERTY DETAILS: Square Feet: 8086 | Bathrooms: 6
INTERIOR FEATURES: • Square Footage (approx): 5,422 Sq. Ft. Above Ground, Sq. Ft. Below Ground • Cooling: Central Air, Electric • Heating: Gas Heat, Forced Air • Plumbing: Gas Water Heater • Basement: Unfinished • Fireplaces: 2
EXTERIOR FEATURES: • Parking: 3 Garage Spaces, 3 Parking Spaces, Garage, Attached Garage. • Exterior: Brick • Pool Description: None • Zoning: LCD
LISTING AGENT: Agent: Yvonne Nichols | Office: Coachmen Properties, LLC | Phone: 2405934042 | Email: [email protected]
LISTING INFORMATION: MLS#: MDPG2206212 | Status: Contingent
Location
Address
719 Coffren Place
City
Upper Marlboro
Features and Finishes
Interior Features:
• Square Footage
(approx): 5,422 Sq. Ft. Above Ground, Sq. Ft. Below Ground
• Cooling: Central Air, Electric
• Heating: Gas Heat, Forced Air
• Plumbing: Gas Water Heater
• Basement: Unfinished
• Fireplaces: 2
Exterior Features:
• Parking: 3 Garage Spaces, 3 Parking Spaces, Garage, Attached Garage.
• Exterior: Brick
• Pool Description: None
• Zoning: LCD
Legal Notice
Our comprehensive database is populated by our meticulous research and analysis of public data. MirrorRealEstate strives for accuracy and we make every effort to verify the information. However, MirrorRealEstate is not liable for the use or misuse of the site's information. The information displayed on MirrorRealEstate.com is for reference only.