225 Emmans Rd, Roxbury Township, NJ, 07836
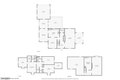
Property Details
3
2.5
single family
Description
Single Family in Roxbury Township, NJ - Bedrooms: 3 - Bathrooms: 2.5 - Area: 2225 sqft - Year Built: 1960 - Lot: 69696 sqft
Listing Agent: Debra Pollack Brokerage: Weichert, Realtors - Morris Plains Corporate Headquarters Sales Office
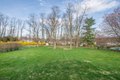
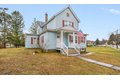
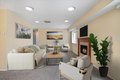
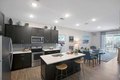
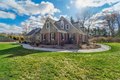
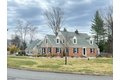
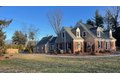
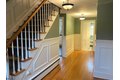
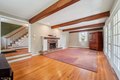
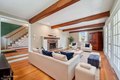
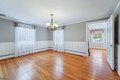
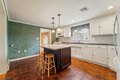
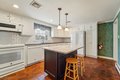
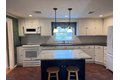
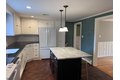
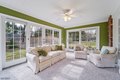
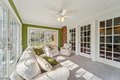
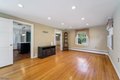
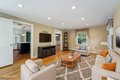
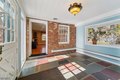
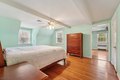
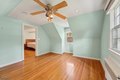
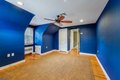
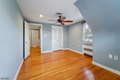
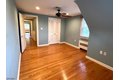
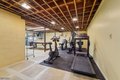
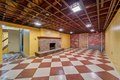
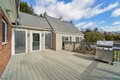
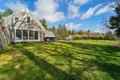
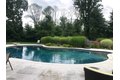
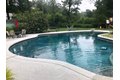
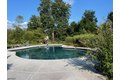
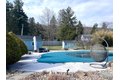
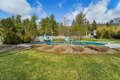
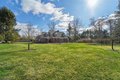
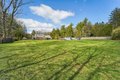
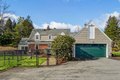
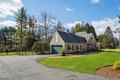
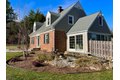
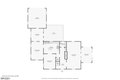
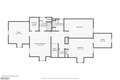
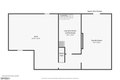
Welcome to this Charming, Move-In Ready, Beautifully Maintained Home Offering Comfort, Style, and Easy Everyday Living. A Blue Stone Walkway Leads you to the Entrance, Opening into a Wainscoted Foyer. The Living Room with a Striking Wood-Beamed Ceiling Flows through French Doors to an All-Season Private Sunroom, offering Serene Views of the Attractively Landscaped Property. An Updated Kitchen Includes Modern Appliances, Granite Countertops, Abundant Cabinetry, and a Center Island. The Elegant Dining Room Features Wainscoted Walls and Crown Molding. Adjacent to the Kitchen you will find a Spacious Family Room, and a Bright Heated Breezeway (Ideal for a Home Office / Mudroom) which leads through a Stable-Barn Door to a Beautiful Sunlit Deck with a Retractable Awning. Upstairs, you will find the Primary Bedroom which Includes a Walk-In Closet, an En-Suite Bathroom and a Tandem Room. The Other 2 Bedrooms Offer Abundant Closet Space, and Large Additional Walk-In and Hallway Closets. The Finished Basement Adds Flexibility for a Family Room/ Guest Room, a Full Gym, and Workspaces.The Fenced-In Backyard is a Retreat with a Low-Maintenance Large In-Ground Gunite Saltwater Pool and Koi Pond, Perfect for Entertaining and Relaxing. Addl Features Include Hardwood Floors throughout, 5-Zone Heat, Whole House Generator Hook-Up, and Reverse Osmosis and Instant Hot Water Systems. This Property is Conveniently Located Near Major Commuter Routes, Train Station, Schools, Dining and Shopping.
Location
Address
225 Emmans Rd, Roxbury Township, NJ, 07836
City
Roxbury Township
Features and Finishes
Bedrooms: 3, Bedroom 1 Dimensions: 18 x 12, Bedroom 2 Dimensions: 15 x 14, Bedroom 3 Dimensions: 15 x 11, Bedroom 1 Level: Second, Bedroom 2 Level: Second, Bedroom 3 Level: Second, Primary Bedroom Description: Full Bath, Other Room, Walk-In Closet, Total Rooms: 10, Extra Room-1 Dimensions: 16 x 11, Extra Room-2 Dimensions: 13 x 13, Extra Room-3 Dimensions: 12 x 15, Family Room Dimensions: 19 x 12, Living Room Dimensions: 27 x 14, Extra Room-1 Level: First, Extra Room-2 Level: First, Extra Room-3 Level: Second, Family Room Level: First, Living Room Level: First, Basement Description: Finished-Partially, Full, Extra Room-1 Description: Sunroom, Extra Room-2 Description: Leisure Room, Extra Room-3 Description: Bedroom/Office, Total Bathrooms: 2.10, Full Bathrooms: 2, 1/2 Bathrooms: 1, Primary Bathroom Features: Jetted Tub, Tub Shower, CeilBeam, CODetect, JacuzTyp, SmokeDet, StallShw, TubShowr, WlkInCls, Flooring: Tile, Wood, Central Vacuum, Dishwasher, Dryer, Generator-Hookup, Instant Hot
Legal Notice
Our comprehensive database is populated by our meticulous research and analysis of public data. MirrorRealEstate strives for accuracy and we make every effort to verify the information. However, MirrorRealEstate is not liable for the use or misuse of the site's information. The information displayed on MirrorRealEstate.com is for reference only.